Skip main navigation
Active under contract
  • Listed by: Pinkham Real Estate • Steve Anderson
    $725,000

    36 Oak Ridge Road, Madison, NH 03849

    2beds
    2,729sqft
    : 
    $4,447/mo
    Get pre-qualified
    Single Family Residence
    Built in 1967
    0.39 Acres Lot
    $707,600 Zestimate®
    $266/sqft
    $-- HOA

    What's special

    Mountain viewsAttached two-car garageClosets for extra storageOpen floor planFour bedroomsBeautiful light hardwood floorsSpa-like bathroom
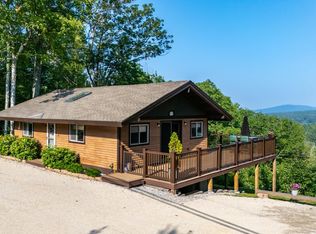
    Enjoy incredible year-round views of Mt. Chocorua from this gorgeous Eidelweiss home. FOUR BEDROOMS in total (brand new two bedroom septic). This home was gutted to the studs in 2002. Some of the improvements include; all new electrical and plumbing, an addition including the primary suite and kitchen. The list goes on. With four bedrooms and three bathrooms, this home has more than enough space to enjoy all four seasons in the White Mountains with friends and family. Inside is an open floor plan, with a bright and well appointed kitchen with granite countertops, natural wood cabinets, and beautiful light hardwood floors that flow into the living space. The deck stretches along the back of the house, a perfect spot to relax & take in the mountain scenery. The large primary suite is just beyond the dining space, and enjoys private doors out to the deck and a spa-like bathroom with a tiled soaking tub, separate shower, and dual sinks in the vanity. Another ¾ bath is located off of the kitchen and includes a stacked washer/dryer. Upstairs are 3 bedrooms with beautiful natural wood paneled walls and a shared ¾ bath. The finished walkout lower level makes a great second living room, with closets for extra storage, and also enjoys mountain views! An attached two-car garage has a lofted level for storing toys & tools. Choose from five sandy beaches on three ponds to swim, paddle, or soak in the sunshine! Only 20 minutes to shopping, recreation, & dining in North Conway Village!
    33 days
    |
    580
    |
    29
    |

    Zillow last checked:

    Listing updated:

    Listed by:

    Steve Anderson,

    Pinkham Real Estate 603-356-5425

    Source: PrimeMLS,MLS#: 5099707MLS Logo

      Facts & features

      Interior

      Bedrooms & bathrooms
      • Bedrooms: 2
      • Bathrooms: 3
      • Full bathrooms: 1
      • 3/4 bathrooms: 2
      Heating
      • Propane, Forced Air
      Cooling
      • Central Air
      Appliances
      • Included: Gas Cooktop, Dishwasher, Dryer, Microwave, Double Oven, Wall Oven, Refrigerator, Washer, Propane Water Heater
      Features
      • Primary BR w/ BA, Natural Light, Walk-In Closet(s)
      • Flooring: Carpet, Hardwood, Tile
      • Basement: Interior Stairs,Walk-Out Access
      • Has fireplace: Yes
      • Fireplace features: Gas
      Interior area
      • Total structure area: 2,729
      • Total interior livable area: 2,729 sqft
      • Finished area above ground: 2,299
      • Finished area below ground: 430

      Property

      Parking
      • Total spaces: 2
      • Parking features: Paved
      • Garage spaces: 2
      Features
      • Levels: Two
      • Stories: 2
      • Exterior features: Deck
      • Has view: Yes
      • Frontage length: Road frontage: 100
      Lot
      • Size: 0.39 Acres
      • Features: Views
      Details
      • Parcel number: MDSOM00104B000049L000000
      • Zoning description: residential

      Construction

      Type & style
      • Home type: SingleFamily
      • Architectural style: Cape
      • Property subtype: Single Family Residence
      Materials
      • Wood Frame
      • Foundation: Concrete
      • Roof: Shingle
      Condition
      • New construction: No
      • Year built: 1967

      Utilities & green energy

      • Electric: 200+ Amp Service
      • Sewer: Private Sewer, Septic Tank
      • Utilities for property: Cable, Fiber Optic Internt Avail

      Community & HOA

      HOA
      • Amenities included: Playground, Basketball Court, Beach Access, Beach Rights, Boat Launch, Docks
      Location
      • Region: Madison

      Financial & listing details

      • Price per square foot: $266/sqft
      • Tax assessed value: $379,900
      • Annual tax amount: $9,029
      • Date on market: 7/14/2026

        Estimated market value

        $707,600

        $672,000 - $743,000

        $2,743/mo

        Price history

        DateEventPrice
        7/14/2026Listed for sale$725,000+0.7%$266/sqft
        Source: PrimeMLS #5099707 Report a problem
        5/29/2026Sold$720,000+12.5%$264/sqft
        Source: PrimeMLS #5091773 Report a problem
        12/14/2022Sold$640,000-3.8%$235/sqft
        Source: PrimeMLS #4935061 Report a problem
        10/27/2022Listed for sale$665,000$244/sqft
        Source: PrimeMLS #4935061 Report a problem
        8/1/2022Listing removed--
        Source: PrimeMLS #4915976 Report a problem
        6/16/2022Listed for sale$665,000$244/sqft
        Source: PrimeMLS #4915976 Report a problem

        Public tax history

        YearProperty taxesTax assessment
        2024$5,991 -7.1%$379,900
        2023$6,451 +9.6%$379,900
        2022$5,885 +1.3%$379,900
        2020$5,812 +17%$379,900 +39.7%
        2019$4,967 +2.6%$272,000 +6.3%
        2018$4,842 +12%$255,800
        2017$4,323 +2.4%$255,800
        2015$4,223 -1.3%$255,800 -4.6%
        2014$4,280 +1.1%$268,200
        2013$4,232 +2.5%$268,200
        2012$4,130 -2.7%$268,200
        2011$4,246 +13.3%$268,200
        2010$3,749 -3.1%$268,200 -5.5%
        2009$3,867 -6%$283,900 -6.4%
        2008$4,116 +17.9%$303,300 +8.5%
        2007$3,491 $279,500
        Find assessor info on the county website

        Monthly payment

        Est. payment

        Payment breakdown

        Explore the cost of this home by adjusting the details. Changes won't be saved.
        All calculations are estimates and provided by Zillow, Inc. for informational purposes only. Actual amounts may vary.
        HOA fees may include property taxes on listings classified as Co-Ops. Contact the listing agent and/or owner for fee details.
        See how much you could borrow to make a competitive offer.

        Climate risks

        Neighborhood: 03849

        Getting around

        1 / 100
        Car-Dependent

        Nearby schools

        GreatSchools rating

        A local agent can set up tours, give advice and negotiate with sellers.

        Browse local experts

        Similar homes