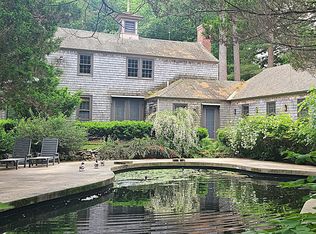
Set on 3.8 private acres along the Kennebunk River in Arundel, this exceptional contemporary home offers a rare combination of unique architectural character, natural beauty, and an unbeatable location. Designed with three levels of living, the home features a spacious front-to-back living room anchored by a wood-burning fireplace, a large kitchen with a sunny breakfast nook, and multiple distinct living spaces that provide flexibility for both everyday living and entertaining. Two staircases add to the home's thoughtful design, while a desirable first-floor en-suite bedroom offers convenience for guests or single-level living. Two additional en-suite bedrooms on the upper level provide comfort and privacy for family and visitors alike.
Step outside to a balcony, expansive deck, or riverside patio, each offering peaceful views of the water and beautifully landscaped grounds. Enjoy access to a shared dock for boating, kayaking, or simply taking in the tranquil setting. A detached garage and separate wood shed provide excellent storage and utility. Privately tucked away yet just minutes from downtown Kennebunk, Dock Square, area beaches, shopping, and dining, this one-of-a-kind riverfront property is the perfect year-round residence or coastal retreat.
Pending
$1,709,000
36 Old Boston Road, Arundel, ME 04046
3beds
4,235sqft
Single Family Residence
Built in 1976
3.8 Acres Lot
$-- Zestimate®
$404/sqft
$1/mo HOA
What's special
- 55 days
- 87
- 3
Zillow last checked:
Listing updated:
Listed by:
Pack Maynard and Associates
Source: Maine Listings,MLS#: 1673540
Facts & features
Interior
Bedrooms & bathrooms
- Bedrooms: 3
- Bathrooms: 5
- Full bathrooms: 3
- 1/2 bathrooms: 2
Primary bedroom
- Features: Double Vanity, Walk-In Closet(s)
- Level: Second
Bedroom 1
- Features: Cathedral Ceiling(s), Double Vanity, Suite
- Level: First
Bedroom 2
- Features: Suite
- Level: Second
Den
- Level: First
Dining room
- Level: First
Exercise room
- Level: Basement
Kitchen
- Features: Breakfast Nook
- Level: First
Living room
- Features: Wood Burning Fireplace
- Level: First
Mud room
- Level: First
Office
- Level: Second
Other
- Level: Basement
Heating
- Baseboard, Hot Water
Cooling
- None
Appliances
- Included: Dishwasher, Gas Range, Refrigerator
Features
- 1st Floor Bedroom, Elevator, Primary Bedroom w/Bath
- Flooring: Carpet, Tile, Wood
- Basement: Interior Entry,Finished,Full
- Number of fireplaces: 1
Interior area
- Total structure area: 4,235
- Total interior livable area: 4,235 sqft
- Finished area above ground: 3,315
- Finished area below ground: 920
Property
Parking
- Total spaces: 2
- Parking features: Gravel, 5 - 10 Spaces, Detached
- Garage spaces: 2
Features
- Patio & porch: Deck, Patio
- On waterfront: Yes
- Body of water: Kennebunk River
- Frontage length: Waterfrontage: 252,Waterfrontage Owned: 252
Lot
- Size: 3.8 Acres
- Features: Near Country Club, Near Golf Course, Near Public Beach, Near Shopping, Near Town, Level, Open Lot, Landscaped
Details
- Additional structures: Shed(s)
- Parcel number: ARUNM041L005A
- Zoning: R-4
Construction
Type & style
- Home type: SingleFamily
- Architectural style: Contemporary
- Property subtype: Single Family Residence
Materials
- Wood Frame, Clapboard
- Roof: Shingle
Condition
- Year built: 1976
Utilities & green energy
- Electric: Circuit Breakers
- Sewer: Private Sewer
- Water: Private
Community & HOA
HOA
- Has HOA: Yes
- HOA fee: $11 annually
Location
- Region: Arundel
Financial & listing details
- Price per square foot: $404/sqft
- Tax assessed value: $569,500
- Annual tax amount: $9,448
- Date on market: 7/30/2026
- Road surface type: Gravel
Estimated market value
Not available
Estimated sales range
Not available
Not available
Price history
| Date | Event | Price |
|---|---|---|
| 8/28/2026 | Pending sale | $1,709,000$404/sqft |
Source:  Maine Listings #1673540 Report a problem Maine Listings #1673540 Report a problem | ||
| 8/10/2026 | Contingent | $1,709,000$404/sqft |
Source: Maine Listings #1673540 Report a problem | ||
| 7/30/2026 | Listed for sale | $1,709,000+194.7%$404/sqft |
Source: Maine Listings #1673540 Report a problem | ||
| 7/18/2014 | Sold | $580,000-1.7%$137/sqft |
Source: Maine Listings #1111145 Report a problem | ||
| 5/15/2014 | Price change | $590,000-14.5%$139/sqft |
Source: Kennebunk Beach Realty, Inc. #1111145 Report a problem | ||
| 9/24/2013 | Listed for sale | $690,000$163/sqft |
Source: Kennebunk Beach Realty, Inc. #1111145 Report a problem | ||
Public tax history
| Year | Property taxes | Tax assessment |
|---|---|---|
| 2024 | $9,682 | $569,500 |
| 2023 | $9,682 +0.6% | $569,500 |
| 2022 | $9,625 | $569,500 |
| 2021 | $9,625 | $569,500 |
| 2020 | $9,625 +3.7% | $569,500 |
| 2019 | $9,283 +2.4% | $569,500 |
| 2018 | $9,066 +30.2% | $569,500 +26.8% |
| 2017 | $6,961 +13.7% | $449,100 +10.9% |
| 2016 | $6,121 +1.1% | $404,800 |
| 2015 | $6,052 +3.1% | $404,800 |
| 2014 | $5,870 | $404,800 |
| 2013 | $5,870 | $404,800 |
| 2012 | $5,870 +4.6% | $404,800 |
| 2011 | $5,611 +5% | $404,800 |
| 2009 | $5,343 | $404,800 |
| 2008 | $5,343 +25.5% | $404,800 +8.8% |
| 2006 | $4,259 | $372,000 |
Find assessor info on the county website
Monthly payment
Est. payment
Payment breakdown
Explore the cost of this home by adjusting the details. Changes won't be saved.Climate risks
Neighborhood: 04046


Similar homes
- $1,675,0006 bd7 ba4.6k sqft6 Old Port Road, Kennebunk, ME 04043Active
 MLS ID #1661761, Berkshire Hathaway HomeServices Verani Realty. Maine Listings
 - $1,709,0004 bd3 ba3.7k sqft47 Quail Run, Kennebunk, ME 04043Active
 MLS ID #1675574, Pack Maynard and Associates. Maine Listings
 - $1,295,0003 bd4 ba3.9k sqft11 Darcys Run, Arundel, ME 04046Active
 MLS ID #1680000, Waypoint Brokers Collective. Maine Listings
 - $1,895,0003 bd4 ba3k sqft12 Touchstone Drive, Kennebunkport, ME 04046Active
 MLS ID #1664378, Legacy Properties Sotheby's International Realty. Maine Listings
 - $1,725,0004 bd4 ba4.7k sqft4 Cottagewood Lane, Kennebunk, ME 04043ActiveMLS ID #1677424, Portside Real Estate Group. Maine Listings
- $1,850,0003 bd3 ba3k sqft8 Tyler Brook Road, Kennebunkport, ME 04046ActiveMLS ID #1653075, Legacy Properties Sotheby's International Realty. Maine Listings
- $1,675,0003 bd4 ba2.6k sqft9 Acorn Avenue, Kennebunkport, ME 04046ActiveMLS ID #1670627, Pack Maynard and Associates. Maine Listings
- $1,695,0004 bd4 ba5.3k sqft584 Alewive Road, Kennebunk, ME 04043ActiveMLS ID #1671908, Schlegel Realty. Maine Listings
- $1,595,0004 bd5 ba4.4k sqft54 Grand Trail Drive, Wells, ME 04090ActiveMLS ID #1681134, Heart & Home Realty. Maine Listings
- $1,495,0004 bd2 ba2.4k sqft40 Summer Street, Kennebunk, ME 04043ActiveMLS ID #1668802, Pack Maynard and Associates. Maine Listings
- $1,150,0004 bd4 ba3.2k sqft15 Hamden Place Road, Arundel, ME 04046ActiveMLS ID #1674663, Portside Real Estate Group. Maine Listings
- $1,295,0004 bd3 ba3.2k sqft223 Chick Crossing Road, Wells, ME 04090ActiveMLS ID #1681159, Keller Williams Realty. Maine Listings
- $2,150,0004 bd3 ba2.8k sqft1 River Road, Kennebunkport, ME 04046ActiveMLS ID #1668711, Keller Williams Realty. Maine Listings
- $2,150,0004 bd3 ba2.9k sqft5 Boatswain Lane, Kennebunkport, ME 04046ActiveMLS ID #1678227, Keller Williams Realty. Maine Listings
- $1,489,0003 bd3 ba2.5k sqft65 Turbats Creek Road, Kennebunkport, ME 04046ActiveMLS ID #1663154, Pack Maynard and Associates. Maine Listings
- $2,195,0003 bd3 ba3.5k sqft298 Ocean Avenue, Kennebunkport, ME 04046ActiveMLS ID #1628106, Newcastle Realty. Maine Listings
- $869,0003 bd3 ba2.2k sqft171 Summer Street, Kennebunk, ME 04043ActiveMLS ID #1675320, Keller Williams Realty. Maine Listings
- $1,389,0004 bd3 ba2.5k sqft91 Oak Ridge Road, Kennebunkport, ME 04046ActiveMLS ID #1665707, Pack Maynard and Associates. Maine Listings
- $1,895,0004 bd4 ba3.8k sqft15 Thunder Road, Saco, ME 04072ActiveMLS ID #1658106, RE/MAX By The Bay. Maine Listings
- $900,0003 bd3 ba2.9k sqft75 Laura Lane, Arundel, ME 04046ActiveMLS ID #1676483, Berkshire Hathaway HomeServices Verani Realty. Maine Listings
