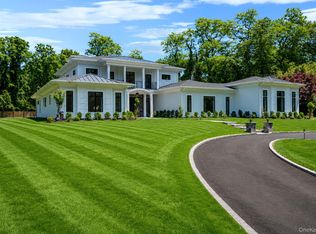
Welcome to this extraordinary custom-built Center Hall Colonial set on 1.8 private acres in Setauket. Offering approximately 6,296 square feet of luxurious living space, this 5-bedroom, 5 full bath and 2 half bath residence was thoughtfully designed with timeless architecture and exceptional craftsmanship throughout.
A dramatic two-story foyer with sweeping curved staircase welcomes you into elegant formal living and dining rooms, while the expansive two-story great room features a masonry fireplace, oversized windows, and French doors overlooking the backyard. The designer chef’s kitchen is truly the heart of the home, boasting dual center islands, premium Wolf and Sub-Zero appliances, two dishwashers, custom cabinetry, radiant heated marble floors, breakfast area, and walk-in pantry.
The first floor also includes a private guest suite with full bath, study/home office, mudroom, secondary staircase, and covered mahogany porch ideal for outdoor entertaining. Upstairs, the luxurious primary suite offers a stepped ceiling, dual walk-in closets, spa-like marble bath, and private balcony. Three additional ensuite bedrooms, a laundry room, and bonus space above the 3.5-car garage complete the second level.
Resort-style outdoor amenities elevate this exceptional property, featuring an oversized in-ground pool with spa, fire pit, built-in BBQ, and expansive outdoor entertaining areas designed for seamless indoor-outdoor living.
Additional highlights include a full brick and stucco facade, Andersen windows, marble and oak flooring throughout, extensive custom millwork and coffered ceilings, 9-foot ceilings, full walk-out basement, four-zone high-efficiency heating and cooling, central vacuum, underground utilities, Belgian block-lined driveway, and exceptional attention to detail at every turn.
A rare opportunity to own a stately luxury residence with thoughtful details and amenities throughout.
Pending
$3,299,000
36 Old Field Road, Setauket, NY 11733
5beds
6,296sqft
Single Family Residence, Residential
Built in 2015
1.8 Acres Lot
$-- Zestimate®
$524/sqft
$-- HOA
What's special
Masonry fireplaceOversized windowsBuilt-in bbqResort-style outdoor amenitiesThree additional ensuite bedroomsFire pitLaundry room
- 115 days
- 251
- 1
Zillow last checked:
Listing updated:
Listed by:
Dream Realty Group Inc 631-427-0770,
Nadia Pervez 631-427-0770
Source: OneKey® MLS as distributed by MLS GRID,MLS#: 1004209
Facts & features
Interior
Bedrooms & bathrooms
- Bedrooms: 5
- Bathrooms: 7
- Full bathrooms: 5
- 1/2 bathrooms: 2
Heating
- Ducts, Forced Air, Radiant Floor
Cooling
- Central Air
Appliances
- Included: Cooktop, Dishwasher, Dryer, Exhaust Fan, Freezer, Gas Oven, Gas Range, Microwave, Refrigerator, Stainless Steel Appliance(s), Washer
- Laundry: Laundry Room
Features
- First Floor Bedroom, First Floor Full Bath, Cathedral Ceiling(s), Central Vacuum, Chandelier, Chefs Kitchen, Crown Molding, Double Vanity, Eat-in Kitchen, Entertainment Cabinets, Entrance Foyer, Formal Dining, Granite Counters, High Ceilings, His and Hers Closets, In-Law Floorplan, Kitchen Island, Pantry, Primary Bathroom, Soaking Tub, Sound System, Walk-In Closet(s)
- Basement: Full,Unfinished,Walk-Out Access
- Attic: Full
- Has fireplace: Yes
- Fireplace features: Family Room, Masonry, Wood Burning
Interior area
- Total structure area: 6,532
- Total interior livable area: 6,296 sqft
Video & virtual tour
Property
Parking
- Total spaces: 3
- Parking features: Driveway, Garage
- Garage spaces: 3
- Has uncovered spaces: Yes
Features
- Has private pool: Yes
- Has spa: Yes
Lot
- Size: 1.8 Acres
- Features: Back Yard, Cleared, Front Yard, Landscaped
Details
- Parcel number: 0200061000100009003
- Special conditions: None
Construction
Type & style
- Home type: SingleFamily
- Architectural style: Colonial
- Property subtype: Single Family Residence, Residential
Materials
- Brick, Stucco
Condition
- Updated/Remodeled
- Year built: 2015
- Major remodel year: 2014
Utilities & green energy
- Sewer: Cesspool
- Water: Public
- Utilities for property: Electricity Connected, Natural Gas Connected
Community & HOA
HOA
- Has HOA: No
Location
- Region: Setauket
Financial & listing details
- Price per square foot: $524/sqft
- Tax assessed value: $9,600
- Annual tax amount: $44,243
- Date on market: 6/1/2026
- Cumulative days on market: 17 days
- Listing agreement: Exclusive Right To Sell
- Exclusions: See Remarks
- Electric utility on property: Yes
Estimated market value
Not available
Estimated sales range
Not available
Not available
Price history
| Date | Event | Price |
|---|---|---|
| 6/12/2026 | Pending sale | $3,299,000$524/sqft |
Source:  OneKey® MLS as distributed by MLS GRID #1004209 Report a problem OneKey® MLS as distributed by MLS GRID #1004209 Report a problem | ||
| 6/1/2026 | Listed for sale | $3,299,000+371.3%$524/sqft |
Source: OneKey® MLS as distributed by MLS GRID #1004209 Report a problem | ||
| 6/2/2014 | Sold | $700,000$111/sqft |
Source: Public Record Report a problem | ||
Public tax history
| Year | Property taxes | Tax assessment |
|---|---|---|
| 2025 | -- | $11,500 |
| 2024 | -- | $11,500 |
| 2023 | -- | $11,500 |
| 2022 | -- | $11,500 |
| 2021 | -- | $11,500 +0.9% |
| 2020 | -- | $11,400 |
| 2019 | -- | $11,400 |
| 2018 | -- | $11,400 |
| 2017 | $31,162 | $11,400 |
| 2016 | -- | $11,400 +1800% |
| 2015 | -- | $600 |
| 2014 | -- | $600 |
| 2013 | -- | $600 |
| 2012 | -- | $600 |
Find assessor info on the county website
Monthly payment
Climate risks
Neighborhood: 11733
Nearby schools
Schools provided by the listing agent
- Elementary: Setauket Elementary School
- Middle: Paul J Gelinas Junior High School
- High: Ward Melville Senior High School
Source: OneKey® MLS as distributed by MLS GRID. This data may not be complete. We recommend contacting the local school district to confirm school assignments for this home.
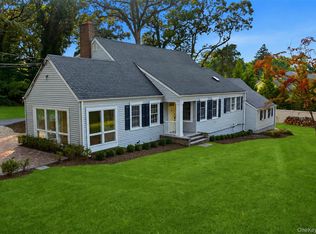
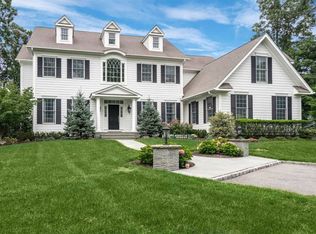
Similar homes
- $2,499,9996 bd7 ba6.5k sqft126 Old Field Road, East Setauket, NY 11733For Sale

 MLS ID #1038361, Edgar Iglesias, Listing by: Serhant East End LLC. OneKey® MLS as distributed by MLS GRID
 - $1,688,0005 bd6 ba5.1k sqft8 China Lane, East Setauket, NY 11733For Sale
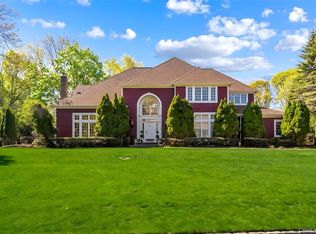 MLS ID #989027, Yan Wong, Listing by: Modern Realty and Management. OneKey® MLS as distributed by MLS GRID
 - $4,799,0004 bd5 ba5.6k sqft7 Preston Lane, East Setauket, NY 11733New Construction
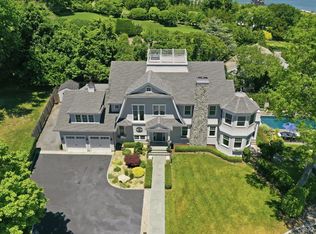 MLS ID #1013267, Maria Orlandi, Listing by: Compass Greater NY LLC. OneKey® MLS as distributed by MLS GRID
 - $3,575,0006 bd7 ba8.5k sqft523 Long Beach Road, Nissequogue, NY 11780For Sale
 MLS ID #1048898, Karen L. Roth, Listing by: RE/MAX Integrity Leaders. OneKey® MLS as distributed by MLS GRID
 - $2,999,0005 bd7 ba6.3k sqft38 The Helm, East Islip, NY 11730For SaleMLS ID #1052678, Sherry L. Cutillo, Listing by: Douglas Elliman Real Estate. OneKey® MLS as distributed by MLS GRID
- $3,999,9995 bd7 ba6.9k sqft19 Cobblestone Court, Centerport, NY 11721For SaleMLS ID #1052877, Kieran Rodgers, Listing by: The Agency Northshore NY. OneKey® MLS as distributed by MLS GRID
- $2,799,0005 bd6 ba7.2k sqft10 Meadow Glen Road, Fort Salonga, NY 11768For SaleMLS ID #1047481, Tina Loffredo, Listing by: Century 21 Gold Star Realty. OneKey® MLS as distributed by MLS GRID
- $3,450,0006 bd4 ba5.5k sqft23 Steers Avenue, Northport, NY 11768For SaleMLS ID #1029245, Damian Ross SFR CBR, Listing by: Daniel Gale Sothebys Intl Rlty. OneKey® MLS as distributed by MLS GRID
- $2,400,0004 bd6 ba5.8k sqft12 Seaside Drive, Belle Terre, NY 11777For SaleMLS ID #1043759, Maria S. Palmar ABRM E-PRO, Listing by: Maria S Palmar. OneKey® MLS as distributed by MLS GRID
- $2,550,0006 bd4 ba5.3k sqft65 Threepence Drive, Melville, NY 11747For SaleMLS ID #1055057, Michael Jacobson, Listing by: Voro LLC. OneKey® MLS as distributed by MLS GRID
- $2,165,0006 bd5 ba5.7k sqft6 Davids Way, Port Jefferson, NY 11777For SaleMLS ID #1037738, Beth Hayde, Listing by: Real Broker NY LLC. OneKey® MLS as distributed by MLS GRID
- $2,800,0005 bd6 ba5.9k sqft15 Peppermill Lane, Dix Hills, NY 11746For SaleMLS ID #1049045, Robyn Schatz CBR, Listing by: Compass Greater NY LLC. OneKey® MLS as distributed by MLS GRID
- $3,950,0008 bd5 ba5.8k sqft10 Pine Path, Port Jefferson, NY 11777For SaleMLS ID #843812, Michael A. Omedes, Listing by: Michael Alexander Properties. OneKey® MLS as distributed by MLS GRID
- $3,295,0005 bd5 ba5k sqft31 Saw Mill Road, Cold Spring Harbor, NY 11724For SaleMLS ID #1029939, Patricia M. Pascullo, Listing by: Douglas Elliman Real Estate. OneKey® MLS as distributed by MLS GRID
- $2,999,0005 bd7 ba5.2k sqft2 Kalb Court, Dix Hills, NY 11746For SaleMLS ID #1035997, Mara D. Navaretta, Listing by: Homes By Mara. OneKey® MLS as distributed by MLS GRID
- $2,875,0006 bd7 ba7.3k sqft23 Gloria Lane, Huntington, NY 11743For SaleMLS ID #1036110, Nikki Sturges CBR, Listing by: Daniel Gale Sothebys Intl Rlty. OneKey® MLS as distributed by MLS GRID
- $2,399,0006 bd5 ba4.3k sqft15 The Chase, Saint James, NY 11780For SaleMLS ID #1046808, William R. Galati, Listing by: Signature Premier Properties. OneKey® MLS as distributed by MLS GRID
- $3,000,0008 bd8 ba5k sqft563 Asharoken Avenue, Northport, NY 11768For SaleMLS ID #1010249, Risa Ziegler, Listing by: Signature Premier Properties. OneKey® MLS as distributed by MLS GRID
- $2,448,0007 bd7 ba7.9k sqft9 Swan Place, Nissequogue, NY 11780For SaleMLS ID #1047513, Tracy L. Boucher CBR, Listing by: Signature Premier Properties. OneKey® MLS as distributed by MLS GRID
- $3,550,0005 bd6 ba5.5k sqft68 S Howells Point Road, Bellport Village, NY 11713For SaleMLS ID #1013917, Anthony Gandolfo, Listing by: Rice Realty Group Inc. OneKey® MLS as distributed by MLS GRID
