Nice, solid, roomy, feels kind of Nordic 2,087 sq ft ranch in a quiet but convenient prime neighborhood North. 4 Bedrooms (one currently being used as an Office) and 2 lovely tile Baths (one has a surround addition). Plus an exceptionally comfortable Living Room with handsome wood burning (could be converted to gas) fireplace and an open formal Dining Room. The warm wood eat-in Kitchen w/corian counters + new microwave has a built in table ideal for getting the kids together and fed before heading them out to school; or for what everyone likes to do when visiting: gather in the kitchen. The Family Room sliding door opens to a cozy deck and lushly planted beds and trees by gardeners who knew local horticulture well. Original oak hardwood floors throughout. Most windows are thought to be Pella replacements. Very handy washer and dryer with shut off on the main level, Lots of double closets,linen closets, book shelves and built-ins throughout. Partially floored attic in which one can stand up and with thermostatically controlled attic fan and with highly useful working whole house fan.There is even more storage in the basement with shelves and cabinets and a work bench, stairs to the outside with a bilco door and a large crawl area properly covered with a vapor barrier. Side entry garage and large off street parking area. Roof is thought to be recent but records are not locatable. Gas hot water heater (2024). Permits indicate Carrier gas furnace and humidifyer (2015), air conditioning (2017) and sewer line replaced (2011). Although believed to be correct, all information offered should be determined accurate by buyer. There might be a senior discount in place. Nominal voluntary amount collected by neighborhood for street snow removal; Civic Association may or may not formally exist. Should there be interest in furnishings and rugs, negotiated arrangements can be made.Property is easily accessible to I-95, Route 202, the Philadelphia and the New Castle Airports as well as Septa, the city of Wilmington and Amtrak, swimming clubs, Bellevue State Park and easy walk to playing fields.
Pending
$479,900
36 Paschall Rd, Wilmington, DE 19803
4beds
2,087sqft
Single Family Residence
Built in 1960
0.27 Acres Lot
$-- Zestimate®
$230/sqft
$-- HOA
What's special
Open formal dining roomSide entry garageCozy deck
- 21 days
- 1,151
- 94
Zillow last checked:
Listing updated:
Listed by:
Deborah Flaherty 302-529-2604,
Patterson-Schwartz-Brandywine 3024750800
Source: Bright MLS,MLS#: DENC2111506
Facts & features
Interior
Bedrooms & bathrooms
- Bedrooms: 4
- Bathrooms: 2
- Full bathrooms: 2
- Main level bathrooms: 2
- Main level bedrooms: 4
Rooms
- Room types: Living Room, Dining Room, Primary Bedroom, Bedroom 2, Bedroom 3, Bedroom 4, Kitchen, Family Room, Laundry, Workshop
Primary bedroom
- Features: Attached Bathroom, Ceiling Fan(s), Flooring - HardWood, Flooring - Solid Hardwood
- Level: Main
- Area: 156 Square Feet
- Dimensions: 12 X 13
Bedroom 2
- Features: Built-in Features, Flooring - Solid Hardwood
- Level: Main
- Area: 168 Square Feet
- Dimensions: 12 X 14
Bedroom 3
- Features: Flooring - Solid Hardwood
- Level: Main
- Area: 180 Square Feet
- Dimensions: 12 X 15
Bedroom 4
- Features: Flooring - Solid Hardwood
- Level: Main
- Area: 156 Square Feet
- Dimensions: 12 X 13
Dining room
- Features: Built-in Features, Flooring - Solid Hardwood
- Level: Main
- Area: 143 Square Feet
- Dimensions: 11 X 13
Family room
- Features: Built-in Features
- Level: Main
- Area: 224 Square Feet
- Dimensions: 14 X 16
Kitchen
- Features: Dining Area
- Level: Main
- Area: 176 Square Feet
- Dimensions: 11 X 16
Laundry
- Level: Main
Living room
- Features: Built-in Features, Crown Molding, Fireplace - Gas, Flooring - Solid Hardwood
- Level: Main
- Area: 315 Square Feet
- Dimensions: 15 X 21
Workshop
- Level: Lower
Heating
- Forced Air, Natural Gas
Cooling
- Ceiling Fan(s), Central Air, Whole House Fan, Electric
Appliances
- Included: Microwave, Built-In Range, Dishwasher, Dryer, Freezer, Humidifier, Refrigerator, Washer, Water Heater, Gas Water Heater
- Laundry: Main Level, Laundry Room
Features
- Flooring: Hardwood
- Windows: Replacement
- Basement: Exterior Entry,Shelving,Workshop
- Number of fireplaces: 1
- Fireplace features: Mantel(s)
Interior area
- Total structure area: 2,087
- Total interior livable area: 2,087 sqft
- Finished area above ground: 2,087
- Finished area below ground: 0
Video & virtual tour
Property
Parking
- Total spaces: 1
- Parking features: Garage Faces Side, Attached, Driveway, On Street
- Attached garage spaces: 1
- Has uncovered spaces: Yes
Accessibility
- Accessibility features: Grip-Accessible Features
Features
- Levels: One
- Stories: 1
- Pool features: None
Lot
- Size: 0.27 Acres
- Dimensions: 100 x 119.7
Details
- Additional structures: Above Grade, Below Grade
- Parcel number: 0611300074
- Zoning: NC6.5
- Special conditions: Standard
Construction
Type & style
- Home type: SingleFamily
- Architectural style: Ranch/Rambler
- Property subtype: Single Family Residence
Materials
- Aluminum Siding, Brick
- Foundation: Block, Concrete Perimeter
Condition
- New construction: No
- Year built: 1960
Utilities & green energy
- Sewer: Public Sewer
- Water: Public
- Utilities for property: Cable Available, Electricity Available, Natural Gas Available
Community & HOA
Community
- Subdivision: Shellburne
HOA
- Has HOA: No
Location
- Region: Wilmington
Financial & listing details
- Price per square foot: $230/sqft
- Tax assessed value: $489,500
- Annual tax amount: $2,430
- Date on market: 9/17/2026
- Listing agreement: Exclusive Right To Sell
- Inclusions: Basement Shelving, cabinets, Workbench, Freezer And Screens ; Window Treatment;all Appliances. All Inclusions Conveyed As Is.
- Ownership: Fee Simple
Estimated market value
Not available
Estimated sales range
Not available
Not available
Price history
| Date | Event | Price |
|---|---|---|
| 9/25/2026 | Pending sale | $479,900$230/sqft |
Source:  Patterson Schwartz #DENC2111506 Report a problem Patterson Schwartz #DENC2111506 Report a problem | ||
| 9/17/2026 | Listed for sale | $479,900$230/sqft |
Source:  Bright MLS #DENC2111506 Report a problem Bright MLS #DENC2111506 Report a problem | ||
Public tax history
| Year | Property taxes | Tax assessment |
|---|---|---|
| 2025 | $3,765 +25.6% | $489,500 +432.6% |
| 2024 | $2,997 +11.2% | $91,900 |
| 2023 | $2,696 -2% | $91,900 |
| 2022 | $2,751 -3.5% | $91,900 |
| 2021 | $2,851 0% | $91,900 |
| 2020 | $2,851 +0.2% | $91,900 |
| 2019 | $2,847 +7.1% | $91,900 |
| 2017 | $2,659 | $91,900 |
| 2016 | -- | $91,900 |
| 2015 | -- | $91,900 |
| 2014 | -- | $91,900 |
| 2013 | -- | $91,900 |
| 2012 | -- | $91,900 |
| 2011 | -- | $91,900 |
| 2010 | -- | $91,900 |
| 2009 | -- | $91,900 |
| 2008 | -- | $91,900 |
| 2007 | -- | $91,900 |
| 2006 | -- | $91,900 |
| 2005 | -- | $91,900 |
| 2004 | -- | $91,900 |
| 2003 | -- | $91,900 |
| 2002 | -- | $91,900 |
| 2001 | -- | $91,900 |
Find assessor info on the county website
Monthly payment
Est. payment
Payment breakdown
Explore the cost of this home by adjusting the details. Changes won't be saved.Climate risks
Neighborhood: 19803
Nearby schools
Schools provided by the listing agent
- District: Brandywine
Source: Bright MLS. This data may not be complete. We recommend contacting the local school district to confirm school assignments for this home.
Similar homes
- $459,0005 bd3 ba1.8k sqft1103 Wilson Rd, Wilmington, DE 19803For Sale
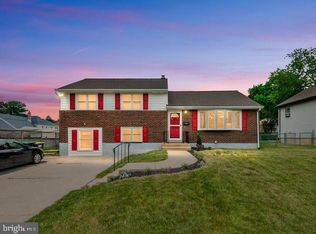
 MLS ID #DENC2106796, Steven Anzulewicz, Keller Williams Realty Wilmington. Bright MLS
 - $515,0003 bd2 ba2.1k sqft1202 Hillside Blvd, Wilmington, DE 19803For Sale
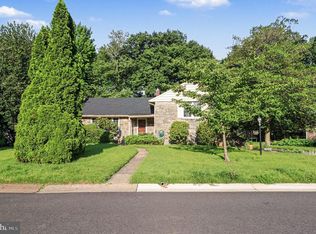 MLS ID #DENC2108428, Daniel Beirne, Open Door Brokerage, LLC. Bright MLS
 - $400,0003 bd2 ba1.9k sqft2701 Doris Dr, Wilmington, DE 19803For Sale
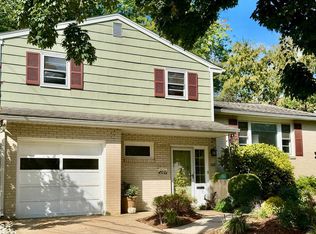 MLS ID #DENC2110880, Jeff Bollinger, BHHS Fox & Roach - Hockessin. Bright MLS
 - $489,9004 bd3 ba2.5k sqft12 Corinne Ct, Wilmington, DE 19809For Sale
 MLS ID #DENC2110764, John Patrick, KW Greater West Chester. Bright MLS
 - $575,0004 bd3 ba2.1k sqft306 Spalding Rd, Wilmington, DE 19803For SaleMLS ID #DENC2110596, Karen Legum, Long & Foster Real Estate, Inc.. Bright MLS
- $440,0003 bd2 ba1.9k sqft42 Hurst Rd, Wilmington, DE 19803For SaleMLS ID #DENC2110044, Christopher Powell, Compass. Bright MLS
- $518,9004 bd3 ba2k sqft105 Chestnut Ave, Wilmington, DE 19809For SaleMLS ID #DENC2107568, Chas Robino, EXP Realty, LLC. Bright MLS
- $679,9004 bd3 ba3k sqft1110 Webster Dr, Wilmington, DE 19803For SaleMLS ID #DENC2109974, Earl Endrich, BHHS Fox & Roach - Hockessin. Bright MLS
- $539,9004 bd3 ba1.8k sqft1803 Gravers Ln, Wilmington, DE 19810For SaleMLS ID #DENC2111466, Andy Mulrine, RE/MAX Associates-Hockessin. Bright MLS
- $499,0003 bd2 ba1.7k sqftNone Available, Wilmington, DE 19810For SaleMLS ID #DENC2109192, Catherine Savastana, Patterson-Schwartz-Brandywine. Bright MLS
- $414,9003 bd3 ba2.2k sqft307 Channel Rd, Wilmington, DE 19809For SaleMLS ID #DENC2108604, Mike Towe, Keller Williams Realty Central-Delaware. Bright MLS
- $419,0003 bd2 ba2.2k sqft2503 Crossgate Dr, Wilmington, DE 19808For SaleMLS ID #DENC2112378, Joe Hawkins, Hawkins Real Estate Company. Bright MLS
- $685,0005 bd3 ba2.4k sqft303 Spalding Rd, Wilmington, DE 19803For SaleMLS ID #DENC2109698, Sylvester Marchman, Precision Real Estate Group LLC. Bright MLS
- $599,9003 bd2 ba1.8k sqft2630 Marsh Rd, Wilmington, DE 19810For SaleMLS ID #DENC2107614, Stephanie Lehane, RE/MAX Eagle Realty. Bright MLS
- $609,9003 bd2 ba3k sqft1822 Foulk Rd, Wilmington, DE 19810For SaleMLS ID #DENC2108582, Tyler Andrews, LPT Realty, LLC. Bright MLS
- $399,9003 bd3 ba1.1k sqft5 Devon Rd, Wilmington, DE 19809For SaleMLS ID #DENC2108952, Michael Wilson, BHHS Fox & Roach-Greenville. Bright MLS
- $424,5003 bd2 ba1.9k sqft2404 Lincoln Ave, Claymont, DE 19703For SaleMLS ID #DENC2110840, Davis McDermott, Compass. Bright MLS
- $475,0004 bd3 ba2.1k sqft231 E Seneca Dr, Newark, DE 19702For SaleMLS ID #DENC2110888, Earl Endrich, BHHS Fox & Roach - Hockessin. Bright MLS
- $500,0004 bd3 ba2.4k sqft507 Coatesville Rd, West Grove, PA 19390For SaleMLS ID #PACT2135134, Alan Reburn, BHHS Fox & Roach-Kennett Sq. Bright MLS
- $370,0003 bd2 ba1.5k sqft2306 Alister Dr, Wilmington, DE 19808For SaleMLS ID #DENC2110996, Justin Weeks, Long & Foster Real Estate, Inc.. Bright MLS
