Welcome to 36 Patton Road in Barrie, a beautifully updated home offering the perfect blend of modern style and everyday convenience. Located in a quiet, family-friendly neighbourhood, you'll enjoy being just minutes from shopping, amenities, schools and easy highway access. Step inside to find updated flooring throughout the main floor, a stunning renovated kitchen, and an open-concept living and dining room with a walkout to the deck and fully fenced backyard-perfect for entertaining or relaxing outdoors. A convenient powder room and inside access to the garage complete the main level. The hardwood staircase with upgraded spindles leads to the second floor, featuring three generously sized bedrooms and a beautifully renovated 4-piece bathroom. The finished basement offers flexible living space to suit your needs, whether you're looking for a family room, home office, playroom, home gym, or media room. This move-in-ready home has been extensively updated, including a renovated kitchen (2026), renovated bathrooms (2024), new flooring (2024), hardwood stairs and railings (2024), most new windows (2024), new shingles (2024), a new garage door (2024), updated exterior lighting (2024), and a new front porch (2024). Simply move in and enjoy everything this exceptional home has to offer!
For sale
C$549,999
36 Patton Rd, Barrie, ON L4N 6V5
3beds
3baths
Single Family Residence
Built in ----
3,556 Square Feet Lot
$-- Zestimate®
C$--/sqft
C$-- HOA
What's special
Stunning renovated kitchenWalkout to the deckConvenient powder roomThree generously sized bedroomsNew flooringHardwood stairs and railingsMost new windows
- 11 hours |
- 9 |
- 0 |
Zillow last checked:
Listing updated:
Listed by:
FLAGSHIP REALTY INC.
Source: TRREB,MLS®#: S13687542 Originating MLS®#: Toronto Regional Real Estate Board
Originating MLS®#: Toronto Regional Real Estate BoardFacts & features
Interior
Bedrooms & bathrooms
- Bedrooms: 3
- Bathrooms: 3
Laundry
- Level: Basement
Heating
- Forced Air, Gas
Cooling
- Central Air
Appliances
- Included: Water Softener, Water Heater
Features
- In-Law Capability
- Basement: Finished,Separate Entrance
- Has fireplace: No
Interior area
- Living area range: 1100-1500 null
Property
Parking
- Total spaces: 3
- Parking features: Private
- Has garage: Yes
Features
- Stories: 2
- Pool features: None
Lot
- Size: 3,556 Square Feet
- Features: Beach, Lake/Pond, Public Transit, School, Rec./Commun.Centre
Details
- Parcel number: 587460083
Construction
Type & style
- Home type: SingleFamily
- Property subtype: Single Family Residence
Materials
- Aluminum Siding
- Foundation: Poured Concrete
- Roof: Asphalt Shingle
Utilities & green energy
- Sewer: Sewer
Community & HOA
Location
- Region: Barrie
Financial & listing details
- Annual tax amount: C$4,050
- Date on market: 8/18/2026
Price history
Price history is unavailable.
Public tax history
Tax history is unavailable.
Climate risks
Neighborhood: Painswick North
Nearby schools
GreatSchools rating
No schools nearby
We couldn't find any schools near this home.
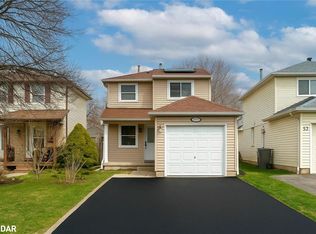
- C$725,0003 bd3 ba1.1k sqft50 Patton Rd, Barrie, ON L4N6V5Sold
- C$719,0003 bd3 ba-- sqft17 Knicely Rd, Barrie, ON L4N6T8For Sale

- C$699,9904 bd2 ba-- sqft44 Knicely Rd, Barrie, ON L4N6V3For Sale

- C$2,5004 bd3 ba-- sqft38 Harwood Dr, Barrie, ON L4N6V3For Rent

- C$770,0003 bd3 ba1.3k sqft116 Leggott Ave, Barrie, ON L4N8W9Sold
- C$2,6003 bd3 ba-- sqft41 Copeman Cres, Barrie, ON L4N8B5For Rent
- C$--2 bd1 ba1k sqft47 Copeman Cres #1A, Barrie, ON L4N8B5Off Market
- C$715,0004 bd3 ba1.2k sqft26 Ingram Ct, Barrie, ON L4N7B9Sold
Similar homes
- C$595,0003 bd3 ba-- sqft51 Leggott Ave, Barrie, ON L4N 8B1For Sale
 MLS ID #S13645906, PROPERTY.CA INC.. TRREB
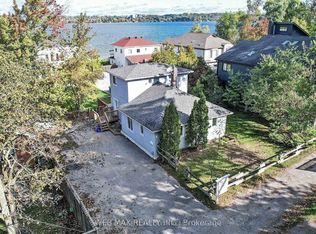
 - C$475,0003 bd1 ba-- sqft40 Brennan Ave, Barrie, ON L4N 3X3For Sale
 MLS ID #S13671082, WEB MAX REALTY INC.. TRREB
 - C$649,9003 bd1 ba-- sqft208 Garson St, Barrie, ON L4N 3Y7For Sale
 MLS ID #S13667060, RE/MAX HALLMARK PEGGY HILL GROUP REALTY. TRREB
 - C$549,9003 bd3 ba-- sqft318 Little Ave #19, Barrie, ON L4N 2Z6For Sale
 MLS ID #S13632542, SUTTON GROUP INCENTIVE REALTY INC.. TRREB
 - C$568,0003 bd3 ba-- sqft430 Mapleview Dr E #23, Barrie, ON L4N 0R9For SaleMLS ID #S13675612, KELLER WILLIAMS REFERRED URBAN REALTY. TRREB
- C$625,0003 bd2 ba-- sqft100 Copeman Cres, Barrie, ON L4N 8B3For SaleMLS ID #S13462886, RE/MAX HALLMARK CHAY REALTY. TRREB
- C$565,0001 bd1 ba-- sqft204 Cox Mill Rd, Barrie, ON L4N 4G5For SaleMLS ID #S13641650, FARIS TEAM REAL ESTATE. TRREB
- C$659,9993 bd1 ba-- sqft207 Warnica Rd, Barrie, ON L4N 3Z2For SaleMLS ID #S13656676, FARIS TEAM REAL ESTATE. TRREB
- C$562,0003 bd2 ba-- sqft488 Yonge St #9, Barrie, ON L4N 4E2For SaleMLS ID #S13483018, RE/MAX HALLMARK CHAY REALTY. TRREB
- C$550,0003 bd3 ba-- sqft9 Haven Ln, Barrie, ON L9J 0M4For SaleMLS ID #S13656068, HOMELIFE BROADWAY REALTY INC.. TRREB
- C$669,9994 bd2 ba-- sqft201 Dodson Rd, Barrie, ON L4N 4K2For SaleMLS ID #S13677674, RE/MAX HALLMARK PEGGY HILL GROUP REALTY. TRREB
- C$575,0003 bd1 ba-- sqft203 Southview Rd, Barrie, ON L4N 3X6For SaleMLS ID #S13233464, CENTURY 21 B.J. ROTH REALTY LTD., BROKERAGE. TRREB
- C$674,9003 bd2 ba-- sqft18 Draper Cres, Barrie, ON L4N 8A9For SaleMLS ID #S13638828, RE/MAX HALLMARK PEGGY HILL GROUP REALTY. TRREB
- C$649,9003 bd3 ba-- sqft86 Trillium Cres, Barrie, ON L4N 5K3For SaleMLS ID #S13641180, RE/MAX HALLMARK CHAY REALTY. TRREB
- C$719,0003 bd3 ba-- sqft17 Knicely Rd, Barrie, ON L4N 6T8For SaleMLS ID #S13616744, RE/MAX CROSSTOWN REALTY INC.. TRREB
- C$--4 bd2 ba1.1k sqft39 Baldwin Ln, Barrie, ON L4N 2W2Off Market
- C$699,9904 bd2 ba-- sqft44 Knicely Rd, Barrie, ON L4N 6V3For SaleMLS ID #S13629014, RE/MAX HALLMARK PEGGY HILL GROUP REALTY. TRREB
- C$638,8003 bd1 ba-- sqft224 Foster Dr, Barrie, ON L4N 3X8For SaleMLS ID #S13212756, ONE PERCENT REALTY LTD.. TRREB
- C$699,9004 bd4 ba-- sqft73 Trillium Cres, Barrie, ON L4N 6H6For SaleMLS ID #S13664396, SUTTON GROUP INCENTIVE REALTY INC.. TRREB
- C$595,0002 bd2 ba-- sqft125 Huronia Rd #11, Barrie, ON L4N 4G1For SaleMLS ID #S13666104, RE/MAX HALLMARK PEGGY HILL GROUP REALTY. TRREB
