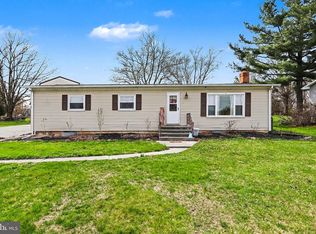
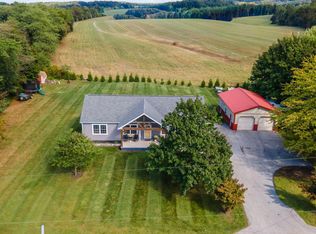
*Country roads will take you home to this carefree one-floor living retreat situated on a private nearly 1 acre lot *This 3-year-old home features an open floor plan creating a bright and inviting living space anchored by a cozy pellet stove *The Living Room flows seamlessly into the Kitchen with amazing breakfast bar & pantry plus adjoining Dining area with door leading to a lovely deck overlooking the peaceful backyard with 12x24 shed with electric *Offering three bedrooms and two full baths, the layout is both comfortable and functional, with convenient first-floor laundry for true ease of living *Additional highlights include strawberry patch and beautiful perennials, new septic and well pump (2018), gutter guards, and more—blending modern systems with low-maintenance living in a serene setting *Hurry to be the first to see this wonderful home & make it yours!
For sale
$275,000
36 Pine Rd, Abbottstown, PA 17301
3beds
1,456sqft
Est.: Get pre-qualified
Single Family Residence
Built in 2023
0.99 Acres Lot
$-- Zestimate®
$189/sqft
$-- HOA
What's special
Carefree one-floor living retreatConvenient first-floor laundryCozy pellet stove
- 22 days |
- 1,082 |
- 89 |
Zillow last checked:
Listing updated:
Listed by:
Jennifer Kibler 717-870-4995,
Inch & Co. Real Estate, LLC 7179044500
Source: Bright MLS,MLS#: PAYK2102800
Tour with a local agent
Facts & features
Interior
Bedrooms & bathrooms
- Bedrooms: 3
- Bathrooms: 2
- Full bathrooms: 2
- Main level bathrooms: 2
- Main level bedrooms: 3
Rooms
- Room types: Living Room, Dining Room, Kitchen
Dining room
- Level: Main
Kitchen
- Level: Main
Living room
- Level: Main
Heating
- Forced Air, Propane
Cooling
- Central Air, Gas
Appliances
- Included: Water Heater
- Laundry: Main Level
Features
- Has basement: No
- Has fireplace: No
Interior area
- Total structure area: 1,456
- Total interior livable area: 1,456 sqft
- Finished area above ground: 1,456
- Finished area below ground: 0
Property
Parking
- Parking features: Off Street
Accessibility
- Accessibility features: None
Features
- Levels: One
- Stories: 1
- Pool features: None
Lot
- Size: 0.99 Acres
Details
- Additional structures: Above Grade, Below Grade
- Parcel number: 42000GD0082H000000
- Zoning: RESIDENTIAL
- Special conditions: Standard
Construction
Type & style
- Home type: SingleFamily
- Architectural style: Ranch/Rambler
- Property subtype: Single Family Residence
Materials
- Vinyl Siding
- Foundation: Slab, Pillar/Post/Pier
- Roof: Asphalt
Condition
- Excellent
- New construction: No
- Year built: 2023
Utilities & green energy
- Sewer: On Site Septic
- Water: Well
Community & HOA
Community
- Subdivision: Abbottstown
HOA
- Has HOA: No
Location
- Region: Abbottstown
- Municipality: PARADISE TWP
Financial & listing details
- Price per square foot: $189/sqft
- Tax assessed value: $123,120
- Annual tax amount: $4,303
- Date on market: 5/7/2026
- Listing agreement: Exclusive Right To Sell
- Listing terms: Conventional
- Inclusions: Stove, Refrigerator, Dishwasher, Microwave, Shed, Fountain In Front, All Window Treatments
- Exclusions: Washer / Dryer Not Working And To Be Removed
- Ownership: Fee Simple
Estimated market value
Not available
Estimated sales range
Not available
Not available
Price history
| Date | Event | Price |
|---|---|---|
| 5/28/2026 | Listed for sale | $275,000$189/sqft |
Source: | ||
| 5/14/2026 | Contingent | $275,000$189/sqft |
Source: | ||
| 5/7/2026 | Listed for sale | $275,000+150%$189/sqft |
Source: | ||
| 11/13/2017 | Sold | $110,000-4.3%$76/sqft |
Source: Public Record Report a problem | ||
| 10/2/2017 | Pending sale | $114,900$79/sqft |
Source: Coldwell Banker Residential Brokerage - Camp Hill #1000785013 Report a problem | ||
| 6/20/2017 | Listed for sale | $114,900+9.4%$79/sqft |
Source: Coldwell Banker Residential Brokerage - Camp Hill #1000785013 Report a problem | ||
| 12/27/2013 | Sold | $105,000-12.1%$72/sqft |
Source: Public Record Report a problem | ||
| 3/11/2013 | Listed for sale | $119,500-8%$82/sqft |
Source: Owner Report a problem | ||
| 4/14/2011 | Listing removed | $129,900$89/sqft |
Source: RE/MAX QUALITY SERVICE INC #21002124 Report a problem | ||
| 8/25/2010 | Listed for sale | $129,900$89/sqft |
Source: Re/Max Quality Service, Inc #21002124 Report a problem | ||
| 7/16/2010 | Listing removed | $129,900$89/sqft |
Source: Re/Max Quality Service, Inc #21002124 Report a problem | ||
| 6/19/2010 | Price change | $129,900-3.7%$89/sqft |
Source: Re/Max Quality Service, Inc #21002124 Report a problem | ||
| 2/18/2010 | Listed for sale | $134,900-57.8%$93/sqft |
Source: Re/Max Quality Service, Inc #21002124 Report a problem | ||
| 6/5/2008 | Listing removed | $319,900$220/sqft |
Source: NCI #20803581 Report a problem | ||
| 4/6/2008 | Listed for sale | $319,900$220/sqft |
Source: NCI Report a problem | ||
Public tax history
| Year | Property taxes | Tax assessment |
|---|---|---|
| 2025 | $4,106 +1.1% | $123,120 |
| 2024 | $4,062 +16.7% | $123,120 +16.7% |
| 2023 | $3,479 +4.5% | $105,460 |
| 2022 | $3,329 -1.3% | $105,460 |
| 2021 | $3,374 +1.7% | $105,460 |
| 2020 | $3,318 +2.2% | $105,460 |
| 2019 | $3,247 +1.4% | $105,460 |
| 2018 | $3,204 +330.3% | $105,460 |
| 2017 | $745 | $105,460 |
| 2016 | -- | $105,460 |
| 2015 | -- | $105,460 |
| 2014 | -- | $105,460 |
| 2013 | -- | $105,460 |
| 2012 | -- | $105,460 |
| 2011 | -- | $105,460 |
| 2010 | -- | $105,460 |
| 2009 | -- | $105,460 |
| 2008 | -- | $105,460 |
| 2007 | -- | $105,460 |
| 2006 | -- | $105,460 +20.5% |
| 2005 | -- | $87,540 |
| 2004 | -- | $87,540 |
| 2003 | -- | $87,540 |
| 2002 | -- | $87,540 |
| 2000 | -- | $87,540 |
| 1999 | -- | $87,540 |
Find assessor info on the county website
Monthly payment
Est. payment$--/mo
Payment breakdown
Explore the cost of this home by adjusting the details. Changes won't be saved.
All calculations are estimates and provided by Zillow, Inc. for informational purposes only. Actual amounts may vary.
HOA fees may include property taxes on listings classified as Co-Ops. Contact the listing agent and/or owner for fee details.
Mortgage interest rates are dependent on a number of factors, including credit score, down payment, and repayment length. Interest rate data provided by Zillow Group Marketplace, Inc. as of 1/1/1970 from various mortgage lenders with which we have lead or other similar arrangements; the Estimated Payment is an average of those rates.
See how much you could borrow to make a competitive offer.
Climate risks
Neighborhood: 17301
Nearby schools
GreatSchools rating
- 7/10Paradise El SchoolGrades: K-4Distance: 3.3 mi
- 5/10Spring Grove Area Middle SchoolGrades: 7-8Distance: 5.3 mi
- 6/10Spring Grove Area Senior High SchoolGrades: 9-12Distance: 4.8 mi
Schools provided by the listing agent
- District: Spring Grove Area
Source: Bright MLS. This data may not be complete. We recommend contacting the local school district to confirm school assignments for this home.
A local agent can set up tours, give advice and negotiate with sellers.
A local lender can help you make sure your offer is ready when you are.
- Pennsylvania
- York County
- Abbottstown
- 17301
- 36 Pine Rd