Skip main navigation
For sale
  • Price cut: $11K (6/29)
    $588,000

    36 Pine Tree Rd, Coventry, RI 02816

    2beds
    1,384sqft
    : 
    Loading
    Get pre-qualified
    Single Family Residence
    Built in 1950
    9,583 Square Feet Lot
    $-- Zestimate®
    $425/sqft
    $-- HOA

    What's special

    Wood burning fireplaceAttic storageWaterfront paradiseHarmon pellet stoveLarge slidersHeated floorsCathedral ceilings
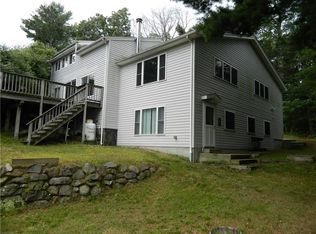
    Johnson's Pond waterfront! This home has a modest front and packs a punch with a surprisingly large interior and fully finished walk-out! No flood insurance! A quiet dead end road brings you to waterfront paradise! Vacation all year spending summers swimming, fishing off the dock, gather around the fire pit under the stars, Waterski, tube, jet ski, or just kayak the quiet waterways through Big River for hours! Big River Management Area offers popular hike and bike trails weaving through hundreds of acres of open space. Enjoy the multi-tiered yard with stone and brick staircases, iron hand railings, mature plantings, gardens galore! Large shed/workshop and smaller boat shed near the water for storage and toys. Inside has a large wide open floor plan with cathedral ceilings, skylights, custom built kitchen with expanding island, textured granite countertops (no fingerprints!) large pantry, attic storage, Anderson sliders and windows show off incredible views of the pond. Spend winters by the Harmon pellet stove or by the wood burning fireplace, no worries with a full house propane generator with double tanks! Large bath, easy step-in tiled shower, plenty or storage. Generous primary bedroom with laundry room on main level with cathedral ceilings. Full walk-out lower level has a bedroom and family room, heated floors, wood fireplace easily converted to gas, large sliders. Everything in the house has been updated for worry-free living! Subject to seller finding suitable housing.
    38 days
    |
    3,613
    |
    99
    |

    Zillow last checked:

    Listing updated:

    Listed by:

    Beverly Cournoyer 401-255-4615,

    Smiley Real Estate

    Source: StateWide MLS RI,MLS#: 1414829MLS Logo

    Loading...

      Facts & features

      Interior

      Bedrooms & bathrooms
      • Bedrooms: 2
      • Bathrooms: 1
      • Full bathrooms: 1
      Bedroom 1
      • Features: High Ceilings
      • Level: First
      Bedroom 2
      • Level: Lower
      Bathroom
      • Level: First
      Family room
      • Level: Lower
      Great room
      • Features: High Ceilings
      • Level: First
      Kitchen
      • Features: High Ceilings
      • Level: First
      Laundry
      • Level: First
      Heating
      • Electric, Other Fuel, Central, Other
      Cooling
      • Central Air
      Appliances
      • Included: Tankless Water Heater, Dishwasher, Dryer, Exhaust Fan, Microwave, Oven/Range, Refrigerator, Washer
      Features
      • Wall (Dry Wall), Wall (Plaster), Cathedral Ceiling(s), Stairs, Plumbing (Mixed), Insulation (Ceiling), Insulation (Floors), Insulation (Walls), Ceiling Fan(s)
      • Flooring: Ceramic Tile, Laminate, Carpet
      • Doors: Storm Door(s)
      • Windows: Insulated Windows, Storm Window(s), Skylight(s)
      • Basement: Partial,Walk-Out Access,Finished,Bedroom(s),Family Room
      • Attic: Attic Stairs, Attic Storage
      • Number of fireplaces: 2
      • Fireplace features: Brick, Pellet Stove
      Interior area
      • Total structure area: 1,064
      • Total interior livable area: 1,384 sqft
      • Finished area above ground: 1,064
      • Finished area below ground: 320

      Property

      Parking
      • Total spaces: 5
      • Parking features: Carport, Driveway
      • Has carport: Yes
      • Has uncovered spaces: Yes
      Features
      • Patio & porch: Deck
      • Has view: Yes
      • View description: Water
      • Has water view: Yes
      • Water view: Water
      • Waterfront features: Waterfront, Dock, Freshwater Front
      Lot
      • Size: 9,583 Square Feet
      Details
      • Additional structures: Outbuilding
      • Parcel number: COVEM306L18
      • Other equipment: Cable TV, Pellet Stove, TV Antenna

      Construction

      Type & style
      • Home type: SingleFamily
      • Architectural style: Ranch
      • Property subtype: Single Family Residence
      Materials
      • Dry Wall, Plaster, Masonry, Vinyl Siding
      • Foundation: Mixed
      Condition
      • New construction: No
      • Year built: 1950

      Utilities & green energy

      • Electric: 100 Amp Service
      • Sewer: Septic Tank
      • Water: Well

      Community & HOA

      Community
      • Features: Near Public Transport, Commuter Bus, Golf, Highway Access, Interstate, Private School, Public School, Restaurants, Schools, Near Shopping, Near Swimming
      • Subdivision: Johnson's Pond
      HOA
      • Has HOA: No
      Location
      • Region: Coventry

      Financial & listing details

      • Price per square foot: $425/sqft
      • Tax assessed value: $357,700
      • Annual tax amount: $5,810
      • Date on market: 6/9/2026
      • Inclusions: Information Deemed Reliable, but is neither guaranteed nor independently verified. Interested parties must make their own inquiry.

        Estimated market value

        Not available

        Estimated sales range

        Not available

        Not available

        Price history

        DateEventPrice
        6/29/2026Price change$588,000-1.8%$425/sqft
        Source: StateWide MLS RI #1414829 Report a problem
        6/10/2026Listed for sale$599,000+544.1%$433/sqft
        Source: StateWide MLS RI #1414829 Report a problem
        4/11/2014Sold$93,000-27.9%$67/sqft
        Source: Public Record Report a problem
        1/14/2014Price change$129,000-33.8%$93/sqft
        Source: RE/MAX Central #1058050 Report a problem
        12/6/2013Price change$194,900-4.9%$141/sqft
        Source: Abbott Properties #1054842 Report a problem
        11/18/2013Price change$204,900-4.7%$148/sqft
        Source: Abbott Properties #1054842 Report a problem
        11/6/2013Listed for sale$214,900+88.5%$155/sqft
        Source: Abbott Properties #1054842 Report a problem
        4/4/1995Sold$114,000+185%$82/sqft
        Source: Public Record Report a problem
        10/3/1990Sold$40,000$29/sqft
        Source: Public Record Report a problem

        Public tax history

        YearProperty taxesTax assessment
        2025$5,666 $357,700
        2024$5,666 +3.3%$357,700
        2023$5,484 +1.2%$357,700 +29.1%
        2022$5,421 +0.9%$277,000
        2021$5,374 -12.8%$277,000
        2020$6,160 +39.6%$277,000 +39.6%
        2019$4,412 +2.9%$198,400
        2018$4,287 +3%$198,400
        2017$4,162 +6.9%$198,400 +9.1%
        2016$3,894 +2.8%$181,900
        2015$3,789 +2.1%$181,900
        2014$3,710 +5.8%$181,900 -3.2%
        2013$3,506 +3.3%$187,900
        2012$3,393 -7%$187,900 -20.4%
        2010$3,650 $236,100
        2009$3,650 +0.2%$236,100 +0.2%
        2008$3,642 +17.1%$235,600 +18.8%
        2007$3,111 +5%$198,280
        2006$2,962 +0.7%$198,280 +72.7%
        2003$2,942 $114,800
        Find assessor info on the county website

        Monthly payment

        Est. payment

        Payment breakdown

        Explore the cost of this home by adjusting the details. Changes won't be saved.
        All calculations are estimates and provided by Zillow, Inc. for informational purposes only. Actual amounts may vary.
        HOA fees may include property taxes on listings classified as Co-Ops. Contact the listing agent and/or owner for fee details.
        Mortgage interest rates are dependent on a number of factors, including credit score, down payment, and repayment length. Interest rate data provided by Zillow Group Marketplace, Inc. as of 1/1/1970 from various mortgage lenders with which we have lead or other similar arrangements; the Estimated Payment is an average of those rates.
        See how much you could borrow to make a competitive offer.

        Climate risks

        Neighborhood: 02816

        Getting around

        2 / 100
        Car-Dependent
        28 / 100
        Somewhat Bikeable

        Nearby schools

        GreatSchools rating

        A local agent can set up tours, give advice and negotiate with sellers.

        A local lender can help you make sure your offer is ready when you are.

        Browse local experts

        Similar homes