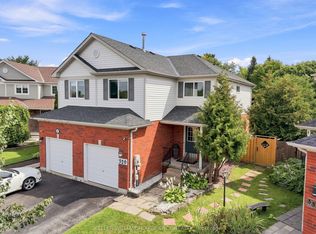
Welcome to your own private backyard retreat in the heart of Barrie. This beautifully maintained 3-bedroom, 2-bathroom home is the perfect opportunity for first-time buyers, offering a rare blend of everyday comfort and resort-style outdoor living.The standout feature is the incredible backyard oasis, designed for summer entertaining and relaxing at home. Enjoy the large heated in-ground pool, spacious uni-stone patio, gas BBQ line, and beautiful covered porch, creating the perfect shaded lounge area for morning coffee, evening drinks, or weekend gatherings with family and friends.Inside, the home offers a warm and functional layout with a spacious living room featuring a stylish accent wall with built-ins and a walkout to the backyard. The renovated eat-in kitchen includes quartz countertops, pot lights, stainless steel appliances, and a gas range, while the separate dining room provides a great space for family dinners or hosting holidays. Upstairs, you will find three generous bedrooms and a well-appointed 4-piece bathroom. The finished lower level offers even more usable space with a versatile rec room, home office, or gym, along with an additional full bathroom. Additional highlights include an interlock walkway with direct access to the backyard and an extra-wide 4-car driveway with no sidewalk, providing plenty of parking for family and guests. With thousands spent on updates and improvements throughout, this home offers peace of mind inside and out, including updates to the kitchen, shingles, pool heater, garage door, driveway, interlock walkways, retaining wall, glass panels, garden sheds, fencing, and gates. Located on a quiet, tree-lined, family-friendly street, this home is within walking distance to the Allandale Recreation Centre and close to the GO Station, parks, shopping, commuter routes, and Barrie's vibrant waterfront. A dream first-time buyer home with a backyard that feels like a vacation. Your staycation lifestyle starts here.
For sale
C$699,990
36 Ridgeway Ave, Barrie, ON L4N 5L2
3beds
2baths
Single Family Residence
Built in ----
5,242 Square Feet Lot
$-- Zestimate®
C$--/sqft
C$-- HOA
What's special
- 11 days
- 13
- 1
Zillow last checked:
Listing updated:
Listed by:
RE/MAX HALLMARK REALTY LTD.
Source: TRREB,MLS®#: S13774020 Originating MLS®#: Toronto Regional Real Estate Board
Originating MLS®#: Toronto Regional Real Estate BoardFacts & features
Interior
Bedrooms & bathrooms
- Bedrooms: 3
- Bathrooms: 2
Primary bedroom
- Level: Third
- Dimensions: 5.17 x 4.34
Bedroom 2
- Level: Third
- Dimensions: 3.52 x 3.34
Bedroom 3
- Level: Third
- Dimensions: 3.5 x 2.3
Dining room
- Level: Second
- Dimensions: 3.31 x 3.23
Family room
- Level: Main
- Dimensions: 4.97 x 3.95
Kitchen
- Level: Second
- Dimensions: 4.16 x 3.97
Laundry
- Level: Second
- Dimensions: 1.23 x 1.1
Recreation
- Level: Basement
- Dimensions: 4.75 x 2.89
Heating
- Water, Gas
Cooling
- Central Air
Appliances
- Included: Water Heater Owned
Features
- Central Vacuum, Storage
- Flooring: Carpet Free
- Basement: Finished
- Has fireplace: Yes
- Fireplace features: Natural Gas
Interior area
- Living area range: 1100-1500 null
Video & virtual tour
Property
Parking
- Total spaces: 5
- Parking features: Available, Private, Private Double, Inside Entrance, Garage Door Opener
- Has garage: Yes
Features
- Patio & porch: Deck, Porch, Patio
- Exterior features: Landscaped, Year Round Living
- Has private pool: Yes
- Pool features: In Ground
Lot
- Size: 5,242 Square Feet
- Features: Fenced Yard, Library, Hospital, Park, Rec./Commun.Centre, School, Reverse Pie Lot
Details
- Additional structures: Fence - Full, Garden Shed, Storage
- Parcel number: 587510045
Construction
Type & style
- Home type: SingleFamily
- Property subtype: Single Family Residence
Materials
- Brick, Vinyl Siding
- Foundation: Concrete
- Roof: Asphalt Shingle
Utilities & green energy
- Sewer: Sewer
Community & HOA
Location
- Region: Barrie
Financial & listing details
- Annual tax amount: C$4,588
- Date on market: 9/11/2026
Price history
Price history is unavailable.
Public tax history
Tax history is unavailable.
Climate risks
Neighborhood: Allandale Heights
Nearby schools
GreatSchools rating
No schools nearby
We couldn't find any schools near this home.

Similar homes
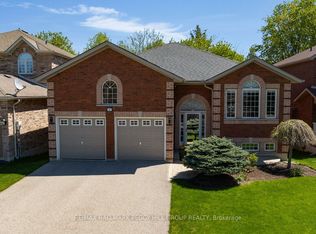
- C$849,9004 bd3 ba-- sqft61 Maclaren Ave, Barrie, ON L4N 5T4For Sale
 MLS ID #S13799960, RE/MAX HALLMARK PEGGY HILL GROUP REALTY. TRREB
 - C$739,0004 bd3 ba-- sqft329 Esther Dr, Barrie, ON L4N 0G2For Sale
 MLS ID #S13768782, KELLER WILLIAMS EXPERIENCE REALTY. TRREB
 - C$700,0004 bd3 ba-- sqft22 Richler Cres, Barrie, ON L4N 6E6For Sale
 MLS ID #S13672436, RE/MAX HALLMARK PEGGY HILL GROUP REALTY. TRREB
 - C$648,0005 bd2 ba-- sqft11 Charlotte Ct, Barrie, ON L4N 6B2For Sale
 MLS ID #S13805372, RE/MAX HALLMARK MAXX & AFI GROUP REALTY. TRREB
