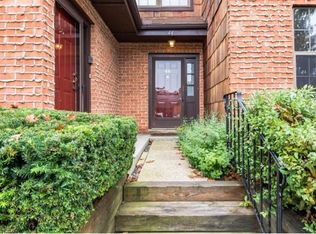
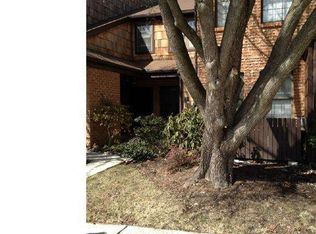
Welcome to this beautifully situated end-unit ranch, offering comfortable one-level living. The covered entry invites you into the unit. Off the hallway a versatile den with bookshelves, provides the perfect space for a home office, reading room, or quiet retreat. The spacious living room features a cozy fireplace and sliding glass doors that open to a patio—perfect for relaxing or entertaining. The adjoining dining room provides an ideal setting for gatherings, while the well-appointed eat-in kitchen with oak cabinetry, Corian tops & tile back splash offers both functionality and space for casual dining. The generous primary bedroom has a walk in closet along with a full bath. The 2nd bedroom has nice closet space additionally there is a hall bath with a washer/dryer area. Enjoy the ease of ranch-style living in a convenient location, close to major routes, an abundance of shopping, dining, and everyday conveniences. Don't miss this opportunity to enjoy comfort, convenience, and easy living in a Chesterbrook end-unit setting.
Coming soon 10/29
$379,000
36 Rittenhouse Ct #197, Wayne, PA 19087
2beds
1,656sqft
Townhouse
Built in 1981
-- sqft lot
$-- Zestimate®
$229/sqft
$382/mo HOA
What's special
- 1 day
- 294
- 21
Zillow last checked:
Listing updated:
Listed by:
Maureen Sexton 610-637-7994,
Keller Williams Main Line 6105200100
Source: Bright MLS,MLS#: PACT2138336
Facts & features
Interior
Bedrooms & bathrooms
- Bedrooms: 2
- Bathrooms: 2
- Full bathrooms: 2
- Main level bathrooms: 2
- Main level bedrooms: 2
Basement
- Area: 0
Heating
- Heat Pump, Electric
Cooling
- Central Air, Electric
Appliances
- Included: Electric Water Heater
- Laundry: Washer In Unit, Dryer In Unit
Features
- Floor Plan - Traditional, Eat-in Kitchen
- Has basement: No
- Number of fireplaces: 1
- Fireplace features: Wood Burning
Interior area
- Total structure area: 1,656
- Total interior livable area: 1,656 sqft
- Finished area above ground: 1,656
- Finished area below ground: 0
Video & virtual tour
Property
Parking
- Total spaces: 2
- Parking features: Assigned, Parking Lot
- Details: Assigned Parking
Accessibility
- Accessibility features: None
Features
- Levels: One
- Stories: 1
- Patio & porch: Patio
- Pool features: None
Details
- Additional structures: Above Grade, Below Grade
- Parcel number: 4305 0296
- Zoning: R50
- Zoning description: Condominium
- Special conditions: Standard
Construction
Type & style
- Home type: Townhouse
- Architectural style: Ranch/Rambler
- Property subtype: Townhouse
Materials
- Frame
- Foundation: Slab
- Roof: Asphalt
Condition
- New construction: No
- Year built: 1981
Utilities & green energy
- Electric: 100 Amp Service
- Sewer: Public Sewer
- Water: Public
Community & HOA
Community
- Condo and coop fee: $382 monthly
- Subdivision: Embassy Court 2
HOA
- Has HOA: No
- Amenities included: None
- Services included: Common Area Maintenance, Maintenance Grounds, Management, Snow Removal
- HOA name: Associa Mid-atlantic
Location
- Region: Wayne
- Municipality: TREDYFFRIN TWP
Financial & listing details
- Price per square foot: $229/sqft
- Tax assessed value: $108,250
- Annual tax amount: $4,396
- Date on market: 10/29/2026
- Listing agreement: Exclusive Right To Sell
- Listing terms: Cash,Conventional,FHA
- Inclusions: Washer, Dryer, Refrigerator, Corner Desk Unit In Den
- Ownership: Condominium
Estimated market value
Not available
Estimated sales range
Not available
Not available
Price history
Price history is unavailable.
Public tax history
Tax history is unavailable.
Monthly payment
Est. payment
Payment breakdown
Explore the cost of this home by adjusting the details. Changes won't be saved.Climate risks
Neighborhood: 19087
Nearby schools
Schools provided by the listing agent
- District: Tredyffrin-easttown
Source: Bright MLS. This data may not be complete. We recommend contacting the local school district to confirm school assignments for this home.
Similar homes
- $375,0002 bd2 ba1.6k sqft46 Le Forge Ct #46, Wayne, PA 19087For Sale

 MLS ID #PACT2133726, Andrew Stimpfle, Iron Valley Real Estate of Lehigh Valley. Bright MLS
- $385,0002 bd2 ba1.2k sqft303 Mountainview Dr #303, Wayne, PA 19087For Sale By Owner
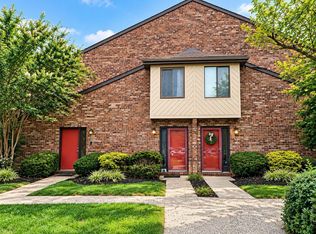
- $369,9002 bd2 ba1.2k sqft404 Mountainview Dr #404, Wayne, PA 19087For Sale
 MLS ID #PACT2136722, Darren Taylor, Innovate Real Estate. Bright MLS
- $344,5002 bd2 ba1.2k sqft720 Washington Pl, Wayne, PA 19087For Sale
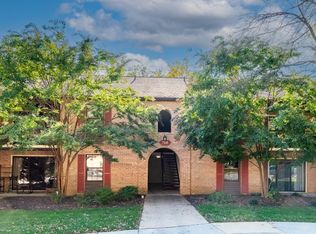 MLS ID #PACT2137450, John Collins, RE/MAX Main Line - Devon. Bright MLS
- $510,0002 bd3 ba1.5k sqft53 Cabot Dr, Wayne, PA 19087For SaleMLS ID #PACT2131924, John Collins, RE/MAX Main Line - Devon. Bright MLS
- $375,0004 bd3 ba1.7k sqft132 Pinecrest Dr, King Of Prussia, PA 19406For SaleMLS ID #PAMC2197772, Boris Grimberg, Realty Mark Associates - KOP. Bright MLS
- $435,0002 bd2 ba1.4k sqft1323 Eagles Ridge Dr #23, Wayne, PA 19087For SaleMLS ID #PACT2133080, Jennifer Smith, Keller Williams Realty Devon-Wayne. Bright MLS
- $470,0003 bd3 ba1.7k sqft46 Rampart Dr, Chesterbrook, PA 19087For SaleMLS ID #PACT2126820, Ryan Petrucci, RE/MAX Main Line - Devon. Bright MLS
- $519,0002 bd3 ba1.8k sqft7 Lantern Ln #7, Wayne, PA 19087For SaleMLS ID #PACT2136604, Bruce Kirkpatrick, BHHS Fox & Roach-Rosemont. Bright MLS
- $374,9002 bd3 ba2.3k sqft942 Green St, Bridgeport, PA 19405For SaleMLS ID #PAMC2197762, Brian Griffin, Keller Williams Main Line. Bright MLS
- $369,9003 bd3 ba1.5k sqft601 Bismark Way, King Of Prussia, PA 19406For SaleMLS ID #PAMC2181522, Rehana Syed, Springer Realty Group. Bright MLS
- $375,0002 bd2 ba1.2k sqft6 Chamond, Devon, PA 19333For SaleMLS ID #PACT2137068, Megan McGowan, BHHS Fox & Roach Wayne-Devon. Bright MLS
- $410,0003 bd2 ba1.7k sqft210 Ross Rd, King Of Prussia, PA 19406For SaleMLS ID #PAMC2195122, Kimberly Liacouras, Coldwell Banker Realty. Bright MLS
- $385,0002 bd2 ba1.4k sqft14 Chamond #14, Devon, PA 19333For SaleMLS ID #PACT2135042, Sue Fitzgerald, Compass RE. Bright MLS
- $310,0002 bd2 ba1k sqft1311 Eagles Ridge Dr #11, Wayne, PA 19087For SaleMLS ID #PACT2132388, Denise Doyle, RE/MAX Main Line - Devon. Bright MLS
- $270,0002 bd2 ba1.2k sqftValley Forge Tower, King Of Prussia, PA 19406For SaleMLS ID #PAMC2198600, Binnie Bianco, Keller Williams Real Estate-Blue Bell. Bright MLS
- $350,0002 bd2 ba1k sqft304 Old Forge Xing #304, Devon, PA 19333For SaleMLS ID #PACT2129120, Mary Giovanni, Wayne Realty Corporation. Bright MLS
- $399,9003 bd3 ba2.4k sqft1017 Ford St, Bridgeport, PA 19405For SaleMLS ID #PAMC2198204, Liam Coonahan, Real of Pennsylvania. Bright MLS
- $350,0003 bd2 ba1.5k sqft2026 Yorktown S, Jeffersonville, PA 19403For SaleMLS ID #PAMC2196756, I.J. Hines, Compass RE. Bright MLS
- $384,5002 bd3 ba1.5k sqft22 Victoria Cir, Collegeville, PA 19426For SaleMLS ID #PAMC2172038, Fred A Altieri, Houwzer, LLC. Bright MLS
