Large family-sized side split located on a quiet, tree-lined street in the desirable Lower East Ward. The bright L-shaped living and dining room features new hardwood floors, a beautiful bow window, and a walkout to deck. The eat in kitchen overlooks the family room and backyard, creating a great layout for everyday living and entertaining. Upstairs you'll find three spacious bedrooms, while the lower main level offers a cozy family room with gas fireplace and walkout to deck, a den or fourth bedroom, powder room, and convenient inside entry from the garage. The basement provides even more living space with laundry and two additional bedrooms. Storage is no issue with a bonus 26'x11'crawl space. Outside enjoy a fantastic backyard featuring a large 23'x17' deck, an 18'x36' inground pool, and plenty of additional space for kids, pets, and outdoor entertaining.
Under contract
C$679,000
36 Riverview Rd, Kawartha Lakes, ON K9V 1A9
5beds
2baths
Single Family Residence
Built in ----
0.27 Acres Lot
$-- Zestimate®
C$--/sqft
C$-- HOA
What's special
Quiet tree-lined streetNew hardwood floorsBeautiful bow windowWalkout to deckEat in kitchenThree spacious bedroomsDen or fourth bedroom
- 70 days
- 1
- 0
Zillow last checked:
Listing updated:
Listed by:
Royal Heritage Realty Ltd.
Source: TRREB,MLS®#: X13709288 Originating MLS®#: Central Lakes Association of REALTORS
Facts & features
Interior
Bedrooms & bathrooms
- Bedrooms: 5
- Bathrooms: 2
Primary bedroom
- Level: Second
- Dimensions: 4.9 x 3.3
Bedroom 2
- Level: Second
- Dimensions: 2.7 x 3.1
Bedroom 3
- Level: Second
- Dimensions: 3.3 x 4.02
Bedroom 4
- Level: Basement
- Dimensions: 3.9 x 2.77
Bedroom 5
- Level: Basement
- Dimensions: 4.21 x 3.38
Bathroom
- Level: In Between
- Dimensions: 2.3 x 1.55
Bathroom
- Level: Second
- Dimensions: 3.3 x 2.26
Dining room
- Level: Main
- Dimensions: 3.6 x 2.26
Family room
- Level: In Between
- Dimensions: 4.91 x 5.58
Kitchen
- Level: Main
- Dimensions: 5.16 x 3.47
Laundry
- Level: Basement
- Dimensions: 3.54 x 3.96
Living room
- Level: Main
- Dimensions: 5.62 x 4.1
Mud room
- Dimensions: 3.57 x 3.15
Heating
- Forced Air, Gas
Cooling
- None
Appliances
- Included: Water Heater
Features
- Storage
- Basement: Partial
- Has fireplace: Yes
- Fireplace features: Natural Gas
Interior area
- Living area range: 1500-2000 null
Property
Parking
- Total spaces: 3
- Parking features: Garage
- Has garage: Yes
Features
- Has private pool: Yes
- Pool features: In Ground
- Has view: Yes
- View description: Pool
- Waterfront features: None
Lot
- Size: 0.27 Acres
- Features: Place Of Worship, School, Rectangular Lot
- Topography: Rolling
Details
- Additional structures: Garden Shed
- Parcel number: 632300087
Construction
Type & style
- Home type: SingleFamily
- Property subtype: Single Family Residence
Materials
- Aluminum Siding, Brick
- Foundation: Concrete
- Roof: Asphalt Shingle
Utilities & green energy
- Sewer: Sewer
Community & HOA
Location
- Region: Kawartha Lakes
Financial & listing details
- Annual tax amount: C$4,431
- Date on market: 8/25/2026
Price history
Price history is unavailable.
Public tax history
Tax history is unavailable.
Climate risks
Neighborhood: K9V
Nearby schools
GreatSchools rating
No schools nearby
We couldn't find any schools near this home.
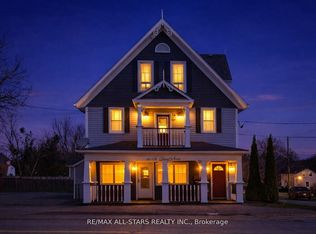


Similar homes
- C$505,0004 bd2 ba-- sqft50 Saint David St, Kawartha Lakes, ON K9V 1N3For Sale
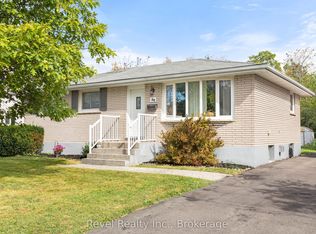 MLS ID #X13860520, Revel Realty Inc.. TRREB
- C$585,0003 bd2 ba-- sqft42 Kawartha Dr, Kawartha Lakes, ON K9V 1A5For Sale
 MLS ID #X13717254, Revel Realty Inc.. TRREB
- C$679,9993 bd3 ba-- sqft48 Champlain Blvd, Kawartha Lakes, ON K9V 0J1For Sale
 MLS ID #X13823722, INTERCITY REALTY INC.. TRREB
- C$679,9004 bd2 ba-- sqft690 Post Rd, Kawartha Lakes, ON K0L 2X0For Sale
 MLS ID #X13477432, Re/Max All-Stars Realty Inc.. TRREB
