Located on a quiet street in Jefferson Township's Lake Hopatcong community, this recently renovated home offers a fresh, updated feel with major improvements already completed. Recent upgrades include a new roof, windows, sliding doors, flooring, and enhancements throughout, making this home truly move-in ready. The main level features a bright living and dining area, an eat-in kitchen, and three bedrooms. The lower level offers a spacious family room with walk-out access, a full bath, laundry, and garage entry, providing flexible space for a home office, playroom, or guest area. Outside, enjoy nearly half an acre of flat, open yard space, perfect for gatherings, play, or simply relaxing. Conveniently located just minutes from Route 15, schools, shopping, and Lake Hopatcong, this updated home combines space, comfort, and convenience in a great location.
Active
$549,900
36 S Cherry Rd, Jefferson Twp., NJ 07849
3beds
--sqft
Single Family Residence
Built in 1970
0.46 Acres Lot
$-- Zestimate®
$--/sqft
$-- HOA
What's special
Garage entryEat-in kitchenThree bedroomsQuiet streetNew roof
- 16 hours
- 80
- 7
Zillow last checked:
Listing updated:
Listed by:
Jennifer Devine-charilas 973-705-6300,
Devine Signature Properties Llc
Source: GSMLS,MLS#: 4060559
Facts & features
Interior
Bedrooms & bathrooms
- Bedrooms: 3
- Bathrooms: 2
- Full bathrooms: 2
Primary bedroom
- Description: 1st Floor
Bedroom 1
- Level: First
Bedroom 2
- Level: First
Bedroom 3
- Level: First
Primary bathroom
- Features: Stall Shower And Tub
Dining room
- Features: Living/Dining Combo
- Level: First
Family room
- Level: Ground
Kitchen
- Features: Eat-in Kitchen
- Level: First
Living room
- Level: First
Heating
- Baseboard - Electric, Zoned, Electric
Cooling
- Ceiling Fan(s)
Appliances
- Included: Carbon Monoxide Detector, Range/Oven-Electric, Refrigerator, Electric Water Heater
Features
- Bathroom, Walkout
- Flooring: Laminate, Tile
- Windows: Drapes
- Basement: None
- Has fireplace: No
Property
Parking
- Total spaces: 2
- Parking features: 2 Car Width, Asphalt, Attached Garage, See Remarks
- Attached garage spaces: 2
Features
- Levels: Bi-Level
- Patio & porch: Deck, Patio
Lot
- Size: 0.46 Acres
- Dimensions: 0.459 AC
- Features: Level
Details
- Additional structures: Storage Shed, Workshop
- Parcel number: 2314001550000000430000
Construction
Type & style
- Home type: SingleFamily
- Property subtype: Single Family Residence
Materials
- Vinyl Siding
- Roof: Asphalt Shingle
Condition
- Year built: 1970
Utilities & green energy
- Gas: Gas In Street
- Sewer: Septic 3 Bedroom Town Verified
- Water: Public
- Utilities for property: Electricity Connected, Gas In Street, Garbage Included
Community & HOA
Community
- Security: Carbon Monoxide Detector
Location
- Region: Lake Hopatcong
Financial & listing details
- Tax assessed value: $246,100
- Annual tax amount: $7,527
- Date on market: 10/22/2026
- Ownership type: Fee Simple
- Electric utility on property: Yes
Estimated market value
Not available
Estimated sales range
Not available
Not available
Price history
| Date | Event | Price |
|---|---|---|
| 10/22/2026 | Listed for sale | $549,900-8.3% |
Source:  GSMLS #4060559 Report a problem GSMLS #4060559 Report a problem | ||
| 10/21/2026 | Listing removed | $599,900 |
Source: GSMLS #4055428 Report a problem | ||
| 9/29/2026 | Listed for sale | $599,900+27.6% |
Source: GSMLS #4055428 Report a problem | ||
| 1/5/2026 | Sold | $470,000+4.5% |
Source: GSMLS #3997421 Report a problem | ||
| 11/26/2025 | Pending sale | $449,903 |
Source: GSMLS #3997421 Report a problem | ||
| 11/15/2025 | Listed for sale | $449,903 |
Source: GSMLS #3997421 Report a problem | ||
Public tax history
| Year | Property taxes | Tax assessment |
|---|---|---|
| 2026 | $7,527 +6.9% | $246,100 +1.5% |
| 2025 | $7,040 | $242,500 |
| 2024 | $7,040 -0.8% | $242,500 |
| 2023 | $7,096 +2.7% | $242,500 |
| 2022 | $6,911 +2% | $242,500 |
| 2021 | $6,775 +5.1% | $242,500 +0.4% |
| 2020 | $6,444 +2.4% | $241,600 +3.1% |
| 2019 | $6,293 -1.8% | $234,400 +3.9% |
| 2018 | $6,411 +1.1% | $225,700 -0.1% |
| 2017 | $6,344 -0.2% | $225,900 -1.4% |
| 2016 | $6,359 +0.5% | $229,100 -0.8% |
| 2015 | $6,326 +4% | $231,000 -0.6% |
| 2014 | $6,082 -1.2% | $232,300 -12.5% |
| 2012 | $6,157 +2.5% | $265,500 -1% |
| 2011 | $6,005 +0% | $268,300 |
| 2010 | $6,004 +3.4% | $268,300 -14.7% |
| 2009 | $5,806 | $314,700 |
| 2008 | -- | $314,700 |
| 2007 | -- | $314,700 |
| 2006 | -- | $314,700 +96.7% |
| 2005 | -- | $160,000 |
| 2004 | -- | $160,000 |
| 2003 | -- | $160,000 |
| 2002 | -- | $160,000 |
| 2001 | -- | $160,000 |
Find assessor info on the county website
Monthly payment
Est. payment
Payment breakdown
Explore the cost of this home by adjusting the details. Changes won't be saved.Climate risks
Neighborhood: 07849
Nearby schools
Schools provided by the listing agent
- Elementary: Ellenbrigg
- Middle: Jefferson
- High: Jefferson
Source: GSMLS. This data may not be complete. We recommend contacting the local school district to confirm school assignments for this home.
- $462,200-- bd-- ba1.2k sqft28 S Cherry Rd, Lake Hopatcong, NJ 07849Off Market
- $484,2003 bd2 ba1.7k sqft1 Redwood Ln, Lake Hopatcong, NJ 07849Off Market
- $401,300-- bd-- ba1.2k sqft9 Redwood Ln, Lake Hopatcong, NJ 07849Off Market
- $439,900-- bd-- ba1.3k sqft24 E Shore Rd, Lake Hopatcong, NJ 07849Off Market
Similar homes
- $559,0004 bd3 ba2.1k sqft3 Nice Pl, Hopatcong Boro, NJ 07843For Sale
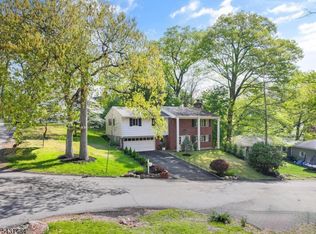 MLS ID #4060545, Lisa Fraser, Keller Williams Integrity. GSMLS
 - $578,5003 bd3 ba2.1k sqft9 Ross Rd, Byram Twp., NJ 07874For Sale
 MLS ID #4058672, Catherine Pansini, Signature Realty Nj. GSMLS
 - $525,0002 bd2 ba1.8k sqft8 Lakeview Ct, Jefferson Twp., NJ 07438For Sale
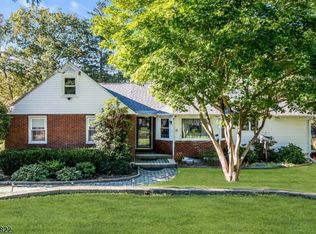 MLS ID #4059937, David K. Zeck, Addison Real Estate. GSMLS
 - $520,0003 bd2 ba-- sqft22 Holiday Dr, Hopatcong Boro, NJ 07843For Sale
 MLS ID #4034396, Christian Tibok, Fathom Realty Nj. GSMLS
