CUSTOM-BUILT & MOVE-IN READY IN SOUTH NAMPA! Discover exceptional value with 2,552 sq. ft., 4 bedrooms and 2.5 baths—all for under 500k. Built by New Beginning Homes, this thoughtfully designed home features an oversized MAIN-LEVEL PRIMARY SUITE with a spa-inspired bath including a tiled walk-in shower, soaker tub, dual vanity and generous closet space. The kitchen is designed for both everyday living and entertaining with quartz countertops, tile backsplash, gas cooktop, ample cabinetry and a walk-in pantry, opening seamlessly to the spacious living and dining areas. Upstairs, you'll find additional bedrooms with a convenient Jack-and-Jill bath, providing plenty of room for family, guests or a home office. Enjoy an oversized 2-car garage and a low-maintenance backyard with a dedicated side garden area. No rear neighbors and the neighborhood park is just moments from home—perfect for outdoor play, evening strolls or simply enjoying some fresh air close to home. Built in 2020, this home offers the space, finishes and custom touches buyers are looking for—without the wait for new construction. If you've been comparing new builds, put this one on your list. Come see the quality, space and value 36 S Ravine Way has to offer!
Pending
Price cut: $10K (10/14)
$490,000
36 S Ravine Way, Nampa, ID 83687
4beds
3baths
2,552sqft
Single Family Residence
Built in 2020
8,276 Square Feet Lot
$489,300 Zestimate®
$192/sqft
$50/mo HOA
What's special
Dedicated side garden areaQuartz countertopsConvenient jack-and-jill bathGenerous closet spaceSpa-inspired bathWalk-in pantryTile backsplash
- 43 days
- 629
- 57
Likely to sell faster than
Zillow last checked:
Listing updated:
Listed by:
Cristi Mcmahan Main:208-466-0002,
RE/MAX Executives
Source: IMLS,MLS#: 99000162
Facts & features
Interior
Bedrooms & bathrooms
- Bedrooms: 4
- Bathrooms: 3
- Main level bathrooms: 1
- Main level bedrooms: 2
Primary bedroom
- Level: Main
Bedroom 2
- Level: Main
Bedroom 3
- Level: Upper
Bedroom 4
- Level: Upper
Heating
- Forced Air, Natural Gas
Cooling
- Central Air
Appliances
- Included: Gas Water Heater, Dishwasher, Disposal, Microwave, Oven/Range Freestanding, Refrigerator, Washer, Dryer, Water Softener Owned, Gas Oven, Gas Range
- Laundry: Gas Dryer Hookup
Features
- Bath-Master, Bed-Master Main Level, Central Vacuum Plumbed, Walk-In Closet(s), Walk In Shower, Pantry, Kitchen Island, Quartz Counters, Number of Baths Main Level: 1, Number of Baths Upper Level: 1
- Flooring: Carpet
- Has basement: No
- Number of fireplaces: 1
- Fireplace features: One, Gas
Interior area
- Total structure area: 2,552
- Total interior livable area: 2,552 sqft
- Finished area above ground: 2,552
- Finished area below ground: 0
Property
Parking
- Total spaces: 2
- Parking features: Attached, Driveway
- Attached garage spaces: 2
- Has uncovered spaces: Yes
Features
- Levels: Two
- Fencing: Partial,Vinyl
Lot
- Size: 8,276 Square Feet
- Features: Standard Lot 6000-9999 SF, Garden, Irrigation Available, Sidewalks, Auto Sprinkler System, Pressurized Irrigation Sprinkler System
Details
- Additional structures: Shed(s)
- Parcel number: R2470510800
- Lease amount: $0
Construction
Type & style
- Home type: SingleFamily
- Property subtype: Single Family Residence
Materials
- HardiPlank Type
- Foundation: Crawl Space
- Roof: Composition
Condition
- Year built: 2020
Details
- Builder name: New Beginnings
Utilities & green energy
- Water: Public
- Utilities for property: Sewer Connected, Broadband Internet
Community & HOA
Community
- Subdivision: Pheasant Meadows
HOA
- Has HOA: Yes
- HOA fee: $600 annually
Location
- Region: Nampa
Financial & listing details
- Price per square foot: $192/sqft
- Tax assessed value: $497,500
- Annual tax amount: $2,488
- Date on market: 9/9/2026
- Ownership: Fee Simple,Fractional Ownership: No
- Road surface type: Paved
Estimated market value
$489,300
$465,000 - $514,000
$3,024/mo
Price history
Price history is unavailable.
Public tax history
| Year | Property taxes | Tax assessment |
|---|---|---|
| 2025 | $2,488 -14.3% | $497,500 -6.3% |
| 2024 | $2,902 +6.1% | $530,700 +9.7% |
| 2023 | $2,734 -1.2% | $483,900 -3.2% |
| 2022 | $2,767 -11.6% | $499,900 +27.9% |
| 2021 | $3,130 +274.7% | $390,700 +505.7% |
| 2020 | $835 +10.1% | $64,500 +50% |
| 2019 | $758 | $43,000 |
Find assessor info on the county website
Monthly payment
Est. payment
Payment breakdown
Explore the cost of this home by adjusting the details. Changes won't be saved.Climate risks
Neighborhood: 83687
Nearby schools
Schools provided by the listing agent
- Elementary: Parkridge
- Middle: East Valley Mid
- High: Columbia
- District: Nampa School District #131
Source: IMLS. This data may not be complete. We recommend contacting the local school district to confirm school assignments for this home.
Similar homes
- $599,7774 bd3 ba2.4k sqft4155 Whistling Heights Way, Nampa, ID 83687Active
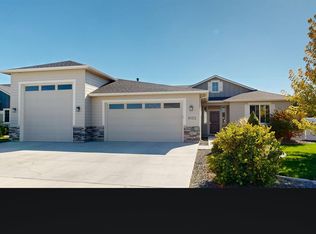 MLS ID #99002760, Jim Paulson, Progressive Realty Corporation. IMLS
- $529,9003 bd2 ba2k sqft48 S Ravine Way, Nampa, ID 83687Active
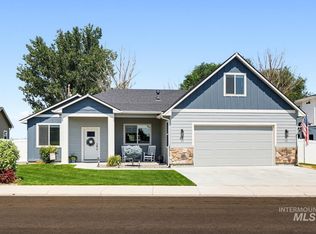 MLS ID #98997606, Hannah Russell, Finding 43 Real Estate. IMLS
- $619,9004 bd3 ba2.7k sqft59 Sorrel Ave, Nampa, ID 83687Price Change
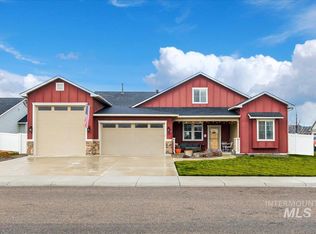 MLS ID #98996577, Angellica Bunce, Silvercreek Realty Group. IMLS
- $540,0004 bd3 ba2.7k sqft6177 E Canyon Crossing Dr, Nampa, ID 83687Active
 MLS ID #99001478, Janie Goicoechea, Silvercreek Realty Group. IMLS
