A rare opportunity to own an impressive residence in a highly desirable neighborhood, ideally positioned at the end of a quiet cul de-sac. Designed with generous proportions and an exceptional sense of scale, this home offers a sophisticated yet highly functional floor plan perfectly suited for both everyday living and elegant entertaining. From the moment you enter, soaring ceilings and expansive rooms create a striking sense of openness. The main level features a gracious front-to-back living room, formal dining room, inviting family room, and chef’s kitchen complemented by a bright sunroom addition. The open-concept design creates an exceptional gathering space for entertaining family and friends. A private first floor office is thoughtfully positioned at the rear of the home and adjacent to a full bath, offering tremendous flexibility as a private guest room, first floor bedroom, or home office. The second level showcases a remarkable primary suite designed as a true retreat. The three room suite includes a spacious bedroom, a comfortable sitting room, and an additional sitting room or office, along with three walk-in closets. A rear staircase provides convenient secondary access to the suite. Three additional generously sized bedrooms and a full hall bath complete the upper level. The finished walk-out lower level expands the living space even further with two oversized finished rooms—ideal for a media room, recreation space, home gym, office, or additional guest accommodations. Step outside to a wonderfully private setting where a two-tier deck overlooks an expansive grassy backyard surrounded by mature privacy. The outdoor space provides the perfect backdrop for summer entertaining, relaxing, and enjoying the tranquility of this coveted neighborhood. A three car garage completes this exceptional property. With its grand proportions, flexible multi-generational floor plan, abundant living space, private grounds, and coveted cul de-sac setting, this Saddle Ridge residence offers an extraordinary opportunity to create a truly exceptional home.Roof 2018.
Sold for $1,590,000
$1,590,000
36 Saddle Ridge Rd, Sudbury, MA 01776
4beds
5,625sqft
Single Family Residence
Built in 1985
0.93 Acres Lot
$1,570,400 Zestimate®
$283/sqft
$6,169 Estimated rent
Home value
$1,570,400
$1.49M - $1.65M
$6,169/mo
Zestimate® history
Owner options
List your home for rent
$6,169/mo
Rent Zestimate®
Find your next renter with Zillow Rental Manager. Plus, with online applications, you can quickly screen prospective tenants – for free.
$6,169/mo
Rent Zestimate®
Refinance and save
$10,744/mo
Est. payment
Refinancing to a lower rate could help reduce your monthly payments and save thousands over the life of the loan.
$10,744/mo
Est. payment
Explore your selling options
Work with a Zillow partner agent
Leverage their expertise and Zillow's premium Showcase listings to get your home seen by more buyers.
Get startedList with your own agent
Get your home in front of millions of buyers by listing it on Zillow.
Learn how to do itSell it yourself
Take full control of how buyers see your home on Zillow by listing For Sale by Owner (FSBO).
List your homeWhat's special
Exceptional sense of scaleTwo-tier deckFlexible multi-generational floor planThree car garageInviting family roomOpen-concept designExpansive grassy backyard
Zillow last checked:
Listing updated:
Listed by:
The Semple & Hettrich Team 978-831-3766,
Coldwell Banker Realty - Sudbury 978-443-9933,
Beth Hettrich 978-831-2083
Bought with:
Rachel E. Bodner
Coldwell Banker Realty - Sudbury
Source: MLS PIN,MLS#: 73560542
Facts & features
Interior
Bedrooms & bathrooms
- Bedrooms: 4
- Bathrooms: 3
- Full bathrooms: 3
Primary bedroom
- Features: Walk-In Closet(s), Flooring - Wall to Wall Carpet
- Level: Second
- Area: 378
- Dimensions: 27 x 14
Bedroom 2
- Features: Closet, Flooring - Wall to Wall Carpet
- Level: Second
- Area: 165
- Dimensions: 15 x 11
Bedroom 3
- Features: Closet, Flooring - Wall to Wall Carpet
- Level: Second
- Area: 169
- Dimensions: 13 x 13
Bedroom 4
- Features: Closet, Flooring - Wall to Wall Carpet
- Level: Second
- Area: 143
- Dimensions: 13 x 11
Primary bathroom
- Features: Yes
Bathroom 1
- Features: Bathroom - Full
- Level: First
Bathroom 2
- Features: Bathroom - Full
- Level: Second
Bathroom 3
- Features: Bathroom - Full
- Level: Second
Dining room
- Features: Flooring - Hardwood, Crown Molding
- Level: First
- Area: 210
- Dimensions: 15 x 14
Family room
- Features: Ceiling Fan(s), Flooring - Hardwood, Open Floorplan, Crown Molding
- Level: First
- Area: 378
- Dimensions: 27 x 14
Kitchen
- Features: Flooring - Hardwood, Pantry, Kitchen Island, Open Floorplan, Recessed Lighting
- Level: First
- Area: 405
- Dimensions: 27 x 15
Living room
- Features: Flooring - Hardwood, Recessed Lighting, Crown Molding
- Level: First
- Area: 377
- Dimensions: 29 x 13
Office
- Features: Bathroom - Full
- Level: First
- Area: 169
- Dimensions: 13 x 13
Heating
- Forced Air, Oil
Cooling
- Central Air
Appliances
- Laundry: First Floor
Features
- Bathroom - Full, Recessed Lighting, Ceiling Fan(s), Open Floorplan, Slider, Office, Bonus Room, Play Room, Sun Room
- Flooring: Flooring - Wall to Wall Carpet, Flooring - Stone/Ceramic Tile
- Windows: Skylight
- Basement: Finished
- Number of fireplaces: 3
- Fireplace features: Family Room, Living Room, Master Bedroom
Interior area
- Total structure area: 5,625
- Total interior livable area: 5,625 sqft
- Finished area above ground: 4,657
- Finished area below ground: 968
Property
Parking
- Total spaces: 9
- Parking features: Attached, Garage Door Opener, Paved Drive, Off Street
- Attached garage spaces: 3
- Uncovered spaces: 6
Features
- Patio & porch: Deck - Exterior, Deck, Patio
- Exterior features: Deck, Patio, Professional Landscaping
Lot
- Size: 0.93 Acres
- Features: Wooded
Details
- Parcel number: 782803
- Zoning: res
Construction
Type & style
- Home type: SingleFamily
- Architectural style: Colonial
- Property subtype: Single Family Residence
Materials
- Frame
- Foundation: Concrete Perimeter
- Roof: Shingle
Condition
- Year built: 1985
Utilities & green energy
- Sewer: Private Sewer
- Water: Public
Community & HOA
Community
- Features: Pool, Walk/Jog Trails, Bike Path
HOA
- Has HOA: No
Location
- Region: Sudbury
Financial & listing details
- Price per square foot: $283/sqft
- Tax assessed value: $1,608,100
- Annual tax amount: $23,543
- Date on market: 8/31/2026
Price history
| Date | Event | Price |
|---|---|---|
| 9/24/2026 | Sold | $1,590,000-0.6%$283/sqft |
Source: MLS PIN #73560542 Report a problem | ||
| 9/4/2026 | Pending sale | $1,599,000$284/sqft |
Source: MLS PIN #73560542 Report a problem | ||
| 8/21/2026 | Contingent | $1,599,000$284/sqft |
Source: MLS PIN #73560542 Report a problem | ||
| 8/7/2026 | Listed for sale | $1,599,000+166.5%$284/sqft |
Source: MLS PIN #73560542 Report a problem | ||
| 2/25/1994 | Sold | $600,000+9.1%$107/sqft |
Source: Public Record Report a problem | ||
| 11/2/1990 | Sold | $550,000-13.4%$98/sqft |
Source: Public Record Report a problem | ||
| 7/3/1989 | Sold | $635,000$113/sqft |
Source: Public Record Report a problem | ||
Public tax history
| Year | Property taxes | Tax assessment |
|---|---|---|
| 2025 | $23,543 +4% | $1,608,100 +3.8% |
| 2024 | $22,631 +8.4% | $1,549,000 +17% |
| 2023 | $20,875 +1.8% | $1,323,700 +16.5% |
| 2022 | $20,507 +4.8% | $1,136,100 +9.3% |
| 2021 | $19,572 +2.1% | $1,039,400 |
| 2020 | $19,177 +3% | $1,039,400 |
| 2019 | $18,616 -2.4% | $1,039,400 -2.3% |
| 2018 | $19,067 +2.1% | $1,063,400 +1% |
| 2017 | $18,682 +3.1% | $1,053,100 +3.5% |
| 2016 | $18,117 +2.7% | $1,017,800 +1.6% |
| 2015 | $17,635 -0.1% | $1,002,000 +2.4% |
| 2014 | $17,644 +2.4% | $978,600 +2.2% |
| 2013 | $17,229 +3.7% | $957,700 +1.4% |
| 2012 | $16,616 -9.9% | $944,100 -12.8% |
| 2011 | $18,433 +2.9% | $1,082,400 -2.8% |
| 2010 | $17,912 +3.1% | $1,113,900 -2% |
| 2009 | $17,374 +5.2% | $1,136,300 -1.8% |
| 2008 | $16,519 +4.4% | $1,157,600 -4% |
| 2007 | $15,825 +5% | $1,206,200 +8.4% |
| 2006 | $15,078 +6% | $1,112,800 +5.3% |
| 2005 | $14,223 | $1,056,700 |
| 2004 | $14,223 -10.8% | $1,056,700 +11.2% |
| 2003 | $15,946 +17.3% | $950,300 +8.8% |
| 2001 | $13,589 +17.4% | $873,300 +22.9% |
| 1999 | $11,578 +24.9% | $710,300 +18.5% |
| 1996 | $9,267 | $599,400 |
Find assessor info on the county website
Neighborhood: 01776
Nearby homes
- $1,687,0004 bd3 ba3.8k sqft30 Saddle Ridge Rd, Sudbury, MA 01776Off Market
- $1,816,8004 bd3 ba4.2k sqft42 Saddle Ridge Rd, Sudbury, MA 01776Off Market
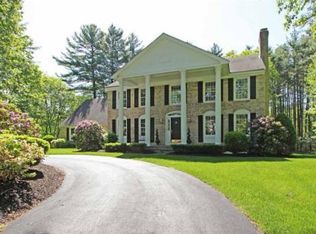
- $1,778,9004 bd4 ba4.9k sqft24 Saddle Ridge Rd, Sudbury, MA 01776Off Market
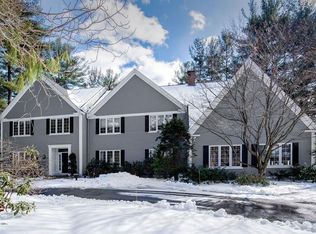
- $2,009,6004 bd5 ba4.2k sqft115 Fox Run Rd, Sudbury, MA 01776Off Market
- $1,589,0004 bd3 ba3.6k sqft29 Saddle Ridge Rd, Sudbury, MA 01776Off Market
- $1,664,7004 bd5 ba4k sqft16 Saddle Ridge Rd, Sudbury, MA 01776Off Market
- $1,772,1004 bd4 ba4.3k sqft39 Saddle Ridge Rd, Sudbury, MA 01776Off Market
- $1,900,0005 bd5 ba6.7k sqft22 Fox Run Rd, Sudbury, MA 01776Sold
Nearby schools
GreatSchools rating
- 10/10Peter Noyes Elementary SchoolGrades: PK-5Distance: 1.7 mi
- 9/10Ephraim Curtis Middle SchoolGrades: 6-8Distance: 0.5 mi
- 9/10Lincoln-Sudbury Regional High SchoolGrades: 9-12Distance: 2.6 mi
Schools provided by the listing agent
- Elementary: Noyes
- Middle: Curtis Jr High
- High: Lincoln Sudbury
Source: MLS PIN. This data may not be complete. We recommend contacting the local school district to confirm school assignments for this home.
Get a cash offer in 3 minutes
Find out how much your home could sell for in as little as 3 minutes with a no-obligation cash offer.
Estimated market value
$1,570,400
Get a cash offer in 3 minutes
Find out how much your home could sell for in as little as 3 minutes with a no-obligation cash offer.
Estimated market value
$1,570,400
- Massachusetts
- Middlesex County
- Sudbury
- 01776
- 36 Saddle Ridge Rd
