
Beautiful three-story townhouse in the highly desired Cedar Glen development of Farmingdale. This spacious home features 3 bedrooms, 2.5 bathrooms, and a brand-new deck, perfect for relaxing or entertaining. The thoughtfully designed layout offers generous living space across three levels, abundant natural light, and comfortable modern living. Conveniently located near shopping, beaches, dining, parks, and major transportation routes. This home combines style, comfort, and convenience in one exceptional package.
Pending
$480,000
36 Saxton Road, Farmingdale, NJ 07727
3beds
1,640sqft
Condominium
Built in 2004
-- sqft lot
$479,700 Zestimate®
$293/sqft
$455/mo HOA
What's special
Comfortable modern livingThoughtfully designed layoutAbundant natural light
- 105 days
- 42
- 1
Likely to sell faster than
Zillow last checked:
Listing updated:
Listed by:
Jeffrey Lara 732-272-4641,
EXP Realty
Source: MoreMLS,MLS#: 22616300
Facts & features
Interior
Bedrooms & bathrooms
- Bedrooms: 3
- Bathrooms: 3
- Full bathrooms: 2
- 1/2 bathrooms: 1
Heating
- Natural Gas
Cooling
- Central Air
Features
- Basement: None
- Attic: Attic
Interior area
- Total structure area: 1,640
- Total interior livable area: 1,640 sqft
Property
Parking
- Total spaces: 1
- Parking features: Common, Driveway, On Street
- Attached garage spaces: 1
- Has uncovered spaces: Yes
Features
- Stories: 3
- Exterior features: Basketball Court, Tennis Court(s)
- Fencing: Fenced Area
Lot
- Size: 435 Square Feet
- Features: Wooded
Details
- Parcel number: 210005002000990000C0095
- Zoning description: Residential, Condo
Construction
Type & style
- Home type: Condo
- Property subtype: Condominium
- Attached to another structure: Yes
Materials
- Aluminum Siding, Brick
Condition
- New construction: No
- Year built: 2004
Utilities & green energy
- Sewer: Public Sewer
Community & HOA
Community
- Subdivision: Cedar Glen
HOA
- Has HOA: Yes
- Services included: Common Area, Lawn Maintenance, Snow Removal
- HOA fee: $455 monthly
Location
- Region: Farmingdale
Financial & listing details
- Price per square foot: $293/sqft
- Tax assessed value: $439,600
- Annual tax amount: $8,449
- Date on market: 6/2/2026
- Inclusions: Washer, Dishwasher, Dryer, Stove, Refrigerator
- Exclusions: Personal items.
Estimated market value
$479,700
$456,000 - $504,000
$3,691/mo
Price history
| Date | Event | Price |
|---|---|---|
| 6/19/2026 | Pending sale | $480,000$293/sqft |
Source:  MoreMLS #22616300 Report a problem MoreMLS #22616300 Report a problem | ||
| 6/2/2026 | Listed for sale | $480,000+84.6%$293/sqft |
Source: MoreMLS #22616300 Report a problem | ||
| 5/4/2018 | Sold | $260,000-3.7%$159/sqft |
Source: MoreMLS #21805911 Report a problem | ||
| 2/16/2018 | Listed for sale | $269,900-9.4%$165/sqft |
Source: Sutton Realty Group #21805911 Report a problem | ||
| 11/15/2016 | Listing removed | -- |
Source: Auction.com Report a problem | ||
| 10/25/2016 | Listed for sale | -- |
Source: Auction.com Report a problem | ||
| 11/15/2004 | Sold | $297,815$182/sqft |
Source: Public Record Report a problem | ||
Public tax history
| Year | Property taxes | Tax assessment |
|---|---|---|
| 2025 | $7,522 +11.7% | $439,600 +11.7% |
| 2024 | $6,731 -9.8% | $393,400 +10.5% |
| 2023 | $7,460 +5.9% | $356,100 +15.4% |
| 2022 | $7,042 +3.8% | $308,600 +13.6% |
| 2021 | $6,785 +1% | $271,600 +1.8% |
| 2020 | $6,717 +37.9% | $266,700 +1.5% |
| 2019 | $4,872 | $262,700 +5.3% |
| 2018 | $4,872 -19.6% | $249,500 +4.5% |
| 2017 | $6,061 +2.4% | $238,800 +3.4% |
| 2016 | $5,918 +6.8% | $230,900 +4.2% |
| 2015 | $5,541 -0.9% | $221,500 +15% |
| 2014 | $5,591 +0% | $192,600 |
| 2013 | $5,589 -3.6% | $192,600 |
| 2012 | $5,800 +1.6% | $192,600 -23% |
| 2011 | $5,710 -16.6% | $250,000 |
| 2010 | $6,850 +2.1% | $250,000 -19% |
| 2009 | $6,712 | $308,700 +0.1% |
| 2008 | -- | $308,300 |
| 2007 | -- | $308,300 +116.5% |
| 2006 | -- | $142,400 +612% |
| 2005 | -- | $20,000 |
Find assessor info on the county website
Monthly payment
Est. payment
Payment breakdown
Explore the cost of this home by adjusting the details. Changes won't be saved.Climate risks
Neighborhood: 07727
Nearby schools
Schools provided by the listing agent
- Elementary: Ardena
- Middle: Farmingdale
- High: Howell HS
Source: MoreMLS. This data may not be complete. We recommend contacting the local school district to confirm school assignments for this home.
Similar homes
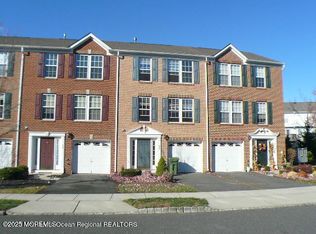
- $529,9002 bd2 ba1.2k sqft27 Racquet Road, Wall, NJ 07719For Sale
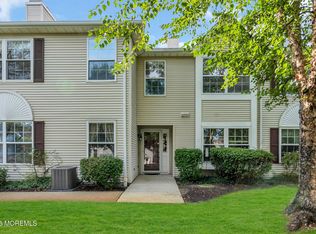
 MLS ID #22628613, Christine Keating, Christine Keating Realty. MoreMLS
 - $495,0003 bd3 ba1.9k sqft212 Spirit Way, Brick, NJ 08723For Sale
 MLS ID #22617108, Cynthia Stiles, Childers Sotheby's Int Realty. MoreMLS
 - $519,9992 bd3 ba1.5k sqft185 Pear Drive, Marlboro, NJ 07746For Sale
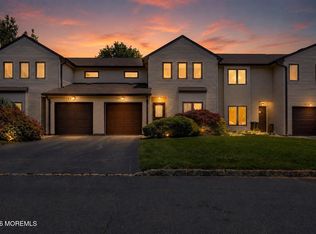 MLS ID #22628925, Ron Ison, Serhant New Jersey LLC. MoreMLS
 - $565,0003 bd3 ba1.7k sqft193 Pear Drive, Marlboro, NJ 07746For Sale
 MLS ID #22628590, Joseph Lorenz, Berkshire Hathaway HomeServices Fox & Roach - Manalapan. MoreMLS
 - $600,3743 bd2 ba1.6k sqft374 Deuce Drive, Wall, NJ 07719For SaleMLS ID #22622841, Patricia A Haverstick, Ward Wight Sotheby's International Realty. MoreMLS
- $395,0003 bd2 ba1.2k sqft3 Seagull Lane, Howell, NJ 07731For SaleMLS ID #22622595, Maurice T Snell, RE/MAX Synergy. MoreMLS
- $549,0003 bd2 ba1.3k sqft330 Chandler Road, Jackson, NJ 08527For SaleMLS ID #22618003, Viviana Mejia, Keller Williams Realty East Monmouth. MoreMLS
- $419,0002 bd3 ba1.4k sqft37 Manhattan Drive, Brick, NJ 08723For SaleMLS ID #22627115, Victoria Trapp, Keller Williams Preferred Properties,Bayville. MoreMLS
- $455,0003 bd3 ba1.8k sqft10 Arden Drive, Manchester, NJ 08759New ConstructionMLS ID #22625359, Antonette Daddio, RE/MAX Realty 9. MoreMLS
- $494,8903 bd2 ba1.6k sqft613 Randall Way, Aberdeen, NJ 07747For SaleMLS ID #22627543, Melissa Haddad, EXP Realty. MoreMLS
- $455,0002 bd2 ba1.2k sqft334 Mayfair Place, Morganville, NJ 07751For SaleMLS ID #22628398, Yelena Volis, Dreamlife Realty Services Corp. MoreMLS
- $549,0003 bd2 ba1.5k sqft281 Melrose Street, Brick, NJ 08724For SaleMLS ID #22626851, Christian Giamanco, EXP Realty. MoreMLS
- $629,9993 bd3 ba2k sqft10 Metedeconk Rd, Howell, NJ 07731For Sale
 MLS ID #2704258R, PATRICIA CANEDA. All Jersey MLS
 - $499,9002 bd3 ba1.2k sqft8 Cooper Ct, Freehold, NJ 07728For SaleMLS ID #2702573R, ALFONSO D. LOGAN. All Jersey MLS
- $349,9003 bd2 ba1.4k sqft110 Woody Road, Freehold, NJ 07728For SaleMLS ID #22628362, Deborah Weiss, Mainstay Brokerage LLC. MoreMLS
- $450,0002 bd2 ba1.5k sqft74 Marlow Dr, Jackson, NJ 08527For Sale
 MLS ID #NJOC2044350, Jacki Powell, Keller Williams Realty Ocean Living. Bright MLS
 - $485,0002 bd3 ba1.9k sqft65 Winthrop Rd #D, Monroe Township, NJ 08831For SaleMLS ID #2702264R, EILEEN RENOWDEN. All Jersey MLS
- $419,0002 bd2 ba1.3k sqft117 Lowens Strasse #A, Freehold, NJ 07728For SaleMLS ID #22626895, Penelope Vincek, RE/MAX Central. MoreMLS
- $333,0002 bd2 ba1.6k sqft180 Eva Ct, Jackson, NJ 08527For SaleMLS ID #NJOC2045166, Deborah Vogel Brown, REMAX Welcome Home. Bright MLS
- $410,0003 bd3 ba1.3k sqft4 Shilling Way, Jackson, NJ 08527For SaleMLS ID #2616000R, GENINE MARIE QUARANTA. All Jersey MLS
