Welcome to 36 Sewell Road, Jacksonville, where space, privacy and executive living come together on over 2 acres in a desirable neighbourhood setting. A private paved lane leads you into this impressive two-storey home, setting the stage for a property that offers so much more than meets the eye. Designed for those who need room to live, grow and spread out, this spacious home features 4 bedrooms and 2.5 bathrooms, making it an ideal fit for larger families, busy households, or anyone who simply refuses to compromise on space. Enjoy year-round comfort with a new ducted central heat pump, providing efficient heating and central air conditioning throughout. The attached two-car garage is also heated and cooled, offering excellent flexibility for vehicles, storage, hobbies or a workshop. Out back, the property truly shines with a beautiful large pond, creating an incredible backdrop for summer evenings, family gatherings and everyday enjoyment of your own outdoor space. A large entertaining back deck with a screened-in gazebo hangout area gives you even more room to relax, host friends and family, dine outdoors or simply kick back and enjoy the surroundings. Built on a concrete foundation with crawlspace, this executive home brings together acreage, comfort and convenience in one impressive package. Four bedrooms. Over two acres. Private paved access. A two-car garage. Your own pond. This is what having room to live looks like.
For sale
C$599,900
36 Sewell Rd, Wakefield, NB E7M 3S2
4beds
2,530sqft
SingleFamily
Built in 2005
2.34 Acres Lot
$-- Zestimate®
C$237/sqft
C$-- HOA
What's special
Private paved laneImpressive two-storey homeSpacious homeAttached two-car garageBeautiful large pondLarge entertaining back deckScreened-in gazebo hangout area
- 15 hours
- 4
- 0
Zillow last checked:
Listing updated:
Listed by:
JARRETT SHAW, Salesperson 169861,
EXIT Realty Platinum Brokerage
Source: New Brunswick Real Estate Board,MLS®#: NB146770
Facts & features
Interior
Bedrooms & bathrooms
- Bedrooms: 4
- Bathrooms: 3
- Full bathrooms: 2
- 1/2 bathrooms: 1
Bedroom
- Level: Main
Bedroom
- Level: Second
Bedroom
- Level: Second
Bedroom
- Level: Second
Other
- Level: Main
Other
- Level: Second
Other
- Level: Second
Other
- Level: Second
Dining room
- Level: Main
Foyer
- Level: Main
Kitchen
- Level: Main
Living room
- Level: Main
Mud room
- Level: Main
Heating
- Electric, Forced Air
Cooling
- Electric, Heat Pump - Ducted, Heat Pump - Ductless
Appliances
- Included: Range Hood
- Laundry: Main Level
Features
- Ensuite
- Flooring: Carpet, Ceramic Tile, Tile, Wood
- Basement: Crawl Space
- Has fireplace: No
Interior area
- Total structure area: 2,530
- Total interior livable area: 2,530 sqft
- Finished area above ground: 2,530
Property
Parking
- Total spaces: 3
- Parking features: Asphalt, Paved, Width - Triple, Garage
- Has garage: Yes
- Uncovered spaces: 3
- Details: Garage Size(Attached Double)
Features
- Waterfront features: Stream/Pond
Lot
- Size: 2.34 Acres
- Features: Cleared-Part, Corner Lot, Landscaped, Level, Wooded, Churches, Corner Site, School(s) Nearby, 1.0 -2.99 Acres
Details
- Parcel number: 10251957
Construction
Type & style
- Home type: SingleFamily
Materials
- Vinyl Siding
- Foundation: Concrete
- Roof: Asphalt
Condition
- Year built: 2005
Utilities & green energy
- Water: Drilled, Well
Community & HOA
Location
- Region: Wakefield
Financial & listing details
- Price per square foot: C$237/sqft
- Annual tax amount: C$4,567
- Date on market: 8/28/2026
- Exclusions: Standalone Deep Freezer (In Garage) & Any/All Personal Items/Belongings/Memorabilia, Etc.
- Ownership: Freehold
Price history
Price history is unavailable.
Public tax history
Tax history is unavailable.
Climate risks
Neighborhood: E7M
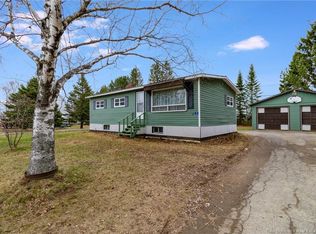


Similar homes
- C$549,9004 bd4 ba2.7k sqft225 Jamieson Rd, Richmond, NB E7M 4X3For Sale
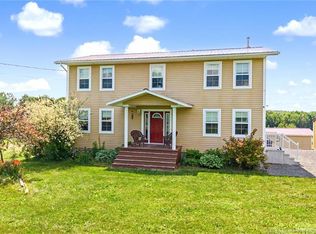 MLS ID #NB143961, Jameson Ferguson, Salesperson, Keller Williams Capital Realty - Woodstock Branch Brokerage. New Brunswick Real Estate Board
 - C$559,0004 bd3 ba2.4k sqft63 Birchwood Dr, Northampton, NB E7N 1M7For Sale
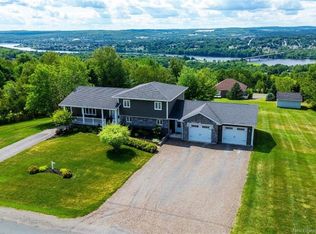 MLS ID #NB146059, GREG HAYDEN, Agent Manager, Re/Max Hartford Realty Brokerage. New Brunswick Real Estate Board
 - C$395,9004 bd2 ba2.1k sqft112 Creighton St S, Woodstock, NB E7M 1N5For Sale
 MLS ID #NB146530, KERRY CULBERSON, Agent Manager, EXIT Realty Platinum Brokerage. New Brunswick Real Estate Board
 - C$480,0003 bd2 ba1.8k sqft11 Palmer Rd, Wakefield, NB E7P 1B5For Sale
 MLS ID #NB143317, Sophie Giterman, Agent Manager, Easy List Realty Brokerage. New Brunswick Real Estate Board
 - $569,9003 bd3 ba2.9k sqft35 Benn Street, Houlton, ME 04730Active
 MLS ID #1667084, Kieffer Real Estate. Maine Listings
 - $479,9006 bd4 ba2.8k sqft97 North Street, Houlton, ME 04730ActiveMLS ID #1676303, Hanson Realty, LLC. Maine Listings