Feel your cares melt away as you drive through a half mile of Rachel Carson preserve to reach this stately home in one of Kennebunkport's prime neighborhoods, situated on the rocky coast halfway between Goose Rocks Beach and Cape Porpoise. The sprawling 1st floor features ocean-facing living areas that flow invitingly from kitchen to dining room to living room to library. Living room doors open out to the deck, seamlessly linking indoor and outdoor gathering spaces. The spacious executive office is tucked away to afford some privacy, yet just around the corner from the heart of the home. The kitchen offers everything you'd want and more with an additional pantry just across the hall. From the kitchen doors, step out onto the deck or screened porch and gazebo to enjoy sunrise and your morning coffee al fresco. The1st floor also offers a half bath and 2nd office.
On the 2nd floor, the primary suite is a true oasis with unbeatable views, a spacious sitting area, fireplace, private deck and spa-like bathroom. It's a place for rest and relaxation. The vista from the soaking tub is a sight to behold.
The 2 additional suites on the 2nd floor are equally impressive. Each is spacious enough for a separate sitting area and has its own private bath. There is also a cozy bedroom w/ private deck on the westerly side from which to enjoy the sunsets, a hall bath and laundry room.
The 3rd floor suite offers living space with plenty of nooks for relaxing, games, & privacy, with fireplace, deck, full bath and bedroom. It's one of many inviting retreats in this impressive home.
The lower level, includes a game/billiard room with fireplace, a separate gym & wine cellar. The deep garage bay offers room for boats, cars, toys, etc.
The grounds of this property are beautifully landscaped & designed for maximum appreciation of this amazing waterfront location, including a secret path to the water.
Don't miss this unique opportunity to own one of Kennebunkport's finest homes
Active
$9,500,000
36 Skipper Joe's Point Road, Kennebunkport, ME 04046
5beds
10,362sqft
Single Family Residence
Built in 1989
1.4 Acres Lot
$8,530,600 Zestimate®
$917/sqft
$83/mo HOA
What's special
Spacious executive office
- 59 days
- 2,295
- 131
Zillow last checked:
Listing updated:
Listed by:
OceanView Properties
Source: Maine Listings,MLS#: 1675262
Facts & features
Interior
Bedrooms & bathrooms
- Bedrooms: 5
- Bathrooms: 6
- Full bathrooms: 5
- 1/2 bathrooms: 1
Primary bedroom
- Features: Walk-In Closet(s), Balcony/Deck, Built-in Features, Double Vanity, Full Bath, Gas Fireplace, Soaking Tub, Separate Shower, Suite
- Level: Second
Bedroom 2
- Features: Closet, Double Vanity, Full Bath, Suite
- Level: Second
Bedroom 3
- Features: Closet, Full Bath, Suite
- Level: Second
Bedroom 4
- Features: Balcony/Deck, Built-in Features
- Level: Second
Bedroom 5
- Features: Balcony/Deck, Closet, Full Bath, Gas Fireplace, Suite
- Level: Third
Dining room
- Level: First
Exercise room
- Level: Basement
Family room
- Features: Wood Burning Fireplace
- Level: Basement
Kitchen
- Features: Pantry, Eat-in Kitchen, Kitchen Island
- Level: First
Library
- Features: Gas Fireplace, Built-in Features
- Level: First
Living room
- Features: Built-in Features, Wood Burning Fireplace
- Level: First
Office
- Features: Built-in Features, Gas Fireplace
- Level: First
Heating
- Baseboard, Hot Water, Radiant
Cooling
- Heat Pump
Features
- Bathtub, Pantry, Shower, Storage, Walk-In Closet(s), Primary Bedroom w/Bath
- Flooring: Carpet, Tile, Wood
- Basement: Interior Entry,Walk-Out Access,Finished
- Number of fireplaces: 6
Interior area
- Total structure area: 10,362
- Total interior livable area: 10,362 sqft
- Finished area above ground: 9,402
- Finished area below ground: 960
Property
Parking
- Total spaces: 2
- Parking features: Paved, 1 - 4 Spaces, Tandem
- Attached garage spaces: 2
Features
- Patio & porch: Deck, Porch, Screened
- Has view: Yes
- View description: Scenic
- Body of water: Atlantic
- Frontage length: Waterfrontage: 215,Waterfrontage Owned: 215
Lot
- Size: 1.4 Acres
- Features: Irrigation System, Abuts Conservation, Near Public Beach, Near Town, Level, Open Lot, Landscaped
Details
- Parcel number: KENPM30B6L8
- Zoning: GR
- Other equipment: Generator, Internet Access Available
Construction
Type & style
- Home type: SingleFamily
- Architectural style: Shingle
- Property subtype: Single Family Residence
Materials
- Wood Frame, Shingle Siding
- Foundation: Poured Concrete
- Roof: Shingle
Condition
- Year built: 1989
Utilities & green energy
- Electric: Circuit Breakers
- Sewer: Septic Tank
- Water: Public
Community & HOA
Community
- Subdivision: Skipper Joe's Point
HOA
- Has HOA: Yes
- HOA fee: $1,000 annually
Location
- Region: Kennebunkport
Financial & listing details
- Price per square foot: $917/sqft
- Tax assessed value: $5,184,800
- Annual tax amount: $35,500
- Date on market: 8/7/2026
Estimated market value
$8,530,600
$8.10M - $8.96M
Not available
Price history
| Date | Event | Price |
|---|---|---|
| 8/7/2026 | Listed for sale | $9,500,000+239.3%$917/sqft |
Source:  Maine Listings #1675262 Report a problem Maine Listings #1675262 Report a problem | ||
| 9/15/2014 | Sold | $2,800,000-12.4%$270/sqft |
Source: Maine Listings #1135395 Report a problem | ||
| 5/20/2014 | Listed for sale | $3,195,000-13.6%$308/sqft |
Source: Legacy Properties Sotheby's International Realty #1135395 Report a problem | ||
| 3/29/2014 | Listing removed | $3,700,000$357/sqft |
Source: Legacy Properties Sotheby's International Realty #1084830 Report a problem | ||
| 3/29/2013 | Listed for sale | $3,700,000$357/sqft |
Source: Legacy Properties Sotheby's International Realty #1084830 Report a problem | ||
| 2/1/2013 | Listing removed | $3,700,000$357/sqft |
Source: Coldwell Banker Residential Brokerage - Kennebunkport #1040701 Report a problem | ||
| 12/8/2012 | Price change | $3,700,000-5.1%$357/sqft |
Source: Coldwell Banker Residential Brokerage - Kennebunkport #1040701 Report a problem | ||
| 10/4/2012 | Price change | $3,900,000-7.1%$376/sqft |
Source: Coldwell Banker Residential Brokerage - Kennebunkport #1040701 Report a problem | ||
| 9/14/2012 | Listed for sale | $4,200,000-11.6%$405/sqft |
Source: Coldwell Banker Residential Brokerage - Kennebunkport #1040701 Report a problem | ||
| 1/29/2012 | Listed for sale | $4,750,000$458/sqft |
Source: Coldwell Banker Residential Brokerage Report a problem | ||
Public tax history
| Year | Property taxes | Tax assessment |
|---|---|---|
| 2024 | $32,405 | $5,184,800 |
| 2023 | $32,405 +4.6% | $5,184,800 +0.4% |
| 2022 | $30,983 -13.1% | $5,163,800 +39% |
| 2021 | $35,659 | $3,714,500 |
| 2020 | $35,659 +1.6% | $3,714,500 |
| 2019 | $35,102 +7.9% | $3,714,500 |
| 2018 | $32,539 +0.7% | $3,714,500 |
| 2017 | $32,316 +5.1% | $3,714,500 |
| 2016 | $30,756 +7.5% | $3,714,500 |
| 2015 | $28,602 +0.9% | $3,714,500 |
| 2014 | $28,342 +1.3% | $3,714,500 |
| 2013 | $27,970 +9.1% | $3,714,500 |
| 2012 | $25,630 +8.8% | $3,714,500 |
| 2010 | $23,550 | $3,714,500 |
Find assessor info on the county website
Monthly payment
Est. payment
Payment breakdown
Explore the cost of this home by adjusting the details. Changes won't be saved.Climate risks
Neighborhood: 04046
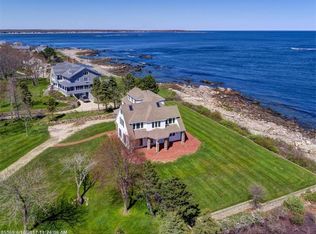
- $5,295,4004 bd5 ba4.7k sqft38 Skipper Joes Point Rd, Kennebunkport, ME 04046Off Market
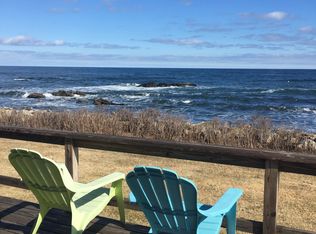
- $3,587,2003 bd3 ba2k sqft30 Skipper Joes Point Rd, Kennebunkport, ME 04046Off Market
- $4,007,7003 bd2 ba1.3k sqft28 Skipper Joes Point Rd, Kennebunkport, ME 04046Off Market
- $6,174,800-- bd-- ba-- sqft41 Skipper Joes Point Rd, Kennebunkport, ME 04046Off Market
Similar homes
- $9,399,0005 bd9 ba12k sqft60 Ocean Avenue, Kennebunkport, ME 04046Active
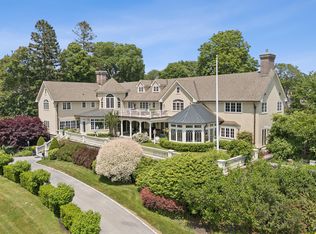
 MLS ID #1647579, Pack Maynard and Associates. Maine Listings
 - $8,950,0006 bd6 ba5.7k sqft33 Massacre Lane, Scarborough, ME 04074Active
 MLS ID #1664131, Legacy Properties Sotheby's International Realty. Maine Listings
 - $7,900,0005 bd4 ba5.2k sqft5 Anbelwold Circuit, York, ME 03902Active
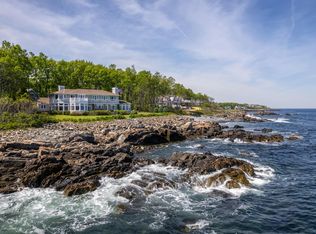 MLS ID #1669190, LandVest, Inc.. Maine Listings
 - $11,700,0004 bd6 ba8.4k sqft5 Fairbourne Lane, York, ME 03902Active
 MLS ID #1663284, Anchor Real Estate. Maine Listings
