Beautifully renovated and expanded in 2026, this picture-perfect home shows like a model and abuts the South Shore Country Club golf course. Filled with natural light, the open floor plan features a chef's kitchen with custom Mouser Cabinetry, Thermador appliances, marble backsplash, and an oversized center island, flowing seamlessly into the inviting living room with a gas fireplace. A spacious family room with French doors opens to the level backyard and stone patio. The first floor also includes a private office or guest room, full bath, mudroom entry, and laundry room. Upstairs offers a versatile loft, a primary suite with golf course views and a beautifully updated bath, plus two additional bedrooms and a skylit full bath. The finished lower level features two bonus rooms ideal for a playroom, gym, or home office, along with abundant storage. Ideally located on a popular side street close to Hingham Square, local beaches, and the commuter rail. Open House Sat 10-12 and Sun 1-2:30
For sale
$1,799,000
36 Smith Rd, Hingham, MA 02043
3beds
3,792sqft
Single Family Residence
Built in 1948
0.4 Acres Lot
$1,725,200 Zestimate®
$474/sqft
$-- HOA
What's special
Versatile loftLaundry roomOpen floor planTwo additional bedroomsMudroom entryOversized center islandFilled with natural light
- 2 days |
- 1,692 |
- 73 |
Zillow last checked:
Listing updated:
Listed by:
Darleen Lannon 617-899-4508,
William Raveis R.E. & Home Services 781-749-3007
Source: MLS PIN,MLS#: 73551434
Loading...
Facts & features
Interior
Bedrooms & bathrooms
- Bedrooms: 3
- Bathrooms: 3
- Full bathrooms: 3
Primary bedroom
- Features: Bathroom - Full, Walk-In Closet(s), Flooring - Hardwood, Recessed Lighting
- Level: Second
Bedroom 2
- Features: Closet, Flooring - Hardwood, Recessed Lighting
- Level: Second
Bedroom 3
- Features: Closet, Flooring - Hardwood, Recessed Lighting
- Level: Second
Primary bathroom
- Features: Yes
Bathroom 1
- Features: Bathroom - Full, Bathroom - Tiled With Shower Stall, Flooring - Stone/Ceramic Tile, Recessed Lighting
- Level: First
Bathroom 2
- Features: Bathroom - Full, Bathroom - Double Vanity/Sink, Bathroom - Tiled With Shower Stall, Flooring - Stone/Ceramic Tile, Recessed Lighting
- Level: Second
Bathroom 3
- Features: Bathroom - Full, Bathroom - Tiled With Tub & Shower, Skylight, Flooring - Stone/Ceramic Tile, Recessed Lighting
- Level: Second
Family room
- Level: First
Kitchen
- Features: Flooring - Hardwood, Countertops - Stone/Granite/Solid, Kitchen Island, Breakfast Bar / Nook, Open Floorplan, Recessed Lighting, Stainless Steel Appliances, Pot Filler Faucet, Gas Stove
- Level: First
Living room
- Features: Flooring - Hardwood, Open Floorplan, Recessed Lighting, Crown Molding
- Level: First
Office
- Features: Closet, Flooring - Hardwood, Recessed Lighting
- Level: First
Heating
- Natural Gas
Cooling
- Central Air
Appliances
- Included: Water Heater, Range, Dishwasher, Microwave, Refrigerator, Range Hood
- Laundry: Recessed Lighting, Sink, First Floor, Washer Hookup
Features
- Closet, Recessed Lighting, Home Office, Loft, Exercise Room, Bonus Room, Play Room
- Flooring: Tile, Hardwood, Flooring - Hardwood, Flooring - Vinyl
- Doors: French Doors
- Basement: Full,Partially Finished,Bulkhead
- Number of fireplaces: 1
- Fireplace features: Living Room
Interior area
- Total structure area: 3,792
- Total interior livable area: 3,792 sqft
- Finished area above ground: 2,546
- Finished area below ground: 1,246
Property
Parking
- Total spaces: 6
- Parking features: Paved Drive, Paved
- Uncovered spaces: 6
Features
- Patio & porch: Porch, Patio
- Exterior features: Porch, Patio, Rain Gutters, Professional Landscaping
- Waterfront features: Harbor, 1 to 2 Mile To Beach
Lot
- Size: 0.4 Acres
- Features: Cleared
Details
- Parcel number: M:88 B:0 L:31,1033825
- Zoning: res
Construction
Type & style
- Home type: SingleFamily
- Architectural style: Cape
- Property subtype: Single Family Residence
Materials
- Frame
- Foundation: Concrete Perimeter
- Roof: Shingle
Condition
- Year built: 1948
Utilities & green energy
- Electric: 200+ Amp Service
- Sewer: Private Sewer
- Water: Public
- Utilities for property: for Gas Range, Washer Hookup
Community & HOA
Community
- Features: Public Transportation, Shopping, Tennis Court(s), Walk/Jog Trails, Golf
HOA
- Has HOA: No
Location
- Region: Hingham
Financial & listing details
- Price per square foot: $474/sqft
- Tax assessed value: $839,200
- Annual tax amount: $8,971
- Date on market: 7/17/2026
Estimated market value
$1,725,200
$1.64M - $1.81M
$3,947/mo
Price history
| Date | Event | Price |
|---|---|---|
| 7/17/2026 | Listed for sale | $1,799,000+124.9%$474/sqft |
Source: MLS PIN #73551434 Report a problem | ||
| 12/10/2025 | Sold | $800,000-11.1%$211/sqft |
Source: MLS PIN #73455784 Report a problem | ||
| 11/25/2025 | Contingent | $899,900$237/sqft |
Source: MLS PIN #73455784 Report a problem | ||
| 11/18/2025 | Listed for sale | $899,900$237/sqft |
Source: MLS PIN #73455784 Report a problem | ||
Public tax history
| Year | Property taxes | Tax assessment |
|---|---|---|
| 2025 | $8,971 +3.4% | $839,200 +5% |
| 2024 | $8,672 +14.7% | $799,300 +5.7% |
| 2023 | $7,559 +3.8% | $755,900 +20% |
| 2022 | $7,280 +3.1% | $629,800 +5.2% |
| 2021 | $7,062 +2.3% | $598,500 |
| 2020 | $6,901 +9.5% | $598,500 +12.1% |
| 2019 | $6,303 +1% | $533,700 +0.6% |
| 2018 | $6,242 -0.9% | $530,300 +3.2% |
| 2017 | $6,298 -0.3% | $514,100 +1.6% |
| 2016 | $6,317 +6.3% | $505,800 +6.6% |
| 2015 | $5,945 +30.8% | $474,500 +1.8% |
| 2009 | $4,544 +0.5% | $466,100 -5.2% |
| 2008 | $4,522 -2.9% | $491,500 -5.1% |
| 2007 | $4,659 +3.3% | $517,700 +5.6% |
| 2006 | $4,510 +2.4% | $490,200 +10.8% |
| 2005 | $4,406 +18.4% | $442,400 +27% |
| 2004 | $3,721 -6.9% | $348,400 |
| 2003 | $3,996 +6.4% | $348,400 +27.6% |
| 2001 | $3,755 +31.4% | $273,100 +50.1% |
| 1997 | $2,858 | $181,900 |
Find assessor info on the county website
Monthly payment
Est. payment
Payment breakdown
Explore the cost of this home by adjusting the details. Changes won't be saved.Climate risks
Neighborhood: 02043
Nearby schools
GreatSchools rating
- 9/10Plymouth River Elementary SchoolGrades: K-5Distance: 1.3 mi
- 8/10Hingham Middle SchoolGrades: 6-8Distance: 3.2 mi
- 10/10Hingham High SchoolGrades: 9-12Distance: 0.8 mi
Schools provided by the listing agent
- Elementary: Plymouth River
- Middle: Hingham Middle
- High: Hingham High
Source: MLS PIN. This data may not be complete. We recommend contacting the local school district to confirm school assignments for this home.
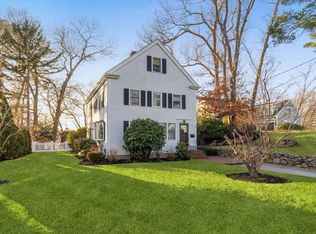
- $1,550,0004 bd4 ba3.6k sqft38 Smith Rd, Hingham, MA 02043Sold

- $1,318,6003 bd2 ba2.2k sqft34 Smith Rd, Hingham, MA 02043Off Market
- $1,125,4003 bd2 ba1.5k sqft32 Smith Rd, Hingham, MA 02043Off Market
- $2,293,5004 bd4 ba3.5k sqft40 Smith Rd, Hingham, MA 02043Off Market
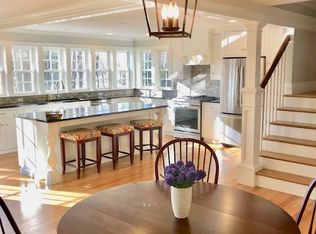
- $1,373,0003 bd3 ba1.9k sqft35 Smith Rd, Hingham, MA 02043Off Market
- $1,700,0003 bd4 ba3k sqft33 Smith Rd, Hingham, MA 02043Sold
- $947,2003 bd2 ba1.4k sqft37 Smith Rd, Hingham, MA 02043Off Market
- $1,044,0003 bd2 ba1.4k sqft30 Smith Rd, Hingham, MA 02043Off Market
A local agent can set up tours, give advice and negotiate with sellers.
Similar homes
- $1,699,0004 bd5 ba2.7k sqft2 Berkley Cir, Hingham, MA 02043For Sale
 MLS ID #73526120, William Tierney, William Raveis R.E. & Home Services. MLS PIN
 - $1,100,0003 bd3 ba2.3k sqft443 Cushing St, Hingham, MA 02043For Sale
 MLS ID #73508677, Van Phan, LPT Realty, LLC. MLS PIN
 - $1,799,0006 bd3 ba4.9k sqft15 Fairfax St, Dorchester, MA 02124For Sale
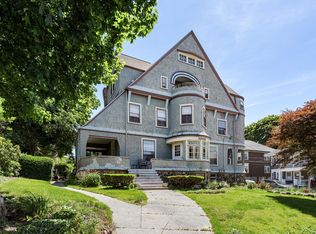 MLS ID #73539320, Daniel Lewis, Herringbone Realty, LLC. MLS PIN
 - $1,700,0004 bd4 ba2.6k sqft26 Stetson Shrine Ln, Norwell, MA 02061For Sale
 MLS ID #73535829, Miene Smith, Real Broker MA, LLC. MLS PIN
 - $1,099,0004 bd4 ba3.5k sqft47 Tanglewood Dr, Scituate, MA 02066For SaleMLS ID #73546218, Christine Sypek, Coldwell Banker Realty - Hingham. MLS PIN
- $1,249,9004 bd4 ba3k sqft50 Harborview Rd, Hull, MA 02045For SaleMLS ID #73516047, Jennifer Curran, eXp Realty LLC. MLS PIN
- $1,250,0004 bd2 ba3.6k sqft151 Wessagussett Rd, Weymouth, MA 02191For SaleMLS ID #73506742, Kellyanne Swett, Allison James Estates & Homes of MA, LLC. MLS PIN
- $1,100,0002 bd3 ba2.1k sqft196 Manet Ave, Quincy, MA 02169For SaleMLS ID #73547249, Anna Colletta, Curtis & Colletta Realty Associates. MLS PIN
- $900,0004 bd3 ba2k sqft191-193 South St, Hingham, MA 02043For SaleMLS ID #73487688, Kyle Seyboth, Century 21 Limitless. MLS PIN
- $1,149,0004 bd5 ba3.1k sqft799 Hanover St, Hanover, MA 02339For SaleMLS ID #73547288, Lauren Nauman, Coldwell Banker Realty - Norwell - Hanover Regional Office. MLS PIN
- $1,175,0004 bd5 ba3.3k sqft696 Commercial St, Weymouth, MA 02189For SaleMLS ID #73532865, Jessica Molisse, William Raveis R.E. & Home Services. MLS PIN
- $949,9993 bd3 ba3.3k sqft279 Sprague St, Dedham, MA 02026For SaleMLS ID #73547849, Derek Greene, The Greene Realty Group. MLS PIN
- $1,299,9005 bd5 ba5.2k sqft33 Russell Rd, Hanover, MA 02339For SaleMLS ID #73541317, Michelle Walker, Coldwell Banker Realty - Easton. MLS PIN
- $1,199,9996 bd4 ba4.3k sqft20 Cherry Ln, Braintree, MA 02184For SaleMLS ID #73530434, Kristen Heffron, Village Realty HM, LLC. MLS PIN
- $899,9903 bd2 ba2.2k sqft347 Plain St, Braintree, MA 02184For SaleMLS ID #73545485, Steven DeFrancesco, Silverstone Realty Group. MLS PIN
- $1,095,0003 bd3 ba2.7k sqft115 Pond St, Avon, MA 02322For SaleMLS ID #73544538, Hannah Coates, Fiv Realty Co.. MLS PIN
- $1,400,0004 bd2 ba2.9k sqft17 Duggan Ln, Milton, MA 02186For SaleMLS ID #73536730, Brendan Henry, Redfin Corp.. MLS PIN
- $1,850,0004 bd4 ba3k sqft764 Hammond St, Brookline, MA 02467For SaleMLS ID #73482825, Kevin Gingras, Conway - West Roxbury. MLS PIN
- $1,350,0004 bd4 ba4.6k sqft331 Mountain St, Sharon, MA 02067For SaleMLS ID #73545977, Seth Stollman, Keller Williams Elite - Sharon. MLS PIN
- $1,225,0004 bd3 ba3k sqft88 Elm St, Milton, MA 02186For SaleMLS ID #73546456, Robinson / Rull Team, William Raveis R.E. & Home Services. MLS PIN
