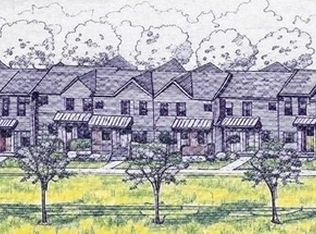
LAST END UNIT available, be in for Summer 2026! Discover Windward Pines II at the Bay Pointe Club—a boutique collection of just eight luxury 2/2.5 townhomes nestled within a newly developed upscale coastal neighborhood. This one also has a home office! Walk to Onset Bay beaches, marinas, restaurants, and everything that makes this vibrant seaside community so special.Set along the 11th hole, these beautifully designed townhomes offer the rare opportunity to personalize your finishes with generous allowances, including granite countertops, stainless appliances, second-floor laundry, and full basements ready for storage or future expansion.Enjoy a truly low-maintenance lifestyle with landscaping and snow removal handled for you—leaving more time for golf, boating, beach days, and relaxation. Coastal living, modern luxury, and carefree convenience all come together here—because life really is better before the bridge. Ask about 1 year complementary golf membership!
Pending
$624,900
36 Starboard Rd #A, Buzzards Bay, MA 02532
2beds
1,543sqft
Condominium, Townhouse
Built in 2026
-- sqft lot
$-- Zestimate®
$405/sqft
$450/mo HOA
What's special
Home officeSecond-floor laundryGranite countertopsStainless appliances
- 45 days
- 5
- 0
Zillow last checked:
Listing updated:
Listed by:
Brennan Team 508-942-4394,
Century 21 North East 800-844-7653
Source: MLS PIN,MLS#: 73516731
Facts & features
Interior
Bedrooms & bathrooms
- Bedrooms: 2
- Bathrooms: 3
- Full bathrooms: 2
- 1/2 bathrooms: 1
Primary bedroom
- Level: Second
- Area: 165
- Dimensions: 15 x 11
Bedroom 2
- Level: Second
- Area: 120
- Dimensions: 12 x 10
Primary bathroom
- Features: Yes
Bathroom 1
- Level: First
- Area: 36
- Dimensions: 6 x 6
Bathroom 2
- Level: Second
- Area: 66
- Dimensions: 6 x 11
Bathroom 3
- Level: Second
- Area: 56
- Dimensions: 8 x 7
Dining room
- Level: First
- Area: 143
- Dimensions: 11 x 13
Kitchen
- Level: First
- Area: 182
- Dimensions: 14 x 13
Living room
- Level: First
- Area: 156
- Dimensions: 13 x 12
Office
- Level: Second
- Area: 100
- Dimensions: 10 x 10
Heating
- Forced Air, Natural Gas
Cooling
- Central Air
Appliances
- Included: Range, Dishwasher, Microwave
- Laundry: Second Floor, In Unit, Electric Dryer Hookup
Features
- Home Office
- Flooring: Carpet
- Doors: Insulated Doors
- Windows: Insulated Windows, Storm Window(s)
- Has basement: Yes
- Has fireplace: No
- Common walls with other units/homes: End Unit
Interior area
- Total structure area: 1,543
- Total interior livable area: 1,543 sqft
- Finished area above ground: 1,543
Property
Parking
- Total spaces: 2
- Parking features: Off Street
- Uncovered spaces: 2
Features
- Patio & porch: Porch, Deck
- Exterior features: Porch, Deck
- Waterfront features: Bay, Harbor, Ocean, 3/10 to 1/2 Mile To Beach, Beach Ownership(Public)
Details
- Zoning: Res
Construction
Type & style
- Home type: Townhouse
- Property subtype: Condominium, Townhouse
Materials
- Frame
- Roof: Shingle
Condition
- Year built: 2026
Details
- Warranty included: Yes
Utilities & green energy
- Electric: 100 Amp Service
- Sewer: Public Sewer
- Water: Public
- Utilities for property: for Gas Range, for Electric Dryer
Community & HOA
Community
- Features: Golf, Medical Facility, Laundromat, Highway Access, House of Worship, Marina
HOA
- Services included: Insurance, Maintenance Structure, Road Maintenance, Maintenance Grounds, Snow Removal, Reserve Funds
- HOA fee: $450 monthly
Location
- Region: Buzzards Bay
Financial & listing details
- Price per square foot: $405/sqft
- Date on market: 8/31/2026
Estimated market value
Not available
Estimated sales range
Not available
Not available
Price history
| Date | Event | Price |
|---|---|---|
| 6/10/2026 | Pending sale | $624,900$405/sqft |
Source: MLS PIN #73516731 Report a problem | ||
| 6/4/2026 | Listed for sale | $624,900$405/sqft |
Source: MLS PIN #73516731 Report a problem | ||
| 6/1/2026 | Contingent | $624,900$405/sqft |
Source: MLS PIN #73516731 Report a problem | ||
| 5/12/2026 | Listed for sale | $624,900$405/sqft |
Source: MLS PIN #73516731 Report a problem | ||
Public tax history
Tax history is unavailable.
Monthly payment
Est. payment
Payment breakdown
Explore the cost of this home by adjusting the details. Changes won't be saved.Climate risks
Neighborhood: 02532
Similar homes
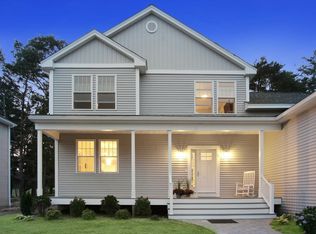
- $609,9002 bd3 ba1.5k sqftWindward Pines Ll, Onset, MA 02558For Sale
 MLS ID #73521499, Brennan Team, Century 21 North East. MLS PIN
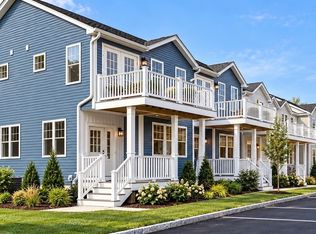
 - $599,9002 bd3 ba1.4k sqftWindward Pines Ll, Onset, MA 02558For Sale
 MLS ID #73536107, Brennan Team, Century 21 North East. MLS PIN
 - $789,9002 bd3 ba2.2k sqft38 Cahoon Rd #38, Onset, MA 02558For Sale
 MLS ID #73541366, Kristen M. Dailey, The Firm. MLS PIN
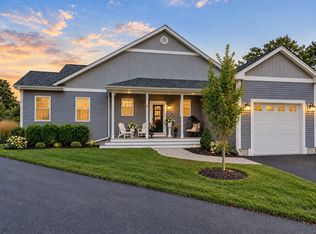
 - $785,0002 bd2 ba1.6k sqftWindward Pines, Buzzards Bay, MA 02532For Sale
 MLS ID #73572489, Brennan Team, Century 21 North East. MLS PIN
 - $599,9002 bd3 ba1.4k sqft36 Starboard Drive #C, Onset, MA 02558For Sale
 MLS ID #22603327, Christine M Brennan, Century 21 North East. CCIMLS
 - $529,9003 bd2 ba1.3k sqft46 Holt Road #A, Buzzards Bay, MA 02532New ConstructionMLS ID #22600904, Nancy S Angus, Upper Cape Realty Corp.. CCIMLS
