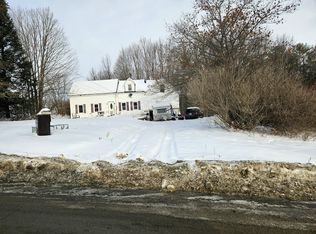
Come take a look at this New England style home at 36 Stickney Hill Road in Brownville. This property has three bedrooms and one full bath with a kitchen/dining combination. The house sits on a corner lot with plenty of space for flower gardens and it also has some raised bed gardens. The house is close to hiking trails and nearby rivers, lakes and ponds for those outdoor enthusiasts. The ATV trail system is close by which can take you most anywhere in the region. There is a newer heating system that was installed in 2018 and the house has a metal roof. Don't let this house pass you by as it has been well kept inside and out.
Active
$119,900
36 Stickney Hill Road, Brownville, ME 04414
3beds
960sqft
Single Family Residence
Built in 1930
0.4 Acres Lot
$-- Zestimate®
$125/sqft
$-- HOA
What's special
Metal roofThree bedroomsCorner lotRaised bed gardens
- 64 days
- 125
- 5
Zillow last checked:
Listing updated:
Listed by:
Dewitt-Jones Realty
Source: Maine Listings,MLS#: 1675420
Facts & features
Interior
Bedrooms & bathrooms
- Bedrooms: 3
- Bathrooms: 1
- Full bathrooms: 1
Bedroom 1
- Features: Closet
- Level: Second
Bedroom 2
- Features: Closet
- Level: Second
Bedroom 3
- Features: Closet
- Level: Second
Kitchen
- Features: Eat-in Kitchen
- Level: First
Living room
- Level: First
Heating
- Baseboard, Direct Vent Heater, Hot Water
Cooling
- Window Unit(s)
Appliances
- Included: Dryer, Electric Range, Refrigerator, Washer
Features
- Flooring: Carpet, Wood, Linoleum
- Windows: Double Pane Windows
- Basement: Interior Entry,Dirt Floor,Crawl Space,Partial
- Has fireplace: No
Interior area
- Total structure area: 960
- Total interior livable area: 960 sqft
- Finished area above ground: 960
- Finished area below ground: 0
Property
Parking
- Parking features: Gravel, 1 - 4 Spaces
Accessibility
- Accessibility features: 32 - 36 Inch Doors
Features
- Patio & porch: Screened
- Has view: Yes
- View description: Trees/Woods
Lot
- Size: 0.4 Acres
- Features: Near Shopping, Near Town, Rural, Corner Lot, Level, Open Lot, Landscaped
Details
- Additional structures: Shed(s)
- Parcel number: BRWVM016L039
- Zoning: Rural
- Other equipment: Cable
Construction
Type & style
- Home type: SingleFamily
- Architectural style: New Englander
- Property subtype: Single Family Residence
Materials
- Wood Frame, Vinyl Siding
- Foundation: Stone
- Roof: Metal,Shingle
Condition
- Year built: 1930
Utilities & green energy
- Electric: Circuit Breakers
- Sewer: Private Sewer
- Water: Public
Green energy
- Energy efficient items: Ceiling Fans
Community & HOA
Location
- Region: Brownville
Financial & listing details
- Price per square foot: $125/sqft
- Tax assessed value: $61,000
- Annual tax amount: $1,208
- Date on market: 8/9/2026
- Road surface type: Paved
Estimated market value
Not available
Estimated sales range
Not available
Not available
Price history
| Date | Event | Price |
|---|---|---|
| 8/9/2026 | Listed for sale | $119,900+20%$125/sqft |
Source:  Maine Listings #1675420 Report a problem Maine Listings #1675420 Report a problem | ||
| 8/29/2023 | Sold | $99,900+12.2%$104/sqft |
Source: Maine Listings #1561663 Report a problem | ||
| 8/2/2023 | Pending sale | $89,000$93/sqft |
Source: Maine Listings #1561663 Report a problem | ||
| 7/27/2023 | Price change | $89,000-10.9%$93/sqft |
Source: Maine Listings #1561663 Report a problem | ||
| 6/9/2023 | Listed for sale | $99,900+129.7%$104/sqft |
Source: Maine Listings #1561663 Report a problem | ||
| 8/29/2014 | Sold | $43,500$45/sqft |
Source: Maine Listings #1108097 Report a problem | ||
Public tax history
| Year | Property taxes | Tax assessment |
|---|---|---|
| 2024 | $1,116 +8.3% | $61,000 +31.5% |
| 2023 | $1,030 +10.3% | $46,400 +1.3% |
| 2022 | $934 +4% | $45,800 +11.7% |
| 2021 | $898 | $41,000 |
| 2020 | $898 +6.9% | $41,000 +3% |
| 2019 | $840 +10.5% | $39,800 |
| 2018 | $760 -12.8% | $39,800 |
| 2017 | $872 -4.6% | $39,800 -2.9% |
| 2016 | $914 +12.4% | $41,000 -2.6% |
| 2015 | $813 +2.1% | $42,100 |
| 2014 | $796 +3.4% | $42,100 |
| 2013 | $770 +2.8% | $42,100 -2.8% |
| 2012 | $749 +30.7% | $43,300 +29.3% |
| 2010 | $573 | $33,500 |
Find assessor info on the county website
Monthly payment
Est. payment
Payment breakdown
Explore the cost of this home by adjusting the details. Changes won't be saved.Climate risks
Neighborhood: 04414
Similar homes
- $99,9001 bd-- ba660 sqft81 Spencer Road, Brownville, ME 04414Active

 MLS ID #1683933, True North Realty, Inc.. Maine Listings
 - $139,9002 bd1 ba1k sqft6 Spring Street, Milo, ME 04463Active
 MLS ID #1675682, Dewitt-Jones Realty. Maine Listings
 - $125,0002 bd1 ba960 sqft3 Trestle Road, Medford, ME 04463Active
 MLS ID #1666848, Realty of Maine. Maine Listings
 - $84,5003 bd1 ba1.1k sqft76 Riverside Street, Milo, ME 04463Active
 MLS ID #1682954, Dewitt-Jones Realty. Maine Listings
 - $145,0004 bd2 ba1.2k sqft32 Clinton Street, Milo, ME 04463ActiveMLS ID #1669308, NextHome Experience. Maine Listings
- $125,0003 bd2 ba1.3k sqft46 River Road, Howland, ME 04448ActiveMLS ID #1657374, Allied Realty. Maine Listings
- $75,0002 bd-- ba852 sqft510 Milo Road, Dover-Foxcroft, ME 04426ActiveMLS ID #1676036, Signature Group Real Estate. Maine Listings
- $145,0002 bd1 ba768 sqft79 Bouchard Road, Lagrange, ME 04453ActiveMLS ID #1679153, Your Home Sold Guaranteed Realty. Maine Listings
- $79,0001 bd-- ba1k sqft10 Hobbstown Road, Milo, ME 04463ActiveMLS ID #1674323, Dewitt-Jones Realty. Maine Listings
- $99,0003 bd1 ba1.1k sqft17 Morton Avenue, Dover-Foxcroft, ME 04426ActiveMLS ID #1679107, McAllister Real Estate. Maine Listings
- $82,5003 bd2 ba1.1k sqft2266 Dexter Road, Dover-Foxcroft, ME 04426ActiveMLS ID #1675815, Dewitt-Jones Realty. Maine Listings
- $139,9993 bd1 ba1.1k sqft154 Sebec Shores Road, Guilford, ME 04443ActiveMLS ID #1668161, CENTURY 21 Queen City Real Estate. Maine Listings
- $64,9003 bd2 ba1.2k sqft67 High Street, Milo, ME 04463ActiveMLS ID #1670388, Dan The Man Real Estate. Maine Listings
- $179,0003 bd1 ba1.3k sqft1557 Lyford Road, Orneville Twp, ME 04463ActiveMLS ID #1672875, Two Rivers Realty, LLC. Maine Listings
- $90,0003 bd1 ba1.1k sqft17 Summer Street, Dover-Foxcroft, ME 04426ActiveMLS ID #1659265, SVN The Masiello Group. Maine Listings
- $79,0003 bd1 ba1.4k sqft5 High Street, Dover-Foxcroft, ME 04426ActiveMLS ID #1661251, North Country Properties. Maine Listings
- $170,0003 bd1 ba1.4k sqft1816 Dexter Road, Dover-Foxcroft, ME 04426ActiveMLS ID #1664739, NextHome Experience. Maine Listings
- $69,0004 bd1 ba936 sqft1930 Dexter Road, Dover-Foxcroft, ME 04426ActiveMLS ID #1678307, The Maine Real Estate Experience. Maine Listings
- $169,0003 bd1 ba1.3k sqft1088 South Street, Dover-Foxcroft, ME 04426ActiveMLS ID #1662140, NextHome Experience. Maine Listings
- $139,9002 bd1 ba1k sqft17 Willow Street, Howland, ME 04448ActiveMLS ID #1633803, Twin Rivers Realty. Maine Listings
