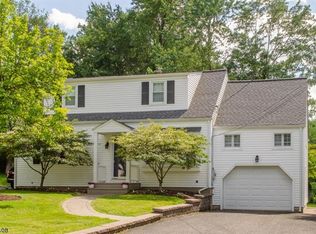
The Oxford dictionary defines luxury as "the state of great comfort and extravagant living". It is the quality of the build, the location of a home, the magnitude of a property but in the case of 36 Terrace Rd, the architect & builder have added personal touches throughout. Still under construction, this new home has it all including Superior foundation walls, a 10-YEAR BUILDER WARRANTY, 5,400 sq ft of finished space, 6 bedrooms (all en-suite), a 32 foot long front porch, cathedral ceilings in the primary bath, Hardie Plank siding & so much more! The 1st floor is highlighted by the open floor plan with large family room (FP and built-ins), chef's kitchen (ss appliances, quartz countertops w/ 38 sq ft center island, butler's pantry with wet bar, wine fridge), living room with pocket doors, dining room, guest bedroom suite, home office, 2 car garage inside entrance & more. The second floor will amaze you starting in the primary suite. Tray ceilings adorn the large BR w/ attached sitting room, two large WICs & spa bath w/ cathedral ceilings, double vanity, soaking tub, & 6x4 shower w/ seat. Three other BRs ensuite w/ WICs and laundry on floor. The finished basement w/ 9 ft ceilings has a large rec room, office/gym and ensuite bedroom. Outside you will have the opportunity to enjoy your 0.4 acre property w/ 400 sq. ft. paver patio. One block to bus to Port Authority, 0.4m to Community Pool and MS/HS campus and 0.5m to vibrant downtown. Work w/ design team to finish your home!
Under contract
$2,150,000
36 Terrace Rd, New Providence Boro, NJ 07974
6beds
5,400sqft
Est.:
Single Family Residence
Built in 2025
0.39 Acres Lot
$2,107,500 Zestimate®
$398/sqft
$-- HOA
What's special
Guest bedroom suiteFinished basementTray ceilingsLarge rec roomDouble vanityPocket doorsSoaking tub
- 234 days |
- 103 |
- 0 |
Zillow last checked:
Listing updated:
Listed by:
Joseph Eberle 908-868-4800,
Weichert Realtors
Source: GSMLS,MLS#: 3990232
Facts & features
Interior
Bedrooms & bathrooms
- Bedrooms: 6
- Bathrooms: 6
- Full bathrooms: 5
- 1/2 bathrooms: 1
Primary bedroom
- Description: Dressing Room, Full Bath, Sitting Room, Walk-In Closet
Bedroom 1
- Level: Second
- Area: 272
- Dimensions: 17 x 16
Bedroom 2
- Level: Second
- Area: 168
- Dimensions: 14 x 12
Bedroom 3
- Level: Second
- Area: 168
- Dimensions: 14 x 12
Bedroom 4
- Level: Second
- Area: 169
- Dimensions: 13 x 13
Bedroom 5
- Area: 221
- Dimensions: 17 x 13
Primary bathroom
- Features: Soaking Tub, Stall Shower
Dining room
- Features: Formal Dining Room
- Level: First
- Area: 168
- Dimensions: 14 x 12
Family room
- Level: First
- Area: 324
- Dimensions: 18 x 18
Kitchen
- Features: Kitchen Island, Eat-in Kitchen, Pantry, See Remarks
- Level: First
- Area: 342
- Dimensions: 19 x 18
Living room
- Level: First
- Area: 143
- Dimensions: 13 x 11
Basement
- Features: 1 Bedroom, Bath(s) Other, Exercise Room, Rec Room, Storage Room, Utility Room
Heating
- 2 Units, Forced Air, Zoned, Natural Gas
Cooling
- 2 Units, Central Air, Zoned
Appliances
- Included: Carbon Monoxide Detector, Dishwasher, Microwave, Range/Oven-Gas, Refrigerator, Wall Oven(s) - Gas, Wine Refrigerator
Features
- Bedroom, Rec Room, Exercise Room, In-Law Floorplan
- Flooring: Laminate, Tile, Wood
- Basement: Yes,Finished,Full,Sump Pump
- Number of fireplaces: 1
- Fireplace features: Family Room, Gas
Interior area
- Total structure area: 5,400
- Total interior livable area: 5,400 sqft
Property
Parking
- Total spaces: 6
- Parking features: 2 Car Width, Asphalt
- Attached garage spaces: 2
- Uncovered spaces: 6
Features
- Patio & porch: Open Porch(es), Patio
Lot
- Size: 0.39 Acres
- Dimensions: .390 AC
- Features: Level
Details
- Parcel number: 2911000310000000160000
Construction
Type & style
- Home type: SingleFamily
- Architectural style: Colonial,Custom Home
- Property subtype: Single Family Residence
Materials
- See Remarks
- Roof: Asphalt Shingle
Condition
- Under Construction
- New construction: Yes
- Year built: 2025
Utilities & green energy
- Gas: Gas-Natural
- Sewer: Public Sewer
- Water: Public
- Utilities for property: Electricity Connected, Natural Gas Connected, Garbage Included
Community & HOA
Community
- Security: Carbon Monoxide Detector
Location
- Region: New Providence
Financial & listing details
- Price per square foot: $398/sqft
- Tax assessed value: $283,600
- Annual tax amount: $14,639
- Date on market: 10/2/2025
- Exclusions: None
- Ownership type: Fee Simple
- Electric utility on property: Yes
Estimated market value
$2,107,500
$2.00M - $2.21M
$5,540/mo
Price history
| Date | Event | Price |
|---|---|---|
| 11/8/2025 | Pending sale | $2,150,000$398/sqft |
Source: | ||
| 10/2/2025 | Listed for sale | $2,150,000+145.7%$398/sqft |
Source: | ||
| 6/5/2025 | Sold | $875,000+16.8%$162/sqft |
Source: | ||
| 3/27/2025 | Pending sale | $749,000$139/sqft |
Source: | ||
| 3/20/2025 | Listed for sale | $749,000+62.8%$139/sqft |
Source: | ||
| 8/21/2009 | Sold | $460,000-4%$85/sqft |
Source: Public Record Report a problem | ||
| 6/6/2009 | Price change | $479,000-3.2%$89/sqft |
Source: NRT Burdorff #2661174 Report a problem | ||
| 3/29/2009 | Price change | $495,000-2.8%$92/sqft |
Source: NRT Burdorff #2661174 Report a problem | ||
| 3/13/2009 | Listed for sale | $509,000+96.5%$94/sqft |
Source: NRT Burdorff #2661174 Report a problem | ||
| 10/28/1998 | Sold | $259,000$48/sqft |
Source: Public Record Report a problem | ||
Public tax history
| Year | Property taxes | Tax assessment |
|---|---|---|
| 2025 | $14,639 | $283,600 |
| 2024 | $14,639 +3.1% | $283,600 |
| 2023 | $14,200 +1.4% | $283,600 |
| 2022 | $14,004 +0.7% | $283,600 |
| 2021 | $13,902 +0.7% | $283,600 |
| 2020 | $13,811 +27.1% | $283,600 |
| 2019 | $10,865 | $283,600 +12.6% |
| 2018 | $10,865 -9.5% | $251,900 |
| 2017 | $12,006 +2.8% | $251,900 |
| 2016 | $11,673 +1.5% | $251,900 |
| 2015 | $11,497 +2.7% | $251,900 |
| 2014 | $11,189 +3.2% | $251,900 |
| 2013 | $10,847 -10.7% | $251,900 |
| 2012 | $12,147 +3.1% | $251,900 -12.7% |
| 2011 | $11,781 +4.6% | $288,600 |
| 2010 | $11,264 +4.4% | $288,600 |
| 2009 | $10,791 | $288,600 |
| 2008 | -- | $288,600 |
| 2007 | $10,338 | $288,600 |
| 2006 | -- | $288,600 |
| 2005 | -- | $288,600 |
| 2004 | -- | $288,600 |
| 2003 | -- | $288,600 |
| 2002 | -- | $288,600 |
| 2001 | -- | $288,600 |
Find assessor info on the county website
Monthly payment
Est. payment$--/mo
Payment breakdown
Explore the cost of this home by adjusting the details. Changes won't be saved.
All calculations are estimates and provided by Zillow, Inc. for informational purposes only. Actual amounts may vary.
HOA fees may include property taxes on listings classified as Co-Ops. Contact the listing agent and/or owner for fee details.
Mortgage interest rates are dependent on a number of factors, including credit score, down payment, and repayment length. Interest rate data provided by Zillow Group Marketplace, Inc. as of 1/1/1970 from various mortgage lenders with which we have lead or other similar arrangements; the Estimated Payment is an average of those rates.
See how much you could borrow to make a competitive offer.
Climate risks
Neighborhood: 07974
Nearby schools
GreatSchools rating
- 10/10Allen W. Roberts Elementary SchoolGrades: PK-6Distance: 0.8 mi
- 7/10New Providence Middle SchoolGrades: 7-8Distance: 0.4 mi
- 7/10New Providence High SchoolGrades: 9-12Distance: 0.4 mi
Schools provided by the listing agent
- Elementary: A. Roberts
- Middle: New Provms
- High: New Provhs
Source: GSMLS. This data may not be complete. We recommend contacting the local school district to confirm school assignments for this home.
A local agent can set up tours, give advice and negotiate with sellers.
- New Jersey
- Union County
- New Providence
- 07974
- 36 Terrace Rd


