Skip main navigation
Coming soon 09/17
  • $499,999

    36 Trent Rd, Elkton, MD 21921

    3beds
    2,004sqft
    : 
    $3,346/mo
    Get pre-qualified
    Single Family Residence
    Built in 1990
    1.12 Acres Lot
    $482,500 Zestimate®
    $250/sqft
    $4/mo HOA

    What's special

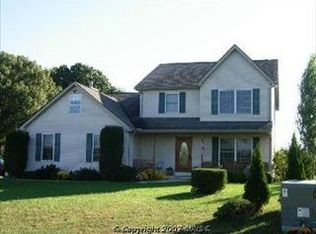
    Come live where you play! Great location Elk Neck peninsula for this unique Spanish styled Rancher. Coleridge community beach, pier & boat ramp are a block away. This contemporary floorplan has 20x16 Family Rm with wood burning fireplace insert & access to a huge back deck. Kitchen/Dining area has lots of room & natural light, pickled oak cabinetry, handscraped engineered wood floors & Stainless Steel appliances. 4 pc Primary Bath. Available soon!!
    5 days
    631
    54

    Zillow last checked:

    Listing updated:

    Listed by:

    Melinda Wimer 443-553-5352,

    Harlan C. Williams Co. 410-287-0037,

    Co-Listing Agent: Barbara J Young 410-287-2149,

    Harlan C. Williams Co.

    Source: Bright MLS,MLS#: MDCC2022920MLS Logo

      Facts & features

      Interior

      Bedrooms & bathrooms
      • Bedrooms: 3
      • Bathrooms: 3
      • Full bathrooms: 2
      • 1/2 bathrooms: 1
      • Main level bathrooms: 3
      • Main level bedrooms: 3
      Basement
      • Area: 1376
      Heating
      • Forced Air, Programmable Thermostat, Propane
      Cooling
      • Ceiling Fan(s), Central Air, Electric
      Appliances
      • Included: Dishwasher, Exhaust Fan, Humidifier, Ice Maker, Microwave, Double Oven, Self Cleaning Oven, Oven/Range - Electric, Refrigerator, Water Conditioner - Owned, Tankless Water Heater, Water Heater
      • Laundry: Dryer In Unit, Hookup, Main Level, Washer In Unit, Washer/Dryer Hookups Only
      Features
      • Breakfast Area, Dining Area, Entry Level Bedroom, Eat-in Kitchen, Kitchen Island, Kitchen - Table Space, Other, Primary Bath(s), Soaking Tub, Bathroom - Tub Shower, Bathroom - Walk-In Shower, Ceiling Fan(s), Combination Kitchen/Dining, Exposed Beams, Family Room Off Kitchen, Pantry, Walk-In Closet(s), Dry Wall
      • Flooring: Carpet, Ceramic Tile, Engineered Wood, Slate
      • Doors: Double Entry, French Doors, Insulated, Six Panel, Sliding Glass
      • Windows: Double Pane Windows, Window Treatments, Skylight(s)
      • Basement: Connecting Stairway,Full,Sump Pump,Unfinished,Windows
      • Number of fireplaces: 1
      • Fireplace features: Brick, Insert
      Interior area
      • Total structure area: 3,380
      • Total interior livable area: 2,004 sqft
      • Finished area above ground: 2,004
      • Finished area below ground: 0

      Property

      Parking
      • Total spaces: 8
      • Parking features: Storage, Garage Faces Side, Garage Door Opener, Asphalt, Attached, Driveway, Off Street
      • Attached garage spaces: 2
      • Uncovered spaces: 6
      Accessibility
      • Accessibility features: None
      Features
      • Levels: Two
      • Stories: 2
      • Patio & porch: Brick, Deck, Porch
      • Exterior features: Chimney Cap(s), Rain Gutters, Play Area, Play Equipment, Sidewalks
      • Pool features: None
      • Has view: Yes
      • View description: Scenic Vista
      • Waterfront features: Canoe/Kayak, Fishing Allowed, Boat - Powered, Personal Watercraft (PWC), River
      • Body of water: Elk River
      Lot
      • Size: 1.12 Acres
      • Features: No Thru Street, Open Lot
      Details
      • Additional structures: Above Grade, Below Grade, Outbuilding
      • Parcel number: 0805094100
      • Zoning: LDR
      • Special conditions: Standard

      Construction

      Type & style
      • Home type: SingleFamily
      • Architectural style: Ranch/Rambler
      • Property subtype: Single Family Residence
      Materials
      • Brick, Combination, Vinyl Siding
      • Foundation: Block
      • Roof: Architectural Shingle
      Condition
      • Very Good
      • New construction: No
      • Year built: 1990

      Utilities & green energy

      • Sewer: Septic Exists
      • Water: Well, Conditioner
      • Utilities for property: Cable Available, Underground Utilities

      Community & HOA

      Community
      • Security: Carbon Monoxide Detector(s), Smoke Detector(s)
      • Subdivision: Coleridge
      HOA
      • Has HOA: Yes
      • Amenities included: Beach Access, Boat Ramp, Pier/Dock
      • HOA fee: $50 annually
      Location
      • Region: Elkton

      Financial & listing details

      • Price per square foot: $250/sqft
      • Tax assessed value: $378,900
      • Annual tax amount: $3,960
      • Date on market: 9/17/2026
      • Listing agreement: Exclusive Right To Sell
      • Ownership: Fee Simple
      • Road surface type: Black Top

        Estimated market value

        $482,500

        $454,000 - $511,000

        $2,541/mo

        Price history

        DateEventPrice
        4/26/2013Sold$280,000-5.9%$140/sqft
        Source: Public Record Report a problem
        1/3/2013Price change$297,500-0.8%$148/sqft
        Source: Patterson-Schwartz Real Estate #6148497 Report a problem
        8/1/2012Listed for sale$299,985-6.2%$150/sqft
        Source: RE/MAX Associates #CC7896885 Report a problem
        10/2/2011Listing removed$1,700$1/sqft
        Source: RE/MAX ASSOCIATES #CC7675971 Report a problem
        9/19/2011Listing removed$319,900$160/sqft
        Source: RE/MAX Associates #5871821 Report a problem
        9/19/2011Price change$1,700-8.1%$1/sqft
        Source: RE/MAX Associates #CC7675971 Report a problem
        9/1/2011Price change$319,900-3%$160/sqft
        Source: RE/MAX Associates #5871821 Report a problem
        8/22/2011Listed for rent$1,850$1/sqft
        Source: RE/MAX Associates #CC7675971 Report a problem
        8/4/2011Price change$329,900-2.9%$165/sqft
        Source: RE/MAX Associates #5871821 Report a problem
        6/15/2011Price change$339,900-2.9%$170/sqft
        Source: RE/MAX Associates #5871821 Report a problem
        5/7/2011Price change$349,900-2.8%$175/sqft
        Source: RE/MAX ASSOCIATES #5871821 Report a problem
        4/17/2011Listed for sale$359,900+9.1%$180/sqft
        Source: RE/MAX Associates #5871821 Report a problem
        9/24/2004Sold$329,900+78.3%$165/sqft
        Source: Public Record Report a problem
        1/18/1996Sold$185,000$92/sqft
        Source: Public Record Report a problem

        Public tax history

        YearProperty taxesTax assessment
        2025$3,960 +8.4%$356,333 +6.8%
        2024$3,653 +6.3%$333,767 +7.3%
        2023$3,437 -1.8%$311,200
        2022$3,499 -1%$311,200 +0.4%
        2021$3,534 -1%$310,067 +0.2%
        2020$3,570 +3.3%$309,500
        2019$3,456 +3.4%$309,500 +6.8%
        2018$3,341 +1.6%$289,700 +3.5%
        2017$3,287 +5.9%$279,800 +1.4%
        2016$3,104 +1.5%$275,900 +1.4%
        2015$3,059 -7.6%$272,000 +1.5%
        2014$3,310 $268,100
        2013-- $268,100
        2012-- $268,100 -17.1%
        2011-- $323,240 +2.3%
        2010-- $315,892 +2.4%
        2009-- $308,546 +2.4%
        2008-- $301,200 +12.7%
        2007-- $267,332 +14.5%
        2006-- $233,466 +17%
        2005-- $199,600 +5.2%
        2004-- $189,786 +5.5%
        2003-- $179,973 +5.8%
        2002-- $170,160
        2001-- $170,160
        Find assessor info on the county website

        Monthly payment

        Est. payment

        Payment breakdown

        Explore the cost of this home by adjusting the details. Changes won't be saved.
        All calculations are estimates and provided by Zillow, Inc. for informational purposes only. Actual amounts may vary.
        HOA fees may include property taxes on listings classified as Co-Ops. Contact the listing agent and/or owner for fee details.
        See how much you could borrow to make a competitive offer.

        Climate risks

        Neighborhood: 21921

        Getting around

        2 / 100
        Car-Dependent
        12 / 100
        Somewhat Bikeable

        Nearby schools

        GreatSchools rating
        Schools provided by the listing agent
        • Elementary: Elk Neck
        • Middle: North East
        • High: North East
        • District: Cecil County Public Schools

        Source: Bright MLS. This data may not be complete. We recommend contacting the local school district to confirm school assignments for this home.

        A local agent can set up tours, give advice and negotiate with sellers.

        A local lender can help you make sure your offer is ready when you are.

        Browse local experts