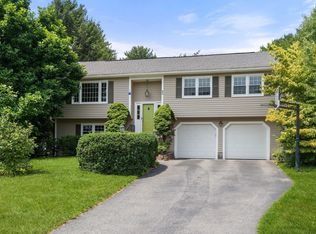
Northborough Farms Neighborhood! Renovated contemporary split level on a .83 acre level lot. Open concept cathedral ceiling living room and dining room. Updated kitchen with gas cooking, gorgeous cabinets, quartz counter tops, marble backsplash and stainless steel appliances leading to private deck (just painted). Gleaming hardwoods on main level. New furnace & ac in 2023 and new tankless water heater in 2022. Community garden on the street. Top ranked Northborough Schools & convenient access to major highways. Home offers town water, private septic and natural gas.
Pending
$735,000
36 Valentine Rd, Northborough, MA 01532
3beds
1,836sqft
Single Family Residence
Built in 1977
0.83 Acres Lot
$732,100 Zestimate®
$400/sqft
$-- HOA
What's special
Updated kitchenStainless steel appliancesGas cookingGorgeous cabinetsMarble backsplashQuartz counter tops
- 43 days
- 494
- 23
Zillow last checked:
Listing updated:
Listed by:
Chrissy Laurendeau 781-962-1865,
Lamacchia Realty, Inc. 978-534-3400
Source: MLS PIN,MLS#: 73556371
Facts & features
Interior
Bedrooms & bathrooms
- Bedrooms: 3
- Bathrooms: 3
- Full bathrooms: 3
Primary bedroom
- Features: Bathroom - Full, Closet, Flooring - Wood
- Level: First
Bedroom 2
- Features: Closet, Flooring - Wood
- Level: First
Bedroom 3
- Features: Closet, Flooring - Wood
- Level: First
Primary bathroom
- Features: Yes
Bathroom 1
- Features: Bathroom - Full, Flooring - Stone/Ceramic Tile
- Level: First
Bathroom 2
- Features: Bathroom - Full, Flooring - Stone/Ceramic Tile
- Level: First
Bathroom 3
- Features: Bathroom - Full, Flooring - Stone/Ceramic Tile
- Level: Basement
Dining room
- Features: Cathedral Ceiling(s), Flooring - Wood, Slider
- Level: First
Family room
- Features: Flooring - Vinyl
- Level: Basement
Kitchen
- Features: Flooring - Stone/Ceramic Tile, Pantry, Countertops - Upgraded, Cabinets - Upgraded, Remodeled, Gas Stove, Peninsula
- Level: First
Living room
- Features: Cathedral Ceiling(s), Flooring - Wood, Recessed Lighting
- Level: First
Heating
- Forced Air, Natural Gas
Cooling
- Central Air
Appliances
- Included: Tankless Water Heater, Range, Dishwasher, Microwave, Refrigerator, Washer, Dryer
- Laundry: Flooring - Stone/Ceramic Tile, Flooring - Vinyl, In Basement
Features
- Flooring: Wood, Tile
- Windows: Insulated Windows
- Basement: Full,Partially Finished
- Number of fireplaces: 1
- Fireplace features: Family Room
Interior area
- Total structure area: 1,836
- Total interior livable area: 1,836 sqft
- Finished area above ground: 1,236
- Finished area below ground: 600
Video & virtual tour
Property
Parking
- Total spaces: 6
- Parking features: Attached, Under, Paved Drive, Off Street, Paved
- Attached garage spaces: 2
- Uncovered spaces: 4
Features
- Patio & porch: Deck - Wood
- Exterior features: Deck - Wood
Lot
- Size: 0.83 Acres
- Features: Wooded, Cleared, Level
Details
- Parcel number: M:0440 L:0023,1630504
- Zoning: RB
Construction
Type & style
- Home type: SingleFamily
- Architectural style: Split Entry
- Property subtype: Single Family Residence
Materials
- Frame
- Foundation: Concrete Perimeter
- Roof: Shingle
Condition
- Year built: 1977
Utilities & green energy
- Electric: Circuit Breakers
- Sewer: Private Sewer
- Water: Public
- Utilities for property: for Gas Range
Green energy
- Energy efficient items: Thermostat
Community & HOA
Community
- Features: Public School, Other
HOA
- Has HOA: No
Location
- Region: Northborough
Financial & listing details
- Price per square foot: $400/sqft
- Tax assessed value: $652,300
- Annual tax amount: $9,295
- Date on market: 8/8/2026
- Listing terms: Contract
Estimated market value
$732,100
$695,000 - $769,000
$4,036/mo
Price history
| Date | Event | Price |
|---|---|---|
| 8/28/2026 | Pending sale | $735,000$400/sqft |
Source: MLS PIN #73556371 Report a problem | ||
| 8/19/2026 | Listed for sale | $735,000$400/sqft |
Source: MLS PIN #73556371 Report a problem | ||
| 8/11/2026 | Pending sale | $735,000$400/sqft |
Source: MLS PIN #73556371 Report a problem | ||
| 7/29/2026 | Listed for sale | $735,000+19.3%$400/sqft |
Source: MLS PIN #73556371 Report a problem | ||
| 7/23/2021 | Sold | $616,000+46.7%$336/sqft |
Source: Public Record Report a problem | ||
| 9/25/2019 | Sold | $420,000-8.7%$229/sqft |
Source: Public Record Report a problem | ||
| 8/10/2019 | Pending sale | $459,900$250/sqft |
Source: Primary Homes Realty LLC #72546604 Report a problem | ||
| 8/8/2019 | Listed for sale | $459,900+28.5%$250/sqft |
Source: Primary Homes Realty LLC #72546604 Report a problem | ||
| 3/8/2016 | Sold | $358,000-3.2%$195/sqft |
Source: Public Record Report a problem | ||
| 1/14/2016 | Pending sale | $369,900$201/sqft |
Source: Coldwell Banker Residential Brokerage - Northborough #71938912 Report a problem | ||
| 12/6/2015 | Listed for sale | $369,9000%$201/sqft |
Source: Coldwell Banker Residential Brokerage - Northborough #71938912 Report a problem | ||
| 10/18/2004 | Sold | $370,000+57.4%$202/sqft |
Source: Public Record Report a problem | ||
| 7/27/2000 | Sold | $235,000+27.7%$128/sqft |
Source: Public Record Report a problem | ||
| 4/20/1988 | Sold | $184,000$100/sqft |
Source: Public Record Report a problem | ||
Public tax history
| Year | Property taxes | Tax assessment |
|---|---|---|
| 2025 | $9,295 +18.7% | $652,300 +19% |
| 2024 | $7,830 +2.1% | $548,300 +5.7% |
| 2023 | $7,672 +3.6% | $518,700 +15.5% |
| 2022 | $7,404 +4.1% | $449,000 +8.1% |
| 2021 | $7,112 +3.5% | $415,400 +4.2% |
| 2020 | $6,874 +2.7% | $398,500 +2.1% |
| 2019 | $6,692 +6.7% | $390,200 +8.2% |
| 2018 | $6,273 +3.3% | $360,700 +3.3% |
| 2017 | $6,073 +5.8% | $349,200 +4.5% |
| 2016 | $5,738 +6.6% | $334,200 +3.8% |
| 2015 | $5,385 +4.6% | $321,900 +3.7% |
| 2014 | $5,150 -0.9% | $310,400 -3.8% |
| 2013 | $5,197 +5.1% | $322,600 +1.1% |
| 2012 | $4,943 +2.1% | $319,100 -0.4% |
| 2011 | $4,841 -3.6% | $320,400 -8.2% |
| 2010 | $5,020 +2.6% | $349,100 -1.9% |
| 2009 | $4,894 +3.6% | $355,700 |
| 2008 | $4,724 +3.7% | $355,700 -3.2% |
| 2007 | $4,555 +11.3% | $367,600 +10.2% |
| 2006 | $4,092 +1.9% | $333,500 +10.7% |
| 2005 | $4,015 -1.5% | $301,400 +2% |
| 2004 | $4,075 +11.6% | $295,500 +28.1% |
| 2003 | $3,652 +18.2% | $230,700 +13.7% |
| 2001 | $3,090 +15.4% | $202,900 +22.8% |
| 1999 | $2,678 +1.7% | $165,200 +3.6% |
| 1996 | $2,633 | $159,400 |
Find assessor info on the county website
Monthly payment
Est. payment
Payment breakdown
Explore the cost of this home by adjusting the details. Changes won't be saved.Climate risks
Neighborhood: 01532
Similar homes
- $720,0003 bd3 ba1.8k sqft66 Indian Meadow Dr, Northborough, MA 01532For Sale
 MLS ID #73550647, Lisa Aron Williams, Coldwell Banker Realty - Sudbury. MLS PIN
 - $690,0004 bd3 ba2.1k sqft408 Whitney St, Northborough, MA 01532For Sale
 MLS ID #73522174, Michelle Gillespie, Keller Williams Pinnacle MetroWest. MLS PIN
 - $849,9004 bd3 ba2.3k sqft22 Coolidge Cir, Northborough, MA 01532For Sale
 MLS ID #73575108, Matthew Heisler, Vanderbilt Properties, LLC. MLS PIN
 - $760,0004 bd2 ba2.1k sqft2 Sterling Ct, Northborough, MA 01532For Sale
 MLS ID #73482139, Michelle Gillespie, Keller Williams Pinnacle MetroWest. MLS PIN
