FOUR BEDROOMS, FLEXIBLE LIVING & ROOM TO MAKE IT YOUR OWN! Don’t overlook the opportunity waiting at 36 Vesey Road! This classic Cape offers a practical and versatile floor plan with two bedrooms and a full bath on the main level, plus two additional bedrooms upstairs. Enjoy a comfortable living room, separate dining area, and finished basement offering additional space for recreation, hobbies, or relaxation. Several important improvements have already been completed, including a roof less than 10 years old, newer first-floor windows, a 3-year-old oil tank, and a recently installed electric water heater. Outside, you’ll find a level fenced yard, one-car garage, driveway parking, and a brand-new storage shed. With 1,404 sq. ft. of living space, this home offers the chance to update and personalize at your own pace. Offered at $525,000 and sold AS-IS. Come explore the possibilities! OPEN HOUSE SATURDAY, OCTOBER 24, 11:00 AM–12:30 PM.
For sale
$525,000
36 Vesey Rd, Randolph, MA 02368
4beds
1,404sqft
Single Family Residence
Built in 1950
6,969 Square Feet Lot
$526,100 Zestimate®
$374/sqft
$-- HOA
What's special
One-car garageSeparate dining areaFlexible livingBrand-new storage shedDriveway parkingFour bedroomsLevel fenced yard
- 11 days
- 980
- 40
Zillow last checked:
Listing updated:
Listed by:
Yves Pierre-Louis 617-281-5773,
Berkshire Hathaway HomeServices Commonwealth Real Estate 508-528-7777
Source: MLS PIN,MLS#: 73591358
Facts & features
Interior
Bedrooms & bathrooms
- Bedrooms: 4
- Bathrooms: 2
- Full bathrooms: 2
Primary bedroom
- Level: First
- Area: 121.41
- Dimensions: 11.19 x 10.85
Bedroom 2
- Level: First
- Area: 97.09
- Dimensions: 11.16 x 8.7
Bedroom 3
- Level: Second
- Area: 132.72
- Dimensions: 11.06 x 12
Bedroom 4
- Level: Second
- Area: 91.08
- Dimensions: 9.9 x 9.2
Primary bathroom
- Features: No
Bathroom 1
- Level: First
- Area: 35.72
- Dimensions: 7.6 x 4.7
Bathroom 2
- Level: Basement
- Area: 37.51
- Dimensions: 8.05 x 4.66
Dining room
- Level: First
- Area: 124.3
- Dimensions: 11.3 x 11
Family room
- Level: Basement
- Area: 262.39
- Dimensions: 16.82 x 15.6
Kitchen
- Level: First
- Area: 109.37
- Dimensions: 11.16 x 9.8
Living room
- Level: First
- Area: 163.52
- Dimensions: 14.6 x 11.2
Heating
- Central, Oil
Cooling
- Window Unit(s)
Appliances
- Included: Electric Water Heater, Range, Refrigerator
- Laundry: Third Floor, Electric Dryer Hookup, Washer Hookup
Features
- Bonus Room
- Flooring: Wood
- Basement: Full,Bulkhead
- Has fireplace: No
Interior area
- Total structure area: 1,404
- Total interior livable area: 1,404 sqft
- Finished area above ground: 1,404
Property
Parking
- Total spaces: 3
- Parking features: Attached, Garage Door Opener, Paved Drive, Off Street
- Attached garage spaces: 1
- Uncovered spaces: 2
Accessibility
- Accessibility features: No
Features
- Patio & porch: Porch
- Exterior features: Porch
- Fencing: Fenced/Enclosed
Lot
- Size: 6,969 Square Feet
- Features: Level
Details
- Parcel number: 38E002.24,210668
- Zoning: RH
Construction
Type & style
- Home type: SingleFamily
- Architectural style: Cape
- Property subtype: Single Family Residence
Materials
- Frame
- Foundation: Concrete Perimeter
- Roof: Shingle
Condition
- Year built: 1950
Utilities & green energy
- Sewer: Public Sewer
- Water: Public
- Utilities for property: for Electric Dryer, Washer Hookup
Green energy
- Energy efficient items: Partial
Community & HOA
Community
- Features: Public Transportation, Shopping, Walk/Jog Trails, Stable(s), Laundromat, Highway Access, House of Worship, Private School, Public School
HOA
- Has HOA: No
Location
- Region: Randolph
Financial & listing details
- Price per square foot: $374/sqft
- Tax assessed value: $471,410
- Annual tax amount: $5,544
- Date on market: 10/15/2026
- Listing terms: Assumable
- Exclusions: Refrigerator On The First Floor.
- Road surface type: Paved
Estimated market value
$526,100
$500,000 - $552,000
$3,488/mo
Price history
| Date | Event | Price |
|---|---|---|
| 10/15/2026 | Listed for sale | $525,000+252.3%$374/sqft |
Source: MLS PIN #73591358 Report a problem | ||
| 6/30/1988 | Sold | $149,000$106/sqft |
Source: Public Record Report a problem | ||
Public tax history
| Year | Property taxes | Tax assessment |
|---|---|---|
| 2025 | $5,312 +3.4% | $457,500 +2% |
| 2024 | $5,138 +4% | $448,700 +9.7% |
| 2023 | $4,941 -0.1% | $409,000 +12.5% |
| 2022 | $4,945 +6.9% | $363,600 +16.2% |
| 2021 | $4,626 +2.4% | $313,000 +3.3% |
| 2020 | $4,519 +5.3% | $303,100 +5.8% |
| 2019 | $4,293 +4.2% | $286,600 +10.4% |
| 2018 | $4,121 +1.2% | $259,500 +3.1% |
| 2017 | $4,071 +4.2% | $251,600 +12% |
| 2016 | $3,908 +2.8% | $224,700 +6.9% |
| 2015 | $3,803 +2.4% | $210,100 +2.8% |
| 2014 | $3,714 +3% | $204,400 -1.6% |
| 2013 | $3,605 +0.1% | $207,800 -7.5% |
| 2012 | $3,602 +3.6% | $224,700 |
| 2011 | $3,476 +5.1% | $224,700 -5.3% |
| 2010 | $3,308 +2% | $237,300 -9.1% |
| 2009 | $3,242 +11.9% | $261,000 -13.7% |
| 2008 | $2,896 +5.4% | $302,300 +1.4% |
| 2007 | $2,748 +4.6% | $298,100 +11.8% |
| 2006 | $2,626 +3.5% | $266,600 +3% |
| 2005 | $2,536 -11.6% | $258,800 |
| 2004 | $2,868 +21.4% | $258,800 +38.8% |
| 2003 | $2,363 +9.7% | $186,500 +51.1% |
| 2001 | $2,154 +13% | $123,394 +3.4% |
| 1997 | $1,906 | $119,300 |
Find assessor info on the county website
Monthly payment
Est. payment
Payment breakdown
Explore the cost of this home by adjusting the details. Changes won't be saved.Climate risks
Neighborhood: 02368
Nearby schools
Schools provided by the listing agent
- Elementary: Lyons Elementary
- Middle: Randolph Middle School
- High: Randolph High School
Source: MLS PIN. This data may not be complete. We recommend contacting the local school district to confirm school assignments for this home.


Similar homes
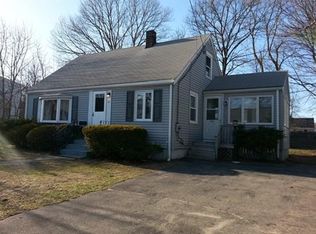
- $499,0003 bd2 ba1.2k sqft73 Chestnut Cir, Randolph, MA 02368For Sale
 MLS ID #73592142, Todd Sandler, Todd A. Sandler REALTORS®. MLS PIN
- $--2 bd1 ba840 sqft137 Warren St, Randolph, MA 02368AuctionAuction.com 2
- $549,9003 bd2 ba1.5k sqft5 Pictun Rd, Randolph, MA 02368For Sale
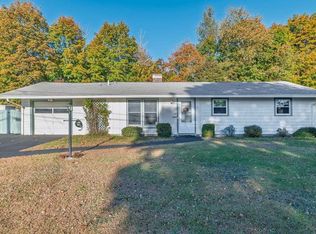 MLS ID #73588314, Jason Saphire, www.HomeZu.com. MLS PIN
- $529,9003 bd2 ba1.6k sqft65 Fowler St, Randolph, MA 02368For Sale
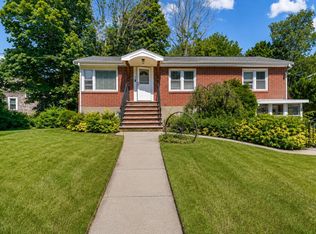 MLS ID #73550469, Deila Gomes, Zander Realty Group. MLS PIN
