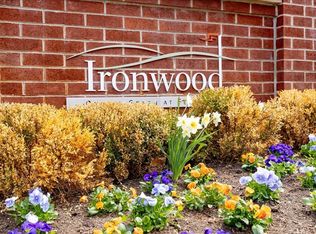
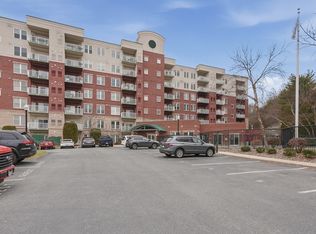
Experience resort-style living at the desirable Ironwood on the Green. This well-maintained 1-bedroom + den residence offers the perfect blend of luxury and convenience with unparalleled access to Rts 1, 114, 128, and 95. The spacious open-concept living/dining area flows to a private balcony, where you can enjoy spectacular sunsets and panoramic golf course views. A versatile bonus room serves as an ideal home office or guest space. Peace of mind comes with a recently updated air handler and hot water heater. Building 36 offers premium amenities: a heated inground pool, sun patio, indoor hot tub, fitness center, library, and a community room with kitchen. Enjoy the ease of professional on-site management and the rare convenience of both a deeded garage space (#8) and an outdoor space (#156). From stunning seasonal landscaping to the vacation-style atmosphere, this is the lifestyle you deserve. Showings by appointment; 24-hour notice appreciated
Sold for $399,261
$399,261
36 Village Rd APT 603, Middleton, MA 01949
1beds
846sqft
Condominium
Built in 2003
-- sqft lot
$400,500 Zestimate®
$472/sqft
$2,323 Estimated rent
Home value
$400,500
$364,000 - $437,000
$2,323/mo
Zestimate® history
Owner options
List your home for rent
$2,323/mo
Rent Zestimate®
Find your next renter with Zillow Rental Manager. Plus, with online applications, you can quickly screen prospective tenants – for free.
$2,323/mo
Rent Zestimate®
Refinance and save
$3,202/mo
Est. payment
Refinancing to a lower rate could help reduce your monthly payments and save thousands over the life of the loan.
$3,202/mo
Est. payment
Explore your selling options
Work with a Zillow partner agent
Leverage their expertise and Zillow's premium Showcase listings to get your home seen by more buyers.
Get startedList with your own agent
Get your home in front of millions of buyers by listing it on Zillow.
Learn how to do itSell it yourself
Take full control of how buyers see your home on Zillow by listing For Sale by Owner (FSBO).
List your homeWhat's special
Versatile bonus roomSun patioHeated inground poolStunning seasonal landscapingIndoor hot tubPanoramic golf course viewsPrivate balcony
Zillow last checked:
Listing updated:
Listed by:
Beth Miller 617-285-0204,
Churchill Properties 978-998-4656
Bought with:
Mary Rossi
Coldwell Banker Realty - Beverly
Source: MLS PIN,MLS#: 73473449
Facts & features
Interior
Bedrooms & bathrooms
- Bedrooms: 1
- Bathrooms: 1
- Full bathrooms: 1
Primary bedroom
- Features: Closet, Flooring - Wall to Wall Carpet
- Level: First
- Area: 162
- Dimensions: 12 x 13.5
Bathroom 1
- Features: Bathroom - Full, Bathroom - With Tub & Shower, Closet - Linen, Flooring - Stone/Ceramic Tile, Cable Hookup
- Level: First
- Area: 68.53
- Dimensions: 11.58 x 5.92
Dining room
- Features: Flooring - Wall to Wall Carpet, Open Floorplan, Lighting - Overhead
Kitchen
- Features: Countertops - Stone/Granite/Solid, Dryer Hookup - Gas, Washer Hookup, Gas Stove, Lighting - Overhead
- Level: First
- Area: 80
- Dimensions: 10 x 8
Living room
- Features: Flooring - Wall to Wall Carpet, Balcony / Deck, Cable Hookup, Open Floorplan, Slider
- Level: First
- Area: 253.56
- Dimensions: 18.67 x 13.58
Office
- Features: Flooring - Wall to Wall Carpet, Cable Hookup
- Level: First
- Area: 81
- Dimensions: 9 x 9
Heating
- Central, Natural Gas
Cooling
- Central Air, Heat Pump, Individual, Unit Control
Appliances
- Included: Range, Dishwasher, Disposal, Microwave, Refrigerator, Washer, Dryer
- Laundry: In Unit, Gas Dryer Hookup, Washer Hookup
Features
- Cable Hookup, Home Office
- Flooring: Tile, Carpet, Flooring - Wall to Wall Carpet
- Has basement: No
- Has fireplace: No
Interior area
- Total structure area: 846
- Total interior livable area: 846 sqft
- Finished area above ground: 846
Property
Parking
- Total spaces: 2
- Parking features: Under, Garage Door Opener, Deeded, Assigned, Off Street, Guest, Driveway, Paved
- Attached garage spaces: 1
- Uncovered spaces: 1
Features
- Entry location: Unit Placement(Upper,Front)
- Exterior features: Balcony, Professional Landscaping, Sprinkler System
- Pool features: Association, In Ground, Heated
Details
- Parcel number: M:0021 A B:0000 L:36603,4665144
- Zoning: IH
Construction
Type & style
- Home type: Condo
- Property subtype: Condominium
- Attached to another structure: Yes
Condition
- Year built: 2003
Utilities & green energy
- Electric: Circuit Breakers, 100 Amp Service
- Sewer: Public Sewer
- Water: Public
- Utilities for property: for Gas Range, for Gas Dryer, Washer Hookup
Green energy
- Energy efficient items: Thermostat
Community & HOA
Community
- Features: Shopping, Tennis Court(s), Golf, Medical Facility, Highway Access, Public School, University
- Security: Intercom
HOA
- Amenities included: Pool, Elevator(s), Fitness Center, Clubroom
- Services included: Water, Sewer, Insurance, Maintenance Structure, Road Maintenance, Maintenance Grounds, Snow Removal, Trash, Reserve Funds
- HOA fee: $579 monthly
Location
- Region: Middleton
Financial & listing details
- Price per square foot: $472/sqft
- Tax assessed value: $407,300
- Annual tax amount: $4,843
- Date on market: 9/8/2026
- Listing terms: Contract
Price history
| Date | Event | Price |
|---|---|---|
| 3/12/2026 | Sold | $399,261-6.9%$472/sqft |
Source: MLS PIN #73473449 Report a problem | ||
| 2/2/2026 | Listed for sale | $429,000+105.3%$507/sqft |
Source: MLS PIN #73473449 Report a problem | ||
| 12/24/2007 | Sold | $209,000$247/sqft |
Source: Public Record Report a problem | ||
Public tax history
| Year | Property taxes | Tax assessment |
|---|---|---|
| 2024 | $4,683 +0.1% | $397,200 +9.2% |
| 2023 | $4,680 | $363,600 |
| 2022 | $4,680 +19.4% | $363,600 +27.3% |
| 2021 | $3,918 +7% | $285,600 +6.2% |
| 2020 | $3,662 +2.1% | $268,900 +2.7% |
| 2019 | $3,585 +6.1% | $261,900 +8.2% |
| 2018 | $3,378 -8.8% | $242,000 -8.9% |
| 2017 | $3,705 +12.1% | $265,600 +11.6% |
| 2016 | $3,304 +5.8% | $237,900 +4.9% |
| 2015 | $3,124 +7.5% | $226,700 +8.5% |
| 2014 | $2,905 +1.7% | $209,000 -0.6% |
| 2013 | $2,857 +3.6% | $210,200 -2.3% |
| 2012 | $2,757 +5.4% | $215,200 +0.1% |
| 2011 | $2,615 | $214,900 -2.7% |
| 2010 | $2,615 -7.2% | $220,900 -13.8% |
| 2009 | $2,817 +5.9% | $256,300 -6.7% |
| 2008 | $2,661 -1.2% | $274,600 |
| 2007 | $2,694 | $274,600 |
Find assessor info on the county website
Neighborhood: 01949
Nearby homes
- $390,0001 bd1 ba769 sqft36 Village Rd APT 108, Middleton, MA 01949Sold
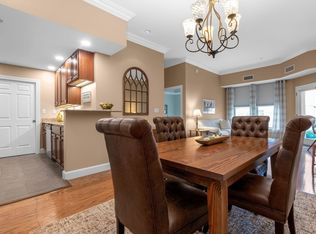
- $365,0001 bd1 ba846 sqft36 Village Rd APT 613, Middleton, MA 01949Sold
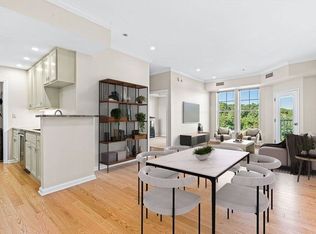
- $550,0002 bd2 ba1k sqft36 Village Rd APT 712, Middleton, MA 01949Sold
- $645,0002 bd2 ba1k sqft36 Village Rd SUITE 605, Middleton, MA 01949Sold
- $570,0002 bd2 ba1.1k sqft36 Village Rd APT 714, Middleton, MA 01949For Sale
- $429,9001 bd1 ba850 sqft36 Village Rd APT 308, Middleton, MA 01949Sold
- $570,0002 bd2 ba1.1k sqft36 Village Rd APT 601, Middleton, MA 01949Sold
- $431,5001 bd1 ba846 sqft36 Village Rd APT 713, Middleton, MA 01949Sold
- $575,0002 bd2 ba1.1k sqft36 Village Rd APT 214, Middleton, MA 01949For Sale
Nearby schools
GreatSchools rating
- 7/10Howe-Manning Elementary SchoolGrades: PK,3-6Distance: 2.2 mi
- 6/10Masconomet Regional Middle SchoolGrades: 7-8Distance: 1.9 mi
- 9/10Masconomet Regional High SchoolGrades: 9-12Distance: 1.8 mi
Get a cash offer in 3 minutes
Find out how much your home could sell for in as little as 3 minutes with a no-obligation cash offer.
Estimated market value
$400,500
Get a cash offer in 3 minutes
Find out how much your home could sell for in as little as 3 minutes with a no-obligation cash offer.
Estimated market value
$400,500
- Massachusetts
- Essex County
- Middleton
- 01949
- 36 Village Rd Apartment 603
