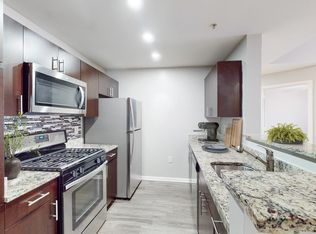
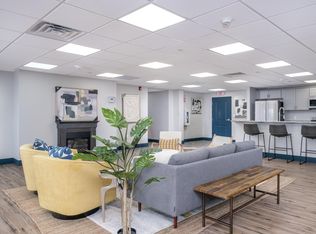
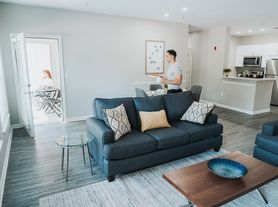
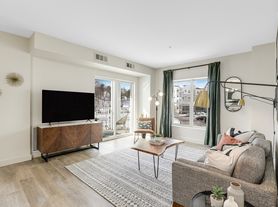
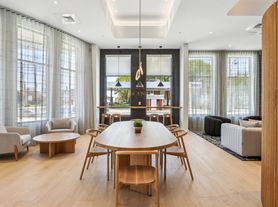

Welcome to Ironwood on the Green, where comfort and convenience come together in this beautiful top-floor penthouse 2BED/2BATH condo. The inviting open floor plan and high ceilings create a bright, spacious, and welcoming feel. You can enjoy views of the golf course from the private balcony, accessible from both the living area and main bedroom. The main bedroom provides a tranquil escape with its generously sized closet and full bathroom featuring a double vanity. Enjoy modern living with central air, in-unit laundry, and two assigned parking spaces. In addition, you'll have access to a host of incredible amenities and common areas, including two fitness centers, an indoor hot tub, in-ground pool, elevator, library, and cozy lobby area. Conveniently located with easy highway access, shopping, and restaurants. Make Ironwood on the Green your new home and enjoy all that this beautiful, well-maintained condo development has to offer!
DISCLOSURES: 1 YEAR LEASE. NO SMOKING. NO PETS. Tenant(s) to provide credit report, references, and background with application. Tenant(s) is responsible for all utilities, move in/out fees, and obtaining renter's insurance prior to move in. Tenant(s) must abide by all HOA Rules & Regulations and meet with Property Manager before move in. Listing Agent has financial interest in the unit & is related to landlord. **Additional photos will follow
FEE DISCLOSURE: First Month: $3,200 Security Deposit: $3,200
Move in Fees: Ask Listing Agent for list of Move in/out fees and policy
Apartment for rent
$3,200/mo
36 Village Rd, APT 704, Middleton, MA 01949
2beds
1,139sqft
This listing now includes required monthly fees in the total monthly price. Price shown reflects the lease term provided. Learn more|
Apartment
Available Thu Oct 1 2026
No pets
Air conditioner, central air
In unit laundry
Off street parking
Forced air
What's special
Central airTop-floor penthouseIn-unit laundryHigh ceilingsInviting open floor plan
- 3 days |
- -- |
- -- |
Zillow last checked:
Listing updated:
Learn more about the building:
Travel times

Let’s turn your rent into credit progress
Build credit history with every on-time payment and get credit for the payment you’re already making.
Facts & features
Interior
Bedrooms & bathrooms
- Bedrooms: 2
- Bathrooms: 2
- Full bathrooms: 2
Heating
- Forced Air
Cooling
- Air Conditioner, Central Air
Appliances
- Included: Dishwasher, Dryer, Microwave Oven, Oven, Refrigerator, Washer
- Laundry: In Unit
Features
- Elevator
- Flooring: Carpet, Hardwood, Tile
Interior area
- Total interior livable area: 1,139 sqft
Property
Parking
- Parking features: Off Street
- Details: Contact manager
Features
- Patio & porch: Patio
- Exterior features: Fitness Room
- Pool features: Pool
- Has spa: Yes
- Spa features: Spa
Details
- Parcel number: MIDDM0021AB0000L36704
Construction
Type & style
- Home type: Apartment
- Property subtype: Apartment
Building
Management
- Pets allowed: No
Community & HOA
Community
- Features: Pool
Location
- Region: Middleton
Financial & listing details
- Lease term: 1 Year
Nearby apartments for rent
Price history
| Date | Event | Price |
|---|---|---|
| 9/18/2026 | Listed for rent | $3,200$3/sqft |
Source: Zillow Rentals Report a problem | ||
| 8/6/2025 | Listing removed | $3,200$3/sqft |
Source: MLS PIN #73412635 Report a problem | ||
| 8/1/2025 | Listed for rent | $3,200$3/sqft |
Source: MLS PIN #73412635 Report a problem | ||
| 9/20/2013 | Sold | $332,000-7.7%$291/sqft |
Source: Public Record Report a problem | ||
| 8/9/2013 | Listed for sale | $359,888+2.8%$316/sqft |
Source: RE/MAX Property Shoppe, Inc. #71567311 Report a problem | ||
| 3/28/2008 | Sold | $350,000+0.6%$307/sqft |
Source: Public Record Report a problem | ||
| 3/24/2005 | Sold | $348,000$306/sqft |
Source: Public Record Report a problem | ||
Neighborhood: 01949
Nearby schools
GreatSchools rating
- 7/10Howe-Manning Elementary SchoolGrades: PK,3-6Distance: 2.2 mi
- 6/10Masconomet Regional Middle SchoolGrades: 7-8Distance: 1.9 mi
- 9/10Masconomet Regional High SchoolGrades: 9-12Distance: 1.8 mi