Views. Privacy. Adventure. Community. Proximity.
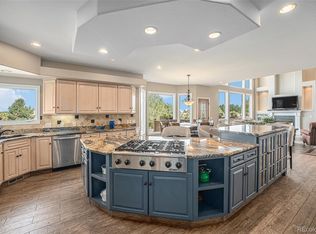
Big views, privacy, and direct access to the outdoors define this West Ranch property. Floor-to-ceiling windows take full advantage of the mountain views and natural light, while hardwood floors run throughout the home. The updated kitchen features JennAir appliances.
Outside, a private trail leads up the property to a meadow with a picnic table and an even better vantage point. West Ranch offers approximately 500 acres of private open space with hiking, biking, and equestrian trails. Horses are welcome, and fully paved roads provide convenient access year-round.
Several major items have already been taken care of. A brand-new Class 4 roof was installed in September 2026 and may help with insurance premiums. The solar panels are fully paid for and included in the sale, the boiler system is newer, and the septic has been pumped and inspected with the use permit in hand.
All of this is within a gated community with easy access to Denver.
For sale
$1,575,000
36 West Ranch Trail, Morrison, CO 80465
4beds
4,518sqft
Single Family Residence
Built in 1976
12.54 Acres Lot
$-- Zestimate®
$349/sqft
$234/mo HOA
What's special
- 13 days
- 1,622
- 162
Zillow last checked:
Listing updated:
Listed by:
Victoria Merchant 303-328-8800 vmerchant@kw.com,
Keller Williams Foothills Realty
Source: REcolorado as distributed by MLS GRID,MLS#: 5168872
Facts & features
Interior
Bedrooms & bathrooms
- Bedrooms: 4
- Bathrooms: 5
- Full bathrooms: 2
- 3/4 bathrooms: 1
- 1/2 bathrooms: 2
- Main level bathrooms: 3
Bedroom
- Description: Private Dressing Area And Deck With Mt. Blue Sky Views And Gas Fireplace
- Features: Primary Suite
- Level: Upper
Bedroom
- Description: Non-Conforming Currently Being Used As An Office
- Level: Upper
Bedroom
- Description: With Shared Private Bonus Room
- Level: Upper
Bedroom
- Description: With Shared Private Bonus Room
- Level: Upper
Bathroom
- Description: Jacuzzi Tub Sits In Bay Window, Double Sinks, Skylight, Marble Counters
- Features: Primary Suite
- Level: Upper
Bathroom
- Description: Guest/Secondary Bathroom
- Level: Upper
Bathroom
- Description: Combination Laundry Room And Bathroom
- Level: Main
Bathroom
- Description: Powder Room Located Off Garage And Front Door
- Level: Main
Bathroom
- Description: Located In The Detached Workshop/Garage
- Level: Main
Bonus room
- Description: Great/Secondary Den/Office/Workout Room Off Two Upstairs Bedrooms
- Level: Upper
Bonus room
- Description: 716 Square Feet Currently Being Used As An Office And Work Out Room W/ Infrared Sauna
- Level: Basement
Den
- Description: Cozy Den Off Kitchen With Wood Burning Insert
- Level: Main
Dining room
- Description: Custom Woodwork
- Level: Main
Great room
- Description: Very High Ceilings In The Family Room With Floor To Ceiling Windows And Gas Fireplace
- Level: Main
Kitchen
- Description: Remodeled And Updated In 2019 With New Jennair Appliances
- Level: Main
Laundry
- Description: Combination Laundry Room And Bathroom
- Level: Main
Library
- Description: Grey Washed Paneled Walls
- Level: Main
Mud room
- Description: Off Garage And Main Entry
- Level: Main
Heating
- Baseboard, Hot Water, Radiant Floor
Cooling
- None
Appliances
- Included: Cooktop, Dishwasher, Dryer, Gas Water Heater, Microwave, Oven, Refrigerator, Self Cleaning Oven, Washer
Features
- Eat-in Kitchen, Five Piece Bath, High Ceilings, Kitchen Island, Primary Suite, Quartz Counters, Sauna, T&G Ceilings
- Flooring: Stone, Tile, Vinyl, Wood
- Windows: Window Coverings, Window Treatments
- Basement: Finished,Interior Entry,Partial
- Number of fireplaces: 4
- Fireplace features: Bedroom, Gas, Great Room, Insert, Pellet Stove, Wood Burning
Interior area
- Total structure area: 4,518
- Total interior livable area: 4,518 sqft
- Finished area above ground: 3,802
- Finished area below ground: 716
Video & virtual tour
Property
Parking
- Total spaces: 4
- Parking features: Asphalt
- Attached garage spaces: 4
Features
- Levels: Two
- Stories: 2
- Patio & porch: Covered, Deck, Patio
- Exterior features: Balcony, Private Yard, Rain Gutters, Water Feature
- Has view: Yes
- View description: Meadow, Mountain(s), Valley
Lot
- Size: 12.54 Acres
- Features: Fire Mitigation, Foothills, Landscaped, Many Trees, Master Planned, Meadow, Mountainous, Near Public Transit, Open Space, Rolling Slope, Secluded, Sloped, Suitable For Grazing
- Residential vegetation: Aspen, Grassed, Heavily Wooded, Mixed, Natural State, Wooded, Thinned
Details
- Parcel number: 127727
- Zoning: P-D
- Special conditions: Standard
- Horses can be raised: Yes
- Horse amenities: Well Allows For
Construction
Type & style
- Home type: SingleFamily
- Architectural style: Mountain Contemporary
- Property subtype: Single Family Residence
Materials
- Frame, Wood Siding
- Foundation: Concrete Perimeter
- Roof: Composition
Condition
- Updated/Remodeled
- Year built: 1976
Utilities & green energy
- Electric: 220 Volts, 220 Volts in Garage
- Water: Private, Shared Well
- Utilities for property: Electricity Connected, Propane
Community & HOA
Community
- Subdivision: West Ranch
HOA
- Has HOA: Yes
- Amenities included: Gated, Security, Trail(s)
- Services included: Maintenance Grounds, On-Site Check In, Road Maintenance, Snow Removal
- HOA fee: $2,805 annually
- HOA name: West Ranch Association
- HOA phone: 303-697-8461
Location
- Region: Morrison
Financial & listing details
- Price per square foot: $349/sqft
- Tax assessed value: $1,560,842
- Annual tax amount: $11,692
- Date on market: 10/15/2026
- Listing terms: Cash,Conventional,FHA,VA Loan
- Exclusions: Seller's Personal Property And Staging Items
- Ownership: Individual
- Electric utility on property: Yes
- Road surface type: Paved
Estimated market value
Not available
Estimated sales range
Not available
Not available
Price history
| Date | Event | Price |
|---|---|---|
| 10/15/2026 | Listed for sale | $1,575,000-1.6%$349/sqft |
Source:  REcolorado as distributed by MLS GRID #5168872 Report a problem | ||
| 11/21/2022 | Sold | $1,600,000$354/sqft |
Source: Public Record Report a problem | ||
Public tax history
| Year | Property taxes | Tax assessment |
|---|---|---|
| 2025 | $10,440 +0.8% | $97,552 +5.7% |
| 2024 | $10,360 +22.4% | $92,297 |
| 2023 | $8,466 +29.8% | $92,297 +18.2% |
| 2022 | $6,521 -15.6% | $78,116 -2.8% |
| 2021 | $7,731 | $80,364 +7.3% |
| 2020 | $7,731 -1% | $74,901 |
| 2019 | $7,810 +2% | $74,901 +15.5% |
| 2018 | $7,659 | $64,852 |
| 2017 | $7,659 -4% | $64,852 -8.9% |
| 2016 | $7,978 +100% | $71,202 |
| 2015 | $3,989 -45.3% | $71,202 +16.9% |
| 2014 | $7,291 +4.7% | $60,915 |
| 2013 | $6,961 +2.7% | $60,915 -0.5% |
| 2012 | $6,778 -12.9% | $61,251 |
| 2011 | $7,783 +1.1% | $61,251 -15.6% |
| 2010 | $7,699 +8.3% | $72,550 |
| 2009 | $7,111 +2.2% | $72,550 +6.7% |
| 2008 | $6,957 +2.6% | $68,010 |
| 2007 | $6,782 +1.8% | $68,010 +4.9% |
| 2006 | $6,662 +12.9% | $64,810 +14.7% |
| 2005 | $5,899 +4.2% | $56,520 |
| 2004 | $5,661 -7% | $56,520 |
| 2003 | $6,086 +3.3% | $56,520 -7.6% |
| 2002 | $5,894 +14.9% | $61,180 +30.4% |
| 2001 | $5,130 +0.8% | $46,930 |
| 2000 | $5,092 | $46,930 |
Find assessor info on the county website
Monthly payment
Est. payment
Payment breakdown
Explore the cost of this home by adjusting the details. Changes won't be saved.Climate risks
Neighborhood: 80465
Nearby schools
Schools provided by the listing agent
- Elementary: Parmalee
- Middle: West Jefferson
- High: Conifer
- District: Jefferson County R-1
Source: REcolorado as distributed by MLS GRID. This data may not be complete. We recommend contacting the local school district to confirm school assignments for this home.
Similar homes
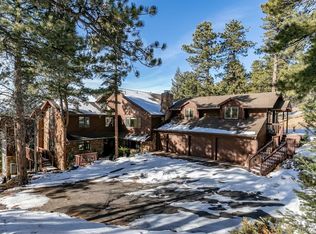
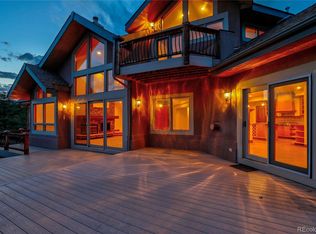
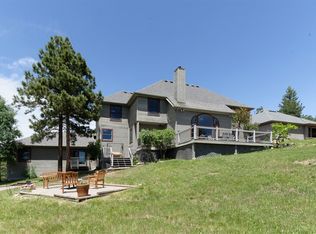
- $1,699,0003 bd3 ba4.1k sqft60 W Ranch Trail, Morrison, CO 80465For Sale
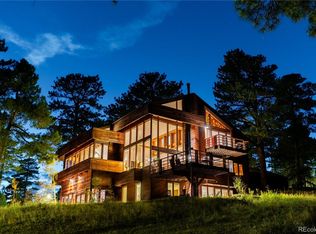
 MLS ID #9892079, Rob Herrmann, Whitetail Properties Real Estate Llc. REcolorado as distributed by MLS GRID
- $1,500,0005 bd5 ba5.5k sqft6387 Willow Springs Drive, Morrison, CO 80465For Sale
 MLS ID #8573796, Jackie Yost, Your Castle Real Estate Inc. REcolorado as distributed by MLS GRID
- $1,495,0004 bd3 ba3.3k sqft7008 Bluff Trl, Morrison, CO 80465For Sale

 MLS ID #1058451, Jena Martindale, J. Co Real Estate. IRES as distributed by MLS GRID
- $1,450,0004 bd3 ba3.7k sqft5858 S Turkey Creek Rd, Morrison, CO 80465For Sale
 MLS ID #1066953, Kayla Hickcox, milehimodern - Boulder. IRES as distributed by MLS GRID
- $1,399,9004 bd2 ba3.1k sqft7489 S Turkey Creek Road, Morrison, CO 80465For SaleMLS ID #7261122, Mike Ober, RE/MAX Alliance. REcolorado as distributed by MLS GRID
- $1,750,0004 bd4 ba4.7k sqft8938 Hillview Road, Morrison, CO 80465For SaleMLS ID #2906211, Tracy Molleur, Compass - Denver. REcolorado as distributed by MLS GRID
- $1,590,0004 bd5 ba6.4k sqft7538 Sanger Way, Morrison, CO 80465For SaleMLS ID #2676865, Debbie Zucker, LIV Sotheby's International Realty. REcolorado as distributed by MLS GRID
- $1,799,9005 bd5 ba5.6k sqft7692 Surrey Drive, Morrison, CO 80465For SaleMLS ID #4622063, Staci Burns, Kentwood Real Estate DTC, LLC. REcolorado as distributed by MLS GRID
- $849,9004 bd3 ba2.3k sqft9552 Pine Springs Dr, Morrison, CO 80465For SaleMLS ID #1071129, Christine Miller, Compass-Denver. IRES as distributed by MLS GRID
- $1,339,0005 bd5 ba5k sqft7540 S Homesteader Drive, Morrison, CO 80465For SaleMLS ID #9679700, Scott West, Compass - Denver. REcolorado as distributed by MLS GRID
- $1,250,0004 bd3 ba3.2k sqft7307 Settlers Drive, Morrison, CO 80465For SaleMLS ID #4770325, Dawn Zalfa, Coldwell Banker Realty 28. REcolorado as distributed by MLS GRID
- $1,277,0004 bd3 ba3.4k sqft5203 Golf Course Drive, Morrison, CO 80465For SaleMLS ID #6365533, Cheryl A Medina, HomeSmart. REcolorado as distributed by MLS GRID
- $1,220,0004 bd3 ba4.5k sqft6320 Valley Lane, Morrison, CO 80465For SaleMLS ID #7617820, Jennifer Riggs, The Riggs Brokerage and Associates, LLC. REcolorado as distributed by MLS GRID
- $1,795,0005 bd4 ba4.5k sqft10333 Georgia Circle, Morrison, CO 80465For SaleMLS ID #7768608, Skylar Haskell, Haskell Homes Real Estate LTD. REcolorado as distributed by MLS GRID
- $899,0004 bd3 ba2.5k sqft6352 Starlight Drive, Morrison, CO 80465For SaleMLS ID #6906380, Tammy Drozda, Madison & Company Properties. REcolorado as distributed by MLS GRID
- $1,675,0006 bd6 ba6.5k sqft8111 S Homesteader Drive, Morrison, CO 80465For SaleMLS ID #2528599, Chrissy Fairbanks, Compass - Denver. REcolorado as distributed by MLS GRID
- $1,725,0004 bd3 ba4k sqft6954 Olympus Drive, Evergreen, CO 80439For SaleMLS ID #6680027, Stephanie Freadhoff, Berkshire Hathaway HomeServices Elevated Living RE. REcolorado as distributed by MLS GRID
- $999,0004 bd4 ba3.2k sqft8783 S Ault Lane, Morrison, CO 80465For SaleMLS ID #6568324, Chris Hawksley, RE/MAX Professionals. REcolorado as distributed by MLS GRID
- $1,225,0004 bd4 ba3.8k sqft15934 Burrowing Owl Court, Morrison, CO 80465For SaleMLS ID #5665815, Beth Lobdell, RE/MAX Professionals. REcolorado as distributed by MLS GRID
- $925,0005 bd3 ba3.5k sqft9648 Yegge Road, Morrison, CO 80465For SaleMLS ID #3421779, June McKenzie, RE/MAX Alliance. REcolorado as distributed by MLS GRID
