Meticulously maintained 4-bedroom, 2.5-bath Colonial in North Walpole offering the perfect blend of comfort, quality, and exceptional indoor-outdoor living. Thoughtfully updated over the years, this home features gleaming hardwood floors, a beautifully kitchen spacious formal and casual living areas, and a sun-filled family room with sliding doors leading to the backyard. The spacious primary suite includes an updated bath and custom closet, while three additional bedrooms provide ample space for family or guests. A large bonus room over the garage offers endless possibilities as a media room, home office, playroom, or fitness space.Step outside to your private backyard retreat featuring an in-ground pool, hot tub, expansive deck, professionally landscaped grounds, and vinyl privacy fencing—perfect for entertaining or relaxing all season long. Open House Thursday 4:30-6, Saturday 11:30-1, Sunday 11:30-1
Pending
$1,299,900
36 Wagon Rd, Walpole, MA 02081
4beds
3,123sqft
Single Family Residence
Built in 1990
0.92 Acres Lot
$1,349,900 Zestimate®
$416/sqft
$-- HOA
What's special
Expansive deckIn-ground poolHot tubProfessionally landscaped groundsPrivate backyard retreatVinyl privacy fencingGleaming hardwood floors
- 16 days |
- 70 |
- 0 |
Likely to sell faster than
Zillow last checked:
Listing updated:
Listed by:
Vilma Michienzi 508-404-8007,
RE/MAX Real Estate Center 508-668-4634
Source: MLS PIN,MLS#: 73546288
Facts & features
Interior
Bedrooms & bathrooms
- Bedrooms: 4
- Bathrooms: 3
- Full bathrooms: 2
- 1/2 bathrooms: 1
Primary bedroom
- Features: Closet, Closet/Cabinets - Custom Built, Flooring - Hardwood
- Level: Second
Bedroom 2
- Features: Closet, Flooring - Hardwood
- Level: Second
- Area: 132
- Dimensions: 11 x 12
Bedroom 3
- Features: Closet, Flooring - Hardwood
- Level: Second
- Area: 195
- Dimensions: 13 x 15
Bedroom 4
- Features: Closet, Flooring - Hardwood
- Level: Second
- Area: 168
- Dimensions: 14 x 12
Primary bathroom
- Features: Yes
Bathroom 1
- Features: Bathroom - Half
- Level: First
Bathroom 2
- Features: Bathroom - Full, Bathroom - Double Vanity/Sink, Bathroom - Tiled With Shower Stall
- Level: Second
Bathroom 3
- Features: Bathroom - Full, Bathroom - Double Vanity/Sink, Bathroom - Tiled With Tub
- Level: Second
Dining room
- Features: Flooring - Hardwood
- Level: First
- Area: 169
- Dimensions: 13 x 13
Family room
- Features: Flooring - Hardwood
- Level: First
- Area: 330
- Dimensions: 22 x 15
Kitchen
- Features: Flooring - Stone/Ceramic Tile
- Level: First
- Area: 375
- Dimensions: 25 x 15
Living room
- Features: Flooring - Hardwood
- Level: First
- Area: 234
- Dimensions: 13 x 18
Heating
- Baseboard, Oil
Cooling
- Central Air
Appliances
- Included: Range, Dishwasher, Microwave, Refrigerator, Freezer, Washer, Dryer, Wine Refrigerator, Vacuum System
- Laundry: Flooring - Stone/Ceramic Tile, First Floor
Features
- Bonus Room, Central Vacuum, Sauna/Steam/Hot Tub
- Flooring: Wood, Tile, Hardwood, Engineered Hardwood, Flooring - Hardwood
- Doors: French Doors
- Windows: Screens
- Basement: Full,Interior Entry,Bulkhead,Unfinished
- Number of fireplaces: 1
Interior area
- Total structure area: 3,123
- Total interior livable area: 3,123 sqft
- Finished area above ground: 3,123
Property
Parking
- Total spaces: 6
- Parking features: Attached, Garage Door Opener, Paved Drive
- Attached garage spaces: 2
- Uncovered spaces: 4
Features
- Patio & porch: Porch, Deck, Deck - Roof, Deck - Wood
- Exterior features: Porch, Deck, Deck - Roof, Deck - Wood, Pool - Inground, Rain Gutters, Hot Tub/Spa, Storage, Professional Landscaping, Sprinkler System, Screens, Fenced Yard
- Has private pool: Yes
- Pool features: In Ground
- Has spa: Yes
- Spa features: Private
- Fencing: Fenced/Enclosed,Fenced
Lot
- Size: 0.92 Acres
- Features: Corner Lot
Details
- Parcel number: M:00007 B:00077 L:00000,244669
- Zoning: Res
Construction
Type & style
- Home type: SingleFamily
- Architectural style: Colonial
- Property subtype: Single Family Residence
Materials
- Frame
- Foundation: Concrete Perimeter
- Roof: Shingle
Condition
- Year built: 1990
Utilities & green energy
- Electric: 200+ Amp Service
- Sewer: Public Sewer
- Water: Public
Community & HOA
Community
- Features: Public Transportation, Shopping, Pool, Tennis Court(s), Park, Walk/Jog Trails, Stable(s), Golf, Medical Facility, Laundromat, Bike Path, Conservation Area, Highway Access, House of Worship, Marina, Private School
- Security: Security System
HOA
- Has HOA: No
Location
- Region: Walpole
Financial & listing details
- Price per square foot: $416/sqft
- Tax assessed value: $1,174,300
- Annual tax amount: $15,066
- Date on market: 8/10/2026
Estimated market value
$1,349,900
$1.28M - $1.42M
$5,800/mo
Price history
| Date | Event | Price |
|---|---|---|
| 7/23/2026 | Pending sale | $1,299,900$416/sqft |
Source: MLS PIN #73546288 Report a problem | ||
| 7/14/2026 | Contingent | $1,299,900$416/sqft |
Source: MLS PIN #73546288 Report a problem | ||
| 7/8/2026 | Listed for sale | $1,299,900+80.8%$416/sqft |
Source: MLS PIN #73546288 Report a problem | ||
| 6/10/2011 | Sold | $719,000-1.5%$230/sqft |
Source: Public Record Report a problem | ||
| 3/8/2011 | Listed for sale | $729,900+62.6%$234/sqft |
Source: Albert Rao #71196310 Report a problem | ||
| 6/24/1994 | Sold | $449,000+153%$144/sqft |
Source: Public Record Report a problem | ||
| 3/23/1989 | Sold | $177,500$57/sqft |
Source: Public Record Report a problem | ||
Public tax history
| Year | Property taxes | Tax assessment |
|---|---|---|
| 2025 | $15,066 +3.7% | $1,174,300 +6.8% |
| 2024 | $14,531 +8% | $1,099,200 +13.4% |
| 2023 | $13,459 +8.6% | $969,000 +13.1% |
| 2022 | $12,394 +1.7% | $857,100 +4.4% |
| 2021 | $12,188 +4.3% | $821,300 +5.4% |
| 2020 | $11,685 +3.3% | $779,500 +4% |
| 2019 | $11,317 | $749,500 +1.1% |
| 2018 | $11,317 +2.8% | $741,100 +3.2% |
| 2017 | $11,005 -1.2% | $717,900 +0.3% |
| 2016 | $11,139 +1.3% | $715,900 +2.2% |
| 2015 | $10,998 +3.8% | $700,500 +4.2% |
| 2014 | $10,599 +3.2% | $672,500 +0.8% |
| 2013 | $10,275 +9% | $667,200 +0.1% |
| 2012 | $9,424 +2.9% | $666,500 -0.4% |
| 2011 | $9,157 +4.3% | $669,400 -3.6% |
| 2010 | $8,777 +3.1% | $694,400 -4.8% |
| 2009 | $8,513 +3.9% | $729,500 -3.5% |
| 2008 | $8,190 -3.6% | $756,200 -4.6% |
| 2007 | $8,496 +2.7% | $792,500 +4.8% |
| 2006 | $8,275 +3% | $756,400 +3.5% |
| 2005 | $8,031 +3.9% | $730,800 +31.8% |
| 2003 | $7,726 +3.6% | $554,600 +1.8% |
| 2002 | $7,460 +18.3% | $544,900 +28.1% |
| 1999 | $6,306 | $425,500 |
Find assessor info on the county website
Monthly payment
Est. payment
Payment breakdown
Explore the cost of this home by adjusting the details. Changes won't be saved.Climate risks
Neighborhood: 02081
Nearby schools
GreatSchools rating
- 9/10Fisher SchoolGrades: K-5Distance: 1.8 mi
- NAEleanor N Johnson Middle SchoolGrades: 6-8Distance: 2.1 mi
- 8/10Walpole High SchoolGrades: 9-12Distance: 3.2 mi
Schools provided by the listing agent
- Elementary: Fisher
- Middle: Wms
- High: Whs
Source: MLS PIN. This data may not be complete. We recommend contacting the local school district to confirm school assignments for this home.
- $1,442,3005 bd4 ba3.4k sqft4 Longwood Ln, Walpole, MA 02081Off Market
- $1,378,6004 bd3 ba3.4k sqft7 Fieldstone Path, Walpole, MA 02081Off Market
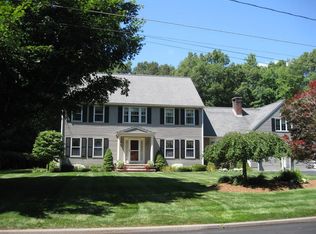
- $1,500,1004 bd3 ba3.9k sqft4 Fieldstone Path, Walpole, MA 02081Off Market
- $1,184,8004 bd2 ba2.7k sqft35 Wagon Rd, Walpole, MA 02081Off Market
- $1,327,9005 bd2 ba3.2k sqft39 Wagon Rd, Walpole, MA 02081Off Market
- $1,202,3004 bd3 ba2.6k sqft8 Longwood Ln, Walpole, MA 02081Off Market
- $1,675,1005 bd4 ba4.6k sqft8 Fieldstone Path, Walpole, MA 02081Off Market
- $1,416,7004 bd3 ba3.6k sqft31 Wagon Rd, Walpole, MA 02081Off Market
A local agent can set up tours, give advice and negotiate with sellers.
A local lender can help you make sure your offer is ready when you are.
Similar homes
- $1,199,0004 bd3 ba2.4k sqft45 Blueberry Ln, Westwood, MA 02090For Sale
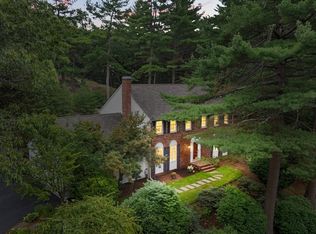 MLS ID #73556899, DeWolfe Group, Gibson Sotheby's International Realty. MLS PIN
 - $950,0004 bd3 ba2.2k sqft15 Daisy Dr, Walpole, MA 02081For Sale By Owner

- $1,295,0004 bd4 ba3.7k sqft84 Cannon Ball Rd, Sharon, MA 02067For Sale
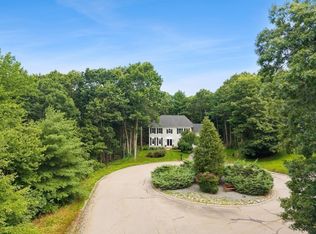 MLS ID #73552593, Kyle Belken, Realty One Group, LLC. MLS PIN
 - $780,0003 bd3 ba2k sqft3 Granite St, Walpole, MA 02081For Sale
 MLS ID #73546325, Rossana Gonser, RE/MAX Real Estate Center. MLS PIN
 - $1,350,0004 bd5 ba4.6k sqft2 Sandpiper Hl, Sharon, MA 02067For SaleMLS ID #73544941, Deborah Piazza, Coldwell Banker Realty - Sharon. MLS PIN
- $1,250,0004 bd5 ba4.6k sqft10 Timber Ledge Dr, Holliston, MA 01746For SaleMLS ID #73519732, Kathy Chisholm, Realty Executives Boston West. MLS PIN
- $1,199,9995 bd3 ba3k sqft1115 Washington St, Canton, MA 02021For SaleMLS ID #73541175, Jay Donahue, Donahue Real Estate Co. Inc.. MLS PIN
- $1,150,0004 bd4 ba4.1k sqft14 Harnden Rd, Foxboro, MA 02035For SaleMLS ID #73540961, Theresa M. David, Gibson Sotheby's International Realty. MLS PIN
- $1,395,0004 bd3 ba1.8k sqft560 Worcester St, Wellesley, MA 02481For SaleMLS ID #73566903, Debi Benoit, William Raveis R.E. & Home Services. MLS PIN
- $1,199,9995 bd4 ba3.9k sqft50 Cedarcrest Rd, Canton, MA 02021For SaleMLS ID #73532783, Vinh Nguyen, eXp Realty LLC. MLS PIN
- $1,189,9004 bd3 ba3.3k sqft1 Sterling Dr, Hopkinton, MA 01748For SaleMLS ID #73525356, Kathleen Dragin, REMAX Executive Realty. MLS PIN
- $1,159,9004 bd4 ba3.2k sqft14 Dotty Ann Dr, Framingham, MA 01701For SaleMLS ID #73562863, John D. Murray, Realty Executives Boston West. MLS PIN
- $1,350,0004 bd2 ba2.2k sqft89 Rolling Ln, Needham, MA 02492For SaleMLS ID #73548166, Diane Hughes Valente, Keller Williams Realty. MLS PIN
- $1,340,0005 bd4 ba4.4k sqft66 Glenview St, Upton, MA 01568For SaleMLS ID #73562275, Lisa Aron Williams, Coldwell Banker Realty - Sudbury. MLS PIN
- $1,200,0004 bd4 ba3.6k sqft363 Liberty St, Braintree, MA 02184For SaleMLS ID #73541691, Erin Thomas, Conway - Walpole. MLS PIN
- $989,0004 bd3 ba2.3k sqft74 Lakeview Rd, Foxboro, MA 02035For SaleMLS ID #73558140, Leanne McCormick, Milestone Realty, Inc.. MLS PIN
- $1,049,0004 bd3 ba3.6k sqft21 Bridie Ln, Norfolk, MA 02056For SaleMLS ID #73540085, Michelle Parlon, REMAX Executive Realty. MLS PIN
- $1,150,0004 bd3 ba2.8k sqft2 Hodgman Way, Plainville, MA 02762For SaleMLS ID #73562792, Kenneth Farrow, RE/MAX Real Estate Center. MLS PIN
- $1,300,0004 bd4 ba4.5k sqft10 Burnett Rd, Southborough, MA 01772For SaleMLS ID #73553335, Lydia Rajunas, REMAX Executive Realty. MLS PIN
- $899,9004 bd3 ba3.1k sqft107 Mill St, Franklin, MA 02038For SaleMLS ID #73560802, Matthew Kelly, Keller Williams Elite. MLS PIN
