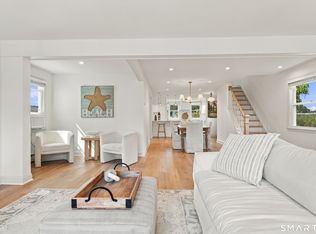
Welcome to 36 Waterside Lane, a unique historic home located steps from Clinton Town Beach. With its four bedrooms, six fireplaces, wide-plank floors, exposed beams, and original window sashes, this home exudes character throughout. The layout is generous and flexible - studios, libraries, guest quarters, laundry room, walk-in pantry, home offices - without losing the bones that make this place what it is. There is an unmistakable sense of craftsmanship here that no newly constructed residence can reproduce. A detached two-car garage equipped with built-in workbenches, pegboard walls, oversized shelving and 780sq feet of work area provides ample space for an artist's studio, pottery shed, craftsman workshop, or garage band. Additional storage space can be found in the full basement and walk-up attic. Set on .88 acres, professionally landscaped, with extensive stonework, a back patio and lined with mature trees offering shade, this is a rare find so close to everything. Walk to Clinton Town Beach or downtown that's alive with cafes, restaurants, shops, music and theater - a true New England maritime gem! A chance to own what can't be built new: authenticity, craftsmanship, and provenance, ready for its next chapter. Recent updates: new convection gas range with air-fry, new hood, new 50-year roof, full interior/exterior repaint, 100+ panes of glass replaced, original sashes restored, new bulkhead and basement windows. Owner is a licensed Real Estate Agent. This is an interior lot with a gate. Please no drive by's. There isn't space to turn around unless gate is open, which will be open during scheduled showings.
Accepting backups
$850,000
36 Waterside Lane, Clinton, CT 06413
4beds
2,608sqft
Single Family Residence
Built in 1810
0.88 Acres Lot
$-- Zestimate®
$326/sqft
$-- HOA
What's special
- 42 days
- 598
- 52
Zillow last checked:
Listing updated:
Listed by:
Claire Kilmer (203)856-0387,
Coldwell Banker Realty 203-245-4700
Source: Smart MLS,MLS#: 24204587
Facts & features
Interior
Bedrooms & bathrooms
- Bedrooms: 4
- Bathrooms: 2
- Full bathrooms: 1
- 1/2 bathrooms: 1
Rooms
- Room types: Laundry
Primary bedroom
- Features: Ceiling Fan(s), Dressing Room, Fireplace, Hardwood Floor, Wide Board Floor
- Level: Upper
- Area: 156 Square Feet
- Dimensions: 13 x 12
Bedroom
- Features: Hardwood Floor, Wide Board Floor
- Level: Upper
- Area: 156 Square Feet
- Dimensions: 13 x 12
Bedroom
- Features: Fireplace, Hardwood Floor, Wide Board Floor
- Level: Upper
- Area: 160 Square Feet
- Dimensions: 10 x 16
Bedroom
- Features: Hardwood Floor, Wide Board Floor
- Level: Upper
- Area: 100 Square Feet
- Dimensions: 10 x 10
Family room
- Features: Beamed Ceilings, Built-in Features, Fireplace, Hardwood Floor
- Level: Main
- Area: 56 Square Feet
- Dimensions: 8 x 7
Great room
- Features: Beamed Ceilings, Bookcases, Built-in Features, Hardwood Floor, Wide Board Floor
- Level: Main
- Area: 208 Square Feet
- Dimensions: 13 x 16
Kitchen
- Features: Beamed Ceilings, Built-in Features, Granite Counters, Eating Space, Wood Stove, Pantry
- Level: Main
- Area: 204 Square Feet
- Dimensions: 17 x 12
Library
- Features: Bookcases
- Level: Upper
- Area: 56 Square Feet
- Dimensions: 8 x 7
Living room
- Features: Beamed Ceilings, Gas Log Fireplace, Hardwood Floor, Wide Board Floor
- Level: Main
- Area: 156 Square Feet
- Dimensions: 13 x 12
Office
- Features: Beamed Ceilings, Fireplace, Hardwood Floor, Wide Board Floor
- Level: Main
- Area: 156 Square Feet
- Dimensions: 13 x 12
Office
- Features: Hardwood Floor
- Level: Upper
- Area: 70 Square Feet
- Dimensions: 10 x 7
Rec play room
- Features: Hardwood Floor
- Level: Upper
- Area: 70 Square Feet
- Dimensions: 10 x 7
Heating
- Forced Air, Oil
Cooling
- None
Appliances
- Included: Gas Range, Convection Oven, Range Hood, Refrigerator, Dishwasher, Washer, Dryer, Electric Water Heater, Water Heater
- Laundry: Main Level, Mud Room
Features
- Doors: Storm Door(s)
- Windows: Storm Window(s)
- Basement: Full,Unfinished,Storage Space,Interior Entry,Concrete
- Attic: Storage,Floored,Walk-up
- Number of fireplaces: 6
Interior area
- Total structure area: 2,608
- Total interior livable area: 2,608 sqft
- Finished area above ground: 2,608
Video & virtual tour
Property
Parking
- Total spaces: 8
- Parking features: Barn, Detached, Covered, Driveway, Unpaved, Shared Driveway, Gravel
- Garage spaces: 2
- Has uncovered spaces: Yes
Features
- Patio & porch: Screened, Porch, Covered, Patio
- Exterior features: Garden
- Fencing: Full
- Waterfront features: Walk to Water, Water Community
Lot
- Size: 0.88 Acres
- Features: Interior Lot, Few Trees, Level, Landscaped, Historic District
Details
- Parcel number: 946769
- Zoning: R-10
Construction
Type & style
- Home type: SingleFamily
- Architectural style: Antique
- Property subtype: Single Family Residence
Materials
- Clapboard, Aluminum Siding
- Foundation: Block, Concrete Perimeter
- Roof: Asphalt
Condition
- New construction: No
- Year built: 1810
Utilities & green energy
- Sewer: Septic Tank
- Water: Public
Green energy
- Energy efficient items: Doors, Windows
Community & HOA
Community
- Features: Basketball Court, Bocci Court, Library, Medical Facilities, Park, Playground, Near Public Transport, Shopping/Mall
- Subdivision: Clinton Beach
HOA
- Has HOA: No
Location
- Region: Clinton
Financial & listing details
- Price per square foot: $326/sqft
- Tax assessed value: $456,700
- Annual tax amount: $10,157
- Date on market: 9/4/2026
Estimated market value
Not available
Estimated sales range
Not available
Not available
Price history
| Date | Event | Price |
|---|---|---|
| 9/10/2026 | Listed for sale | $850,000+25%$326/sqft |
Source:  Smart MLS #24204587 Report a problem Smart MLS #24204587 Report a problem | ||
| 6/26/2024 | Sold | $680,000-8.7%$261/sqft |
Source: Smart MLS #24004061 Report a problem | ||
| 6/7/2024 | Pending sale | $745,000$286/sqft |
Source: Smart MLS #24004061 Report a problem | ||
| 5/20/2024 | Contingent | $745,000$286/sqft |
Source:  Berkshire Hathaway HomeServices New England Properties #24004061 Report a problem Berkshire Hathaway HomeServices New England Properties #24004061 Report a problem | ||
| 4/6/2024 | Listed for sale | $745,000+166.1%$286/sqft |
Source: Smart MLS #24004061 Report a problem | ||
| 4/7/2017 | Sold | $280,000$107/sqft |
Source: Smart MLS #N10173685 Report a problem | ||
Public tax history
| Year | Property taxes | Tax assessment |
|---|---|---|
| 2025 | $8,937 +2.9% | $287,000 |
| 2024 | $8,685 +1.4% | $287,000 |
| 2023 | $8,561 | $287,000 |
| 2022 | $8,561 +20.8% | $287,000 +20.8% |
| 2021 | $7,085 -4.5% | $237,500 |
| 2020 | $7,422 | $237,500 |
| 2019 | $7,422 +2.3% | $237,500 |
| 2018 | $7,253 -22.7% | $237,500 -24.3% |
| 2017 | $9,383 +10.2% | $313,700 |
| 2016 | $8,514 | $313,700 |
Find assessor info on the county website
Monthly payment
Est. payment
Payment breakdown
Explore the cost of this home by adjusting the details. Changes won't be saved.Climate risks
Neighborhood: 06413
Nearby schools
Schools provided by the listing agent
- Elementary: Lewin G. Joel
- High: Morgan
Source: Smart MLS. This data may not be complete. We recommend contacting the local school district to confirm school assignments for this home.

Similar homes
- $895,0003 bd3 ba3k sqft24 Indian Drive, Clinton, CT 06413For Sale

 MLS ID #24181901, Bonnie Fillion, Berkshire Hathaway NE Prop.. Smart MLS
 - $875,0004 bd2 ba2.8k sqft26 Chittenden Hill Road, Westbrook, CT 06498For Sale
 MLS ID #24203412, Camille Ackermann, Berkshire Hathaway NE Prop.. Smart MLS
 - $899,0004 bd2 ba1.7k sqft144 Shore Road, Clinton, CT 06413For Sale
 MLS ID #24206668, Alicia Mahon, William Pitt Sotheby's Int'l. Smart MLS
 - $639,0003 bd2 ba2.5k sqft11 Autumn Lane, Clinton, CT 06413For Sale
 MLS ID #24202401, Bonnie Fillion, Berkshire Hathaway NE Prop.. Smart MLS
 - $899,0004 bd3 ba2.9k sqft86 Laurel Ridge Trail, Killingworth, CT 06419For SaleMLS ID #24192918, Melanie Scull, William Pitt Sotheby's Int'l. Smart MLS
- $850,0003 bd4 ba2.6k sqft170 Bushy Hill Road, Deep River, CT 06417For SaleMLS ID #24192283, Angela Ruel, Berkshire Hathaway NE Prop.. Smart MLS
- $725,0002 bd2 ba1.6k sqft86 Spencer Hill, Clinton, CT 06413For SaleMLS ID #24198333, Stephen E. Wilhelm, Coldwell Banker Realty. Smart MLS
- $599,0003 bd3 ba1.7k sqft82 Old Post Road, Clinton, CT 06413For SaleMLS ID #24179118, Rachel Welch, William Raveis Real Estate. Smart MLS
- $900,0003 bd3 ba2.1k sqft170 Old Post Road, Old Saybrook, CT 06475For SaleMLS ID #24192820, Rose McWaid, William Raveis Real Estate. Smart MLS
- $599,9004 bd2 ba1.8k sqft14 Bower Road, Madison, CT 06443For SaleMLS ID #24212728, Bob W. Yostos, Coldwell Banker Realty. Smart MLS
- $1,149,0004 bd4 ba2.3k sqft148 Mungertown Road, Madison, CT 06443For SaleMLS ID #24205471, Allison Ciarcia, William Raveis Real Estate. Smart MLS
- $799,9993 bd2 ba1.3k sqft103 Old Salt Works Road, Westbrook, CT 06498For SaleMLS ID #24203034, Heather McGuinness, William Raveis Real Estate. Smart MLS
- $750,0003 bd3 ba1.4k sqft81 Little Stannard Beach Road, Westbrook, CT 06498For SaleMLS ID #24202484, Alyssa Gambell, William Raveis Real Estate. Smart MLS
- $749,9003 bd3 ba2k sqft79 Chestnut Hill Road, Killingworth, CT 06419For SaleMLS ID #24207798, Alyssa Maikowski, William Raveis Real Estate. Smart MLS
- $769,0003 bd3 ba1.7k sqft103 Bushy Hill Road, Deep River, CT 06417For SaleMLS ID #24208142, Kellie Kubica, Better Homes and Gardens Real Estate Executive Real Estate. Smart MLS
- $699,9004 bd3 ba3.1k sqft77 Falls Landing Road, Deep River, CT 06417For SaleMLS ID #24205311, Brittany O'Hara, William Raveis Real Estate. Smart MLS
- $995,0004 bd4 ba3.2k sqft12 Drummers Trail, Old Saybrook, CT 06475For SaleMLS ID #24211855, Jim A. Harrington, Carl Guild & Associates. Smart MLS
- $799,9004 bd3 ba2.4k sqft3 Anchorage Lane, Old Saybrook, CT 06475For SaleMLS ID #24205326, Arek Wtulich, William Raveis Real Estate. Smart MLS
- $940,0003 bd2 ba2.1k sqft311 Brightwater Road, Old Lyme, CT 06371For SaleMLS ID #24201449, Nancy Mesham, Coldwell Banker Realty. Smart MLS
- $625,0004 bd3 ba2.1k sqft73 Long Hill Road, Deep River, CT 06417For SaleMLS ID #24208355, Rod Cross, Coldwell Banker Realty. Smart MLS
