Tastefully updated 3-bedroom, 2-full-bath rancher offering two finished levels of comfortable and versatile living space. Numerous improvements throughout include the roof, water heater, flooring, decorative wall accents, interior doors, kitchen, patio, French drain, sump pump, bathroom, and more. The beautifully refreshed main level features stylish LVP flooring and custom accent walls throughout. The updated kitchen showcases refreshed cabinetry, granite countertops, and stainless steel appliances. Two bedrooms and a remodeled full bathroom complete the main level. The finished lower level expands the living space with a recreation room, a versatile third bedroom, and en suite full bathroom, offering plenty of flexibility for guests, a home office, or additional living space. Outside, enjoy the fenced backyard and updated patio, perfect for relaxing, entertaining, or outdoor activities. Ideally located near major commuter routes with convenient access to shopping, dining, and entertainment options. Move-in ready with thoughtful updates throughout, this home is ready to enjoy
Pending
$315,000
36 Wengate Rd, Owings Mills, MD 21117
3beds
1,428sqft
Single Family Residence
Built in 1955
10,454 Square Feet Lot
$314,100 Zestimate®
$221/sqft
$-- HOA
What's special
- 14 days
- 49
- 3
Zillow last checked:
Listing updated:
Listed by:
Victoria Northrop,
Northrop Realty 410-531-0321
Source: Long & Foster Broker Feed,MLS#: MDBC2175896
Facts & features
Interior
Bedrooms & bathrooms
- Bedrooms: 3
- Bathrooms: 2
- Full bathrooms: 2
Heating
- Forced Air
Cooling
- Central A/C
Appliances
- Included: Dishwasher, Refrigerator, Stainless Steel Appliances
Features
- Carpet, Ceiling Fan(s)
- Flooring: Luxury Vinyl Plank, Carpet, Concrete, CeramicTile
- Basement: Fully Finished,Interior Access,Improved,Windows,Connecting Stairway
Interior area
- Total structure area: 1,428
- Total interior livable area: 1,428 sqft
Property
Parking
- Parking features: Driveway
- Has uncovered spaces: Yes
Features
- Levels: Two
- Stories: 2
- Exterior features: Exterior Lighting
Lot
- Size: 10,454 Square Feet
- Features: Front Yard, Rear Yard, SideYard(s)
Details
- Parcel number: 040415000025
Construction
Type & style
- Home type: SingleFamily
- Architectural style: Ranch/Rambler
- Property subtype: Single Family Residence
Materials
- Vinyl Siding
Condition
- New construction: No
- Year built: 1955
Utilities & green energy
- Sewer: Public Sewer
- Water: Public
Community & HOA
Community
- Subdivision: Tollgate
Location
- Region: Owings Mills
Financial & listing details
- Price per square foot: $221/sqft
- Tax assessed value: $202,667
- Annual tax amount: $2,456
- Date on market: 11/6/2026
- Ownership: Fee Simple
Estimated market value
$314,100
$298,000 - $330,000
$2,679/mo
Price history
| Date | Event | Price |
|---|---|---|
| 11/20/2026 | Sold | $327,500+4%$229/sqft |
Source:  Bright MLS #MDBC2175896 Report a problem | ||
| 11/6/2026 | Pending sale | $315,000$221/sqft |
Source: Bright MLS #MDBC2175896 Report a problem | ||
| 10/23/2026 | Listed for sale | $315,000$221/sqft |
Source: Bright MLS #MDBC2175896 Report a problem | ||
| 10/12/2026 | Contingent | $315,000$221/sqft |
Source: Bright MLS #MDBC2175896 Report a problem | ||
| 10/1/2026 | Listed for sale | $315,000+59.9%$221/sqft |
Source: Bright MLS #MDBC2175896 Report a problem | ||
| 6/21/2016 | Sold | $197,000-1.5%$138/sqft |
Source: Public Record Report a problem | ||
| 4/25/2016 | Price change | $199,900-4.8%$140/sqft |
Source: Keller Williams - Greater Howard County #BC9598169 Report a problem | ||
| 3/17/2016 | Listed for sale | $209,900+45.8%$147/sqft |
Source: Keller Williams - Greater Howard County #BC9598169 Report a problem | ||
| 8/13/2015 | Sold | $144,000+80.2%$101/sqft |
Source: Public Record Report a problem | ||
| 5/13/2015 | Listed for sale | $79,900-64.5%$56/sqft |
Source: Keller Williams Excellence #BC8634288 Report a problem | ||
| 12/13/2007 | Sold | $225,000+21.7%$158/sqft |
Source: Public Record Report a problem | ||
| 9/16/2005 | Sold | $184,850$129/sqft |
Source: Public Record Report a problem | ||
Public tax history
| Year | Property taxes | Tax assessment |
|---|---|---|
| 2026 | $3,233 +7.9% | $202,667 +11.5% |
| 2025 | $2,997 +53.8% | $181,733 +13% |
| 2024 | $1,949 +2.1% | $160,800 +2.1% |
| 2023 | $1,909 +2.1% | $157,533 -2% |
| 2022 | $1,870 +2.2% | $160,800 +6.5% |
| 2021 | $1,830 +5.8% | $151,000 +5.8% |
| 2020 | $1,730 +6.1% | $142,733 -5.5% |
| 2019 | $1,630 +6.6% | $151,000 +19.7% |
| 2018 | $1,530 +4.7% | $126,200 +4.7% |
| 2017 | $1,461 -44.2% | $120,567 +4.9% |
| 2016 | $2,617 | $114,933 +5.2% |
| 2015 | $2,617 | $109,300 |
| 2014 | $2,617 | $109,300 |
| 2013 | -- | $109,300 -33.6% |
| 2012 | -- | $164,500 |
| 2011 | -- | $164,500 |
| 2010 | -- | $164,500 -11.8% |
| 2009 | -- | $186,540 +17.9% |
| 2008 | -- | $158,180 +21.8% |
| 2007 | -- | $129,820 +28% |
| 2006 | -- | $101,460 +4.5% |
| 2005 | -- | $97,060 +4.7% |
| 2004 | -- | $92,660 +5% |
| 2003 | -- | $88,260 +1.2% |
| 2002 | -- | $87,252 +1.2% |
| 2001 | -- | $86,246 |
Find assessor info on the county website
Monthly payment
Est. payment
Payment breakdown
Explore the cost of this home by adjusting the details. Changes won't be saved.Climate risks
Neighborhood: 21117
Nearby schools
Schools provided by the listing agent
- District: Baltimore County Public Schools
Source: Long & Foster Broker Feed. This data may not be complete. We recommend contacting the local school district to confirm school assignments for this home.

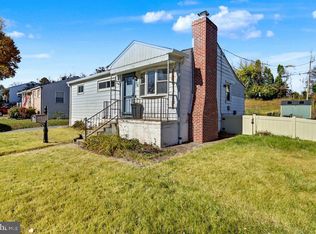
Similar homes
- $340,0003 bd3 ba1.3k sqft3627 Marriotts Ln, Windsor Mill, MD 21244For Sale
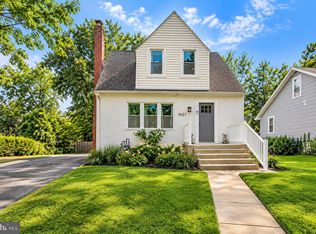
 MLS ID #MDBC2172016, Jennifer Lesesne, RE/MAX One. Bright MLS
- $369,9004 bd3 ba1k sqft3626 Landbeck Rd, Baltimore, MD 21207For Sale
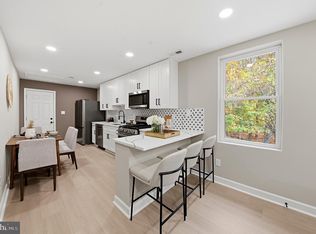 MLS ID #MDBC2181152, Chase Freeman, Keller Williams Legacy. Bright MLS
- $330,0003 bd2 ba1.5k sqft2214 Smith Ave, Baltimore, MD 21227For Sale
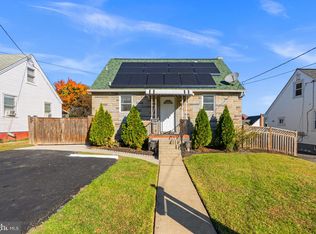 MLS ID #MDBC2179046, Bob Lucido, Keller Williams Lucido Agency. Bright MLS
- $316,0003 bd3 ba1.8k sqft102 4th Ave, Baltimore, MD 21227For Sale
 MLS ID #MDBC2180950, Teal Clise, EXP Realty, LLC. Bright MLS
- $349,9003 bd3 ba1.7k sqft3507 Oak Ct, Gwynn Oak, MD 21207For SaleMLS ID #MDBC2177926, Holly Poulos, Compass. Bright MLS
- $323,0003 bd2 ba1.7k sqft5802 Gwynn Oak Ave, Baltimore, MD 21207For SaleMLS ID #MDBC2169492, Kelsey Judge, Iron Valley Real Estate Charm City. Bright MLS
- $319,9003 bd2 ba1.8k sqft2716 Maple Ave, Parkville, MD 21234For SaleMLS ID #MDBC2177460, Brendan Butler, Cummings & Co. Realtors. Bright MLS
- $349,9903 bd2 ba1.8k sqft2908 Fendall Rd, Baltimore, MD 21207For SaleMLS ID #MDBA2232942, NIKITA LAWS, Berkshire Hathaway HomeServices Homesale Realty. Bright MLS
- $299,9003 bd2 ba1.1k sqft7920 Aiken Ave, Baltimore, MD 21234For SaleMLS ID #MDBC2177788, Karen Voelker, Douglas Realty, LLC. Bright MLS
- $349,9904 bd2 ba1.8k sqft8756 Lackawanna Ave, Baltimore, MD 21234For SaleMLS ID #MDBC2175250, Sunna Ahmad, Cummings & Co. Realtors. Bright MLS
- $320,0004 bd2 ba1.9k sqft2407 Chelsea Ter, Baltimore, MD 21216For SaleMLS ID #MDBA2226652, Kevin Brown, Samson Properties. Bright MLS
- $379,9003 bd2 ba1k sqft1429 Front Ave, Lutherville Timonium, MD 21093For SaleMLS ID #MDBC2166026, Julie Singer, Northrop Realty. Bright MLS
- $330,0003 bd2 ba1.9k sqft5709 Anthony Ave, Baltimore, MD 21206For SaleMLS ID #MDBA2234956, Dru Yokum, Coldwell Banker Realty. Bright MLS
- $270,0005 bd4 ba1.5k sqft5711 Bland Ave, Baltimore, MD 21215For SaleMLS ID #MDBA2233762, Kevia Moore, Cummings & Co. Realtors. Bright MLS
- $349,9003 bd2 ba1.3k sqft210 4th Ave, Baltimore, MD 21227For SaleMLS ID #MDBC2175424, Bob Lucido, Keller Williams Lucido Agency. Bright MLS
- $299,9004 bd2 ba2k sqft3418 E Joppa Rd, Baltimore, MD 21234For SaleMLS ID #MDBC2172828, Paul Marston, Long & Foster Real Estate, Inc.. Bright MLS
- $339,9004 bd3 ba1.5k sqft2524 Glencoe Rd, Baltimore, MD 21234For SaleMLS ID #MDBA2222298, Matthew Pivec, Kelly and Co Realty, LLC. Bright MLS
- $314,9005 bd2 ba2k sqft6222 Tramore Rd, Baltimore, MD 21214For SaleMLS ID #MDBA2216810, Kit Smith, EXP Realty, LLC. Bright MLS
- $349,9006 bd3 ba2.1k sqft5515 Stonington Ave, Baltimore, MD 21207For SaleMLS ID #MDBA2215564, Corey Brown, CORE Principles Real Estate Group. Bright MLS
- $330,0004 bd2 ba1.5k sqft2010 Longview Ave, Baltimore, MD 21237For SaleMLS ID #MDBC2172756, James Leyh, MJL Realty LLC. Bright MLS
