Welcome to this wonderful 4-bedroom, 2.5-bath home in the desirable Pinecrest neighborhood of Hopedale, offering 10 rooms and an exceptional backyard designed for both relaxation and recreation. Inside, you’ll find beautiful hardwood and premium vinyl flooring, a stainless-steel kitchen, generously sized rooms, and ample closet space. The freshly epoxied garage provides abundant cabinetry, a dedicated work area, and plenty of storage. There is even more storage in the pull-down attic and vinyl-sided shed. Outside, enjoy the custom-built composite and vinyl deck with motorized, remote controlled, retractable awning—perfect for entertaining or relaxing. Gather around the firepit on the patio, or head to the impressive multi-use court for hours of fun. The possibilities are endless! Basketball, tennis, volleyball, pickleball, badminton, soccer, street hockey, and even ice hockey in the winter!. Numerous updates add comfort and peace of mind, including new exterior doors, windows with a transferable 50-year warranty, appliances and countertops (2021), mini-splits (2022), backyard vinyl fencing, shutters, fresh interior paint, and a freshly seal-coated driveway. A fantastic home with space, updates, and an outdoor setup that truly stands out—come see all that this Pinecrest property has to offer! Showings start at the open house Saturday 8/22 and Sunday 8/23 12:00-2:00,.
Pending
$724,900
36 Westcott Rd, Hopedale, MA 01747
4beds
2,831sqft
Single Family Residence
Built in 1986
0.46 Acres Lot
$730,900 Zestimate®
$256/sqft
$-- HOA
What's special
Freshly epoxied garageImpressive multi-use courtStainless-steel kitchenBackyard vinyl fencingFreshly seal-coated drivewayFirepit on the patioPremium vinyl flooring
- 30 days
- 87
- 0
Zillow last checked:
Listing updated:
Listed by:
Sara Pellegrini 508-981-8290,
Afonso Real Estate 508-478-7286
Source: MLS PIN,MLS#: 73563996
Facts & features
Interior
Bedrooms & bathrooms
- Bedrooms: 4
- Bathrooms: 3
- Full bathrooms: 2
- 1/2 bathrooms: 1
Primary bedroom
- Features: Ceiling Fan(s), Walk-In Closet(s), Flooring - Hardwood
- Level: Second
Bedroom 2
- Features: Walk-In Closet(s), Flooring - Vinyl
- Level: Second
Bedroom 3
- Features: Walk-In Closet(s), Flooring - Vinyl
- Level: Second
Bedroom 4
- Features: Flooring - Vinyl
- Level: Second
Primary bathroom
- Features: Yes
Bathroom 1
- Features: Bathroom - Half, Flooring - Hardwood, Countertops - Stone/Granite/Solid
- Level: First
Bathroom 2
- Features: Bathroom - Full, Bathroom - Tiled With Tub & Shower, Flooring - Vinyl
- Level: Second
Bathroom 3
- Features: Bathroom - Full, Bathroom - Double Vanity/Sink, Bathroom - Tiled With Tub & Shower, Countertops - Stone/Granite/Solid, Jacuzzi / Whirlpool Soaking Tub
- Level: Second
Dining room
- Features: Flooring - Hardwood
- Level: First
Family room
- Features: Flooring - Hardwood
- Level: First
Kitchen
- Features: Flooring - Hardwood, Countertops - Upgraded, Deck - Exterior, Exterior Access, Slider, Stainless Steel Appliances
- Level: First
Living room
- Features: Flooring - Hardwood
- Level: First
Office
- Features: Flooring - Wall to Wall Carpet
- Level: Basement
Heating
- Baseboard, Oil, Electric, Ductless
Cooling
- Ductless
Appliances
- Included: Range, Dishwasher, Disposal, Microwave, Refrigerator
- Laundry: In Basement
Features
- Home Office, Bonus Room
- Flooring: Carpet, Hardwood, Flooring - Wall to Wall Carpet
- Basement: Full,Partially Finished
- Number of fireplaces: 1
- Fireplace features: Living Room
Interior area
- Total structure area: 2,831
- Total interior livable area: 2,831 sqft
- Finished area above ground: 2,276
- Finished area below ground: 555
Property
Parking
- Total spaces: 11
- Parking features: Attached, Storage, Workshop in Garage, Paved Drive, Off Street, Paved
- Attached garage spaces: 2
- Uncovered spaces: 9
Features
- Patio & porch: Porch, Deck - Vinyl, Deck - Composite, Patio
- Exterior features: Porch, Deck - Vinyl, Deck - Composite, Patio, Tennis Court(s), Storage, Sprinkler System
Lot
- Size: 0.46 Acres
- Features: Corner Lot
Details
- Parcel number: M:0012 B:0114 L:0000,1548771
- Zoning: RA-1
Construction
Type & style
- Home type: SingleFamily
- Architectural style: Colonial,Garrison
- Property subtype: Single Family Residence
Materials
- Frame
- Foundation: Concrete Perimeter
- Roof: Shingle
Condition
- Year built: 1986
Utilities & green energy
- Sewer: Public Sewer
- Water: Public
Community & HOA
Community
- Features: Shopping, Walk/Jog Trails, Medical Facility
HOA
- Has HOA: No
Location
- Region: Hopedale
Financial & listing details
- Price per square foot: $256/sqft
- Tax assessed value: $589,400
- Annual tax amount: $9,578
- Date on market: 9/9/2026
- Exclusions: Seller's Personal Property, Fridge/Freezer, Icemaker, Washer And Dryer In Basement.
Estimated market value
$730,900
$694,000 - $767,000
$3,993/mo
Price history
| Date | Event | Price |
|---|---|---|
| 9/9/2026 | Pending sale | $724,900$256/sqft |
Source: MLS PIN #73563996 Report a problem | ||
| 8/26/2026 | Contingent | $724,900$256/sqft |
Source: MLS PIN #73563996 Report a problem | ||
| 8/20/2026 | Listed for sale | $724,900+245.2%$256/sqft |
Source: MLS PIN #73563996 Report a problem | ||
| 6/25/1999 | Sold | $210,000+29.6%$74/sqft |
Source: Public Record Report a problem | ||
| 8/26/1992 | Sold | $162,000$57/sqft |
Source: Public Record Report a problem | ||
Public tax history
| Year | Property taxes | Tax assessment |
|---|---|---|
| 2025 | $9,235 +4.7% | $556,000 +4.7% |
| 2024 | $8,818 +10.3% | $531,200 +7.3% |
| 2023 | $7,994 +2.5% | $495,000 +8.6% |
| 2022 | $7,802 +4.3% | $456,000 +8.9% |
| 2021 | $7,480 +2.6% | $418,600 |
| 2020 | $7,288 +5.6% | $418,600 +6.5% |
| 2019 | $6,903 +3.4% | $392,900 +3.5% |
| 2018 | $6,675 +7.7% | $379,700 +5.9% |
| 2017 | $6,200 +5.5% | $358,600 +2.7% |
| 2016 | $5,879 +7% | $349,300 +5.4% |
| 2015 | $5,493 +1.8% | $331,300 |
| 2014 | $5,397 +5% | $331,300 |
| 2013 | $5,138 -0.3% | $331,300 -4.5% |
| 2012 | $5,153 +7.2% | $346,800 +3.8% |
| 2011 | $4,809 +2.6% | $334,200 -3.6% |
| 2010 | $4,689 +1.1% | $346,800 -5.1% |
| 2009 | $4,639 +4.2% | $365,600 -4.4% |
| 2008 | $4,454 +5.4% | $382,300 -2.1% |
| 2007 | $4,225 +8.2% | $390,500 +5.3% |
| 2006 | $3,905 +6.8% | $370,800 +16.6% |
| 2005 | $3,658 +7.5% | $318,100 +8.6% |
| 2004 | $3,402 -1.2% | $292,800 +1.4% |
| 2003 | $3,444 +9.4% | $288,700 +41.2% |
| 2001 | $3,149 -0.3% | $204,500 +9.9% |
| 2000 | $3,158 +6.3% | $186,000 +21.2% |
| 1996 | $2,972 | $153,500 |
Find assessor info on the county website
Monthly payment
Est. payment
Payment breakdown
Explore the cost of this home by adjusting the details. Changes won't be saved.Climate risks
Neighborhood: 01747
Nearby schools
Schools provided by the listing agent
- Elementary: Hopedale Memorial
- Middle: Hopedale Jr/Sr
- High: Hopedale Jr /Sr
Source: MLS PIN. This data may not be complete. We recommend contacting the local school district to confirm school assignments for this home.
Similar homes
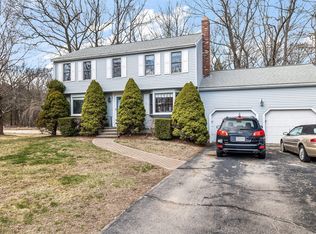
- $674,9004 bd3 ba2.2k sqft90 Greene St, Hopedale, MA 01747For Sale
 MLS ID #73568130, Sara Pellegrini, Afonso Real Estate. MLS PIN
 - $769,9004 bd3 ba3.4k sqft120 North Ave, Mendon, MA 01756For Sale
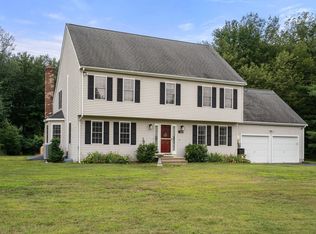 MLS ID #73578118, Shannon Hurley, Century 21 Custom Home Realty. MLS PIN
 - $725,0004 bd3 ba2.6k sqft15 Willow Brook Ln, Blackstone, MA 01504For Sale
 MLS ID #73574212, Jen Seabury, Keller Williams Boston MetroWest. MLS PIN
 - $817,9004 bd3 ba2.2k sqft27 Field Pond Rd, Milford, MA 01757For Sale
 MLS ID #73576037, Bill Skerry, Keller Williams Realty. MLS PIN
 - $599,9004 bd3 ba3.1k sqft245 Albee Rd, Uxbridge, MA 01569For Sale
 MLS ID #1423019, Barbara O'Hara, NorthStar Real Estate. StateWide MLS RI
