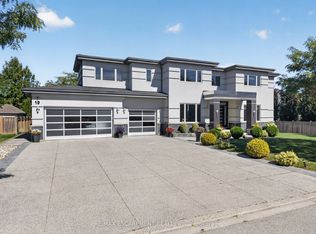
NEWLY COMPLETED IN 2025! Set in one of Stoney Creek's premier lakefront communities, this extraordinary contemporary residence delivers nearly 7,500 SF of impeccably finished living space, soaring interiors, and a remarkable blend of architectural impact and effortless everyday living. From the moment you enter, the scale and sophistication are unmistakable. A dramatic two-storey living room sets the tone, flowing seamlessly to the contemporary chef's kitchen with quartz countertops, premium appliances, waterfall island with breakfast bar, and fully equipped servery/prep kitchen. Designed for grand entertaining, the open concept family and dining rooms feature statement floor-to-ceiling bi-fold doors opening to a covered concrete patio and expansive backyard, creating exceptional indoor-outdoor living. A stylish powder room and dedicated home office complete the main level. The luxurious primary retreat features a walk-in closet with custom built-ins, floor-to-ceiling bi-fold doors opening to a covered balcony with lake views, and a spa-inspired five-piece ensuite with dual sinks and freestanding soaker tub. Three additional bedrooms, all with private three-piece ensuites, and a bright laundry room with floor-to-ceiling window complete the second level. The third level offers a kitchenette and access to a spectacular rooftop terrace overlooking Lake Ontario. The finished walk-up basement adds incredible versatility with a spacious recreation room, two bedrooms with shared ensuite, powder room, and abundant storage. Additional features include a private elevator servicing all levels, refined finishes throughout, an open-riser staircase with glass panels, and dramatic bi-fold doors. Yet the ultimate luxury is outside your windows - glittering water, spectacular sunrises, ever-changing lake views, and sunsets that transform the horizon. A truly exceptional residence where every day feels extraordinary. (certain images have been digitally enhanced and virtually staged)
For sale
C$3,499,900
36 Windemere Rd, Hamilton, ON L8E 5G5
6beds
7baths
Single Family Residence
Built in ----
0 Square Feet Lot
$-- Zestimate®
C$--/sqft
C$-- HOA
What's special
Soaring interiorsPremium appliancesStatement floor-to-ceiling bi-fold doorsExpansive backyardStylish powder roomDedicated home officeLuxurious primary retreat
- 42 days
- 35
- 3
Zillow last checked:
Listing updated:
Listed by:
ROYAL LEPAGE REAL ESTATE SERVICES LTD.
Source: TRREB,MLS®#: X13762446 Originating MLS®#: Toronto Regional Real Estate Board
Originating MLS®#: Toronto Regional Real Estate BoardFacts & features
Interior
Bedrooms & bathrooms
- Bedrooms: 6
- Bathrooms: 7
Heating
- Forced Air, Gas
Cooling
- Central Air
Appliances
- Included: Water Heater Owned
Features
- Flooring: Carpet Free
- Basement: Finished,Walk-Up Access
- Has fireplace: Yes
- Fireplace features: Natural Gas, Living Room
Interior area
- Living area range: 5000 + null
Video & virtual tour
Property
Parking
- Total spaces: 6
- Parking features: Private Double, Inside Entrance, Garage Door Opener
- Has garage: Yes
Features
- Stories: 2
- Patio & porch: Patio, Porch
- Pool features: None
Lot
- Size: 0 Square Feet
Details
- Parcel number: 173700040
Construction
Type & style
- Home type: SingleFamily
- Property subtype: Single Family Residence
Materials
- Stucco (Plaster)
- Foundation: Poured Concrete
- Roof: Flat
Details
- Builder name: Fontana Homes
Utilities & green energy
- Sewer: Sewer
Community & HOA
Location
- Region: Hamilton
Financial & listing details
- Annual tax amount: C$6,319
- Date on market: 9/9/2026
Price history
Price history is unavailable.
Public tax history
Tax history is unavailable.
Climate risks
Neighborhood: Fifty Point
Nearby schools
GreatSchools rating
No schools nearby
We couldn't find any schools near this home.

Similar homes
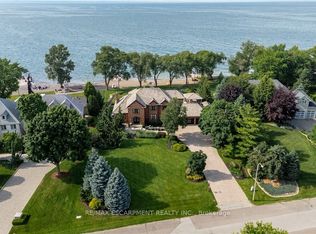
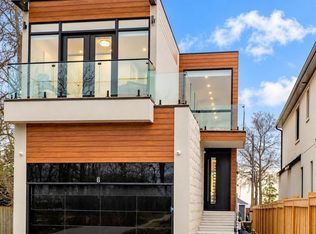
- C$2,775,0006 bd6 ba3k sqftLakeshore/Winona Park, Hamilton, ON L8E 5E2For Sale
 MLS ID #26024830, Paul J. Rouillard, Broker Of Record, Listit.Realty Brokerage Inc Brokerage. Windsor-Essex County AOR
 - C$2,999,0005 bd7 ba5.8k sqft7944 Young St, West Lincoln, ON L0R 1M0For Sale
 MLS ID #40863497, Rob Golfi, Salesperson, RE/MAX Escarpment Golfi Realty Inc.. ITSO
 - C$2,699,9004 bd5 ba2.7k sqft4274 State Highway 56, Binbrook, ON L0R 1C0For Sale
 MLS ID #40872365, Stefanie Di Francesco, Salesperson, RE/MAX Escarpment Realty Inc.. ITSO
 - C$3,495,0004 bd6 ba3.6k sqft152 3rd Line, Oakville, ON L6L 3Z3For Sale
 MLS ID #40869085, Christopher Invidiata, Salesperson, RE/MAX Aboutowne Realty Corp.. ITSO
