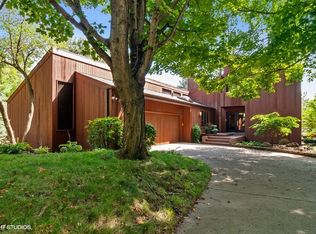
EVERYTHING HAS BEEN DONE FOR YOU! This stunning, fully remodeled four-bedroom ranch in Prestbury combines modern style, thoughtful design, and exceptional functionality. The open-concept floor plan has been transformed to suit today's lifestyle, while extensive renovations ensure a truly move-in-ready experience. Step inside and enjoy this magazine worthy home. Every surface has been improved; you must see it to appreciate it. The spacious, vaulted living room showcases a stunning two-sided fireplace that also warms the dining area, creating an inviting atmosphere for entertaining and everyday living. The updated kitchen offers abundant cabinet and counter space, a large island perfect for gathering, and premium Bosch appliances. The primary suite has been reimagined to include a luxurious en-suite bath with a dual-sink vanity and an oversized walk-in shower. Two additional bathrooms have been completely renovated, in addition, a full bath was added in the finished basement. Downstairs, you'll find additional living space with a second fireplace, providing flexibility for a recreation room, family room, home office, or fitness area. With so many versatile spaces, the possibilities are endless. Some improvements include: New driveway, Air conditioning was installed, new soffits, gutters & downspouts, new plumbing & electric, all new doors & trim, all new flooring, new lighting, cabinets, countertops & appliances, newer roof plus several trees were removed. Outside your door, enjoy Prestbury's sought-after amenities, including a pool, pickleball and tennis courts, and a clubhouse. Welcome home!
Contingent
Price cut: $30K (6/26)
$595,000
36 Winthrop New Rd, Sugar Grove, IL 60554
4beds
2,240sqft
Single Family Residence
Built in 1971
0.28 Acres Lot
$-- Zestimate®
$266/sqft
$145/mo HOA
What's special
Open-concept floor planPremium bosch appliancesUpdated kitchenNewer roofNew drivewayDual-sink vanityOversized walk-in shower
- --
- 191
- views
- 4
- saves
Zillow last checked:
Listing updated:
Listed by:
Katie Hemming, ABR,CSC (630)232-0021,
Berkshire Hathaway HomeServices Starck Real Estate
Source: MRED as distributed by MLS GRID,MLS#: 12653012

Facts & features
Interior
Bedrooms & bathrooms
- Bedrooms: 4
- Bathrooms: 4
- Full bathrooms: 3
- 1/2 bathrooms: 1
Rooms
- Room types: Den, Recreation Room
Primary bedroom
- Features: Flooring (Luxury Vinyl), Bathroom (Full)
- Level: Main
- Area: 216 Square Feet
- Dimensions: 12X18
Bedroom 2
- Features: Flooring (Luxury Vinyl)
- Level: Main
- Area: 192 Square Feet
- Dimensions: 16X12
Bedroom 3
- Features: Flooring (Luxury Vinyl)
- Level: Main
- Area: 156 Square Feet
- Dimensions: 13X12
Bedroom 4
- Features: Flooring (Luxury Vinyl)
- Level: Main
- Area: 99 Square Feet
- Dimensions: 9X11
Den
- Features: Flooring (Luxury Vinyl)
- Level: Main
- Area: 300 Square Feet
- Dimensions: 15X20
Dining room
- Features: Flooring (Luxury Vinyl)
- Level: Main
- Area: 182 Square Feet
- Dimensions: 13X14
Family room
- Features: Flooring (Luxury Vinyl)
- Level: Basement
- Area: 609 Square Feet
- Dimensions: 29X21
Kitchen
- Features: Kitchen (Eating Area-Table Space, Island), Flooring (Luxury Vinyl)
- Level: Main
- Area: 210 Square Feet
- Dimensions: 15X14
Laundry
- Features: Flooring (Luxury Vinyl)
- Level: Main
- Area: 81 Square Feet
- Dimensions: 9X9
Living room
- Features: Flooring (Luxury Vinyl)
- Level: Main
- Area: 285 Square Feet
- Dimensions: 15X19
Recreation room
- Features: Flooring (Luxury Vinyl)
- Level: Basement
- Area: 490 Square Feet
- Dimensions: 14X35
Heating
- Natural Gas
Cooling
- Central Air
Appliances
- Included: Range, Microwave, Dishwasher, Refrigerator, Washer, Dryer, Disposal
- Laundry: Main Level, Sink
Features
- Vaulted Ceiling(s), 1st Floor Bedroom, 1st Floor Full Bath
- Basement: Finished,Full
- Number of fireplaces: 2
- Fireplace features: Double Sided, Living Room, Basement, Dining Room
Interior area
- Total structure area: 3,740
- Total interior livable area: 2,240 sqft
- Finished area below ground: 1,500
Video & virtual tour
Property
Parking
- Total spaces: 2
- Parking features: Asphalt, Garage Door Opener, Yes, Other, Attached, Garage
- Attached garage spaces: 2
- Has uncovered spaces: Yes
Accessibility
- Accessibility features: No Disability Access
Features
- Stories: 1
Lot
- Size: 0.28 Acres
Details
- Parcel number: 1410402003
- Special conditions: None
- Other equipment: Ceiling Fan(s), Sump Pump
Construction
Type & style
- Home type: SingleFamily
- Architectural style: Ranch
- Property subtype: Single Family Residence
Materials
- Wood Siding
- Foundation: Concrete Perimeter
- Roof: Asphalt
Condition
- New construction: No
- Year built: 1971
- Major remodel year: 2026
Details
- Builder model: RANCH
Utilities & green energy
- Sewer: Public Sewer
- Water: Public
Community & HOA
Community
- Features: Clubhouse, Park, Pool, Tennis Court(s), Lake
- Security: Carbon Monoxide Detector(s)
- Subdivision: Prestbury
HOA
- Has HOA: Yes
- Services included: Clubhouse, Pool
- HOA fee: $145 monthly
Location
- Region: Sugar Grove
Financial & listing details
- Price per square foot: $266/sqft
- Tax assessed value: $418,263
- Annual tax amount: $7,667
- Date on market: 6/1/2026
- Ownership: Fee Simple
Estimated market value
Not available
Estimated sales range
Not available
Not available
Price history
| Date | Event | Price |
|---|---|---|
| 7/20/2026 | Contingent | $595,000$266/sqft |
Source: BHHS broker feed #12653012 Report a problem | ||
| 6/26/2026 | Price change | $595,000-4.8%$266/sqft |
Source: BHHS broker feed #12653012 Report a problem | ||
| 6/12/2026 | Price change | $625,000-3.8%$279/sqft |
Source: BHHS broker feed #12653012 Report a problem | ||
| 6/6/2026 | Price change | $650,000-3.7%$290/sqft |
Source: BHHS broker feed #12653012 Report a problem | ||
| 6/1/2026 | Listed for sale | $675,000+73.1%$301/sqft |
Source: BHHS broker feed #12653012 Report a problem | ||
| 2/13/2026 | Sold | $390,000+4%$174/sqft |
Source: | ||
| 1/9/2026 | Contingent | $375,000$167/sqft |
Source: | ||
| 1/5/2026 | Listed for sale | $375,000$167/sqft |
Source: | ||
Public tax history
| Year | Property taxes | Tax assessment |
|---|---|---|
| 2025 | $7,667 +101.3% | $139,421 +7.8% |
| 2024 | $3,809 -7.7% | $129,297 +10.9% |
| 2023 | $4,125 -10.5% | $116,610 +8.3% |
| 2022 | $4,608 -2.4% | $107,654 +5.1% |
| 2021 | $4,724 -1.8% | $102,449 +2.2% |
| 2020 | $4,808 -4.1% | $100,264 +3.4% |
| 2019 | $5,012 -3.1% | $96,986 +8.4% |
| 2018 | $5,172 -2.6% | $89,498 +4.7% |
| 2017 | $5,310 -26.9% | $85,472 +4.6% |
| 2016 | $7,263 | $81,705 +7.5% |
| 2015 | -- | $76,019 +4.6% |
| 2014 | -- | $72,690 -1% |
| 2013 | -- | $73,454 -5% |
| 2012 | -- | $77,287 -7.8% |
| 2011 | -- | $83,808 -11.2% |
| 2010 | -- | $94,419 -10.4% |
| 2009 | -- | $105,417 +9.8% |
| 2008 | -- | $95,990 -9.4% |
| 2007 | -- | $105,907 +4.6% |
| 2006 | -- | $101,240 +7.7% |
| 2005 | -- | $94,036 +4.8% |
| 2004 | -- | $89,695 +8.7% |
| 2003 | -- | $82,508 +2.2% |
| 2002 | -- | $80,700 +4% |
| 2001 | -- | $77,604 +5.7% |
| 2000 | -- | $73,412 |
Find assessor info on the county website
Monthly payment
Est. payment
Payment breakdown
Explore the cost of this home by adjusting the details. Changes won't be saved.Climate risks
Neighborhood: 60554
Nearby schools
Schools provided by the listing agent
- Elementary: Fearn Elementary School
- Middle: Herget Middle School
- High: West Aurora High School
- District: 129
Source: MRED as distributed by MLS GRID. This data may not be complete. We recommend contacting the local school district to confirm school assignments for this home.