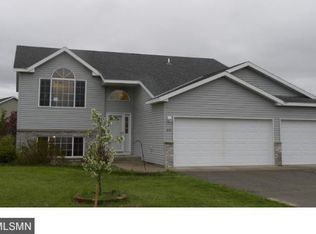
Welcome home to this beautiful 2019-built property located in the heart of Rice! This move-in-ready home offers modern finishes, an open and inviting layout, and thoughtful updates throughout. Since purchasing the home, the sellers have added a maintenance-free deck—perfect for relaxing or entertaining—and completed a spacious, fully finished basement, providing plenty of additional living space for a family room, home office, gym, or guests.
You’ll also appreciate the large under-deck storage area, offering plenty of space for lawn equipment, seasonal items, and outdoor gear. The heated, insulated three-stall garage is another standout feature, providing year-round comfort and an ideal space for parking, hobbies, or additional storage.
Conveniently located near local parks, schools, and amenities, this home combines the benefits of newer construction with valuable upgrades already completed. Don’t miss your opportunity to own this beautiful home!
Pending
$340,000
360 2nd Street Ct SW, Rice, MN 56367
4beds
1,990sqft
Single Family
Built in 2019
0.33 Acres Lot
$-- Zestimate®
$171/sqft
$-- HOA
What's special
- 41 days
- 44
- 2
Zillow last checked:
Listing updated:
Listed by:
James Halonen 952-848-2400,
RE/MAX Results
Source: NorthstarMLS as distributed by MLS GRID,MLS#: 7112290

Facts & features
Interior
Bedrooms & bathrooms
- Bedrooms: 4
- Bathrooms: 2
- Full bathrooms: 2
Bedroom
- Level: Upper
- Area: 168.67 Square Feet
- Dimensions: 11'6"x14'8"
Bedroom 2
- Level: Upper
- Area: 116.25 Square Feet
- Dimensions: 10'4"x11'3"
Bedroom 3
- Level: Basement
- Area: 148.13 Square Feet
- Dimensions: 13'2"x11'3"
Bedroom 4
- Level: Basement
- Area: 108.26 Square Feet
- Dimensions: 9'11"x10'11"
Deck
- Level: Upper
- Area: 280.33 Square Feet
- Dimensions: 14'6"x19'4"
Dining room
- Level: Upper
- Area: 96.53 Square Feet
- Dimensions: 8'4"x11'7"
Family room
- Level: Upper
- Area: 166.83 Square Feet
- Dimensions: 12'10"x13
Kitchen
- Level: Upper
- Area: 111.97 Square Feet
- Dimensions: 9'8"x11'7"
Living room
- Level: Basement
- Area: 325.72 Square Feet
- Dimensions: 13'8"x23'10"
Heating
- Forced Air
Cooling
- Central Air
Appliances
- Included: Air-To-Air Exchanger, Dishwasher, Disposal, Dryer, Microwave, Range, Refrigerator, Stainless Steel Appliance(s), Washer
Features
- Basement: Block,Drain Tiled,Egress Window(s),Finished
- Has fireplace: No
Interior area
- Total structure area: 1,990
- Total interior livable area: 1,990 sqft
- Finished area above ground: 1,104
- Finished area below ground: 886
Property
Parking
- Total spaces: 3
- Parking features: Attached, Concrete, Garage Door Opener, Insulated Garage, Storage
- Attached garage spaces: 3
- Has uncovered spaces: Yes
Accessibility
- Accessibility features: None
Features
- Levels: Multi/Split
- Patio & porch: Deck
- Pool features: None
Lot
- Size: 0.33 Acres
- Dimensions: 76 x 165 x 111 x 180
Details
- Foundation area: 1783
- Parcel number: 150055600
- Zoning description: Residential-Single Family
Construction
Type & style
- Home type: SingleFamily
- Property subtype: Single Family
Materials
- Roof: Age 8 Years or Less
Condition
- New construction: No
- Year built: 2019
Utilities & green energy
- Gas: Natural Gas
- Sewer: City Sewer/Connected
- Water: City Water/Connected
Community & HOA
Community
- Subdivision: Walnut Ridge 2
HOA
- Has HOA: No
Location
- Region: Rice
Financial & listing details
- Price per square foot: $171/sqft
- Tax assessed value: $341,600
- Annual tax amount: $3,924
- Date on market: 7/20/2026
- Cumulative days on market: 11 days
Estimated market value
Not available
Estimated sales range
Not available
Not available
Price history
| Date | Event | Price |
|---|---|---|
| 7/27/2026 | Pending sale | $340,000$171/sqft |
Source: | ||
| 7/24/2026 | Listed for sale | $340,000+54.6%$171/sqft |
Source: | ||
| 3/2/2020 | Listing removed | $219,900$111/sqft |
Source: CENTURY 21 First Realty, Inc. #5263378 Report a problem | ||
| 2/7/2020 | Pending sale | $219,900$111/sqft |
Source: CENTURY 21 First Realty, Inc. #5263378 Report a problem | ||
| 2/7/2020 | Listed for sale | $219,900+0.5%$111/sqft |
Source: CENTURY 21 First Realty, Inc. #5263378 Report a problem | ||
| 12/31/2019 | Sold | $218,900-0.5%$110/sqft |
Source: | ||
| 12/10/2019 | Pending sale | $219,900$111/sqft |
Source: Century 21 First Realty, Inc. #5263378 Report a problem | ||
| 12/10/2019 | Listed for sale | $219,900+238.3%$111/sqft |
Source: Century 21 First Realty, Inc. #5263378 Report a problem | ||
| 2/17/2005 | Sold | $65,000$33/sqft |
Source: Public Record Report a problem | ||
Public tax history
| Year | Property taxes | Tax assessment |
|---|---|---|
| 2025 | $3,572 +4% | $341,600 +5.3% |
| 2024 | $3,434 +4.1% | $324,300 +1.6% |
| 2023 | $3,298 +27% | $319,300 +12% |
| 2022 | $2,596 +726.8% | $285,000 +26.3% |
| 2021 | $314 | $225,700 +10.3% |
| 2020 | $314 -1.3% | $204,700 +1037.2% |
| 2019 | $318 -3% | $18,000 |
| 2018 | $328 +9900% | $18,000 |
| 2017 | $3 -99% | $18,000 |
| 2016 | $330 -6.3% | $18,000 |
| 2015 | $352 | $18,000 |
| 2014 | $352 | $18,000 |
| 2013 | $352 -5.4% | $18,000 -10% |
| 2012 | $372 -25% | $20,000 -32.7% |
| 2010 | $496 +10.7% | $29,700 +10.8% |
| 2009 | $448 +12.6% | $26,800 +12.1% |
| 2008 | $398 | $23,900 |
Find assessor info on the county website
Monthly payment
Est. payment


