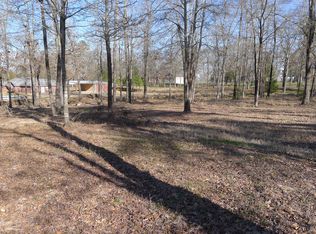
This inviting three-bedroom, three-bathroom home is nestled on a spacious 2.5-acre lot situated at the end of a quiet dead-end street. The property offers a perfect blend of manicured lawn and wooded areas, providing ample space for children to play or for the addition of a swimming pool. Interior Features The house boasts a formal dining room and an open-concept living area with a combined kitchen, ideal for family gatherings and entertaining. The kitchen is equipped with modern stainless steel appliances and under-cabinet lighting, creating a bright and functional space. An additional large utility or craft room offers flexible options for hobbies or extra storage. On the property, there is a 600-square-foot shop with 220-volt wiring and a full bath, featuring energy-efficient lighting. Attached to the shop is a 900-square-foot carport, complete with lighting and power, which can easily accommodate three vehicles or serve as a covered area for hosting gatherings. A concrete patio provides a relaxing spot to enjoy the outdoors and unwind with your favorite beverage. The home has been completely updated with fresh paint, energy-efficient light switches, and LED lighting in most rooms. New fixtures and faucets have been installed in the kitchen and bathrooms. The roof was replaced in 2019, ensuring durability for years to come.
For sale
Price cut: $3K (9/29)
$419,000
360 Anderson County Rd 330, Palestine, TX 75803
3beds
2,155sqft
Single Family Residence
Built in 1995
-- sqft lot
$-- Zestimate®
$194/sqft
$-- HOA
What's special
- 312 days
- 158
- 16
Zillow last checked:
Listing updated:
Listed by:
Dottie Miles 903-806-1072,
Berkshire Hathaway HomeService
Source: GTARMLS,MLS#: 25017702
Facts & features
Interior
Bedrooms & bathrooms
- Bedrooms: 3
- Bathrooms: 3
- Full bathrooms: 3
Bathroom
- Features: Shower and Tub, Walk-In Closet(s)
Heating
- Central/Electric
Cooling
- Central Electric, Window Unit(s), Ceiling Fan(s), Exhaust Fan
Appliances
- Included: Electric Range, Dishwasher, Disposal, Refrigerator, Electric Oven
Features
- Breakfast Bar
- Windows: Blinds
- Fireplace features: Other
Interior area
- Total structure area: 2,155
- Total interior livable area: 2,155 sqft
Property
Parking
- Total spaces: 1
- Parking features: Paved
- Carport spaces: 1
Features
- Levels: One
- Stories: 1
- Patio & porch: Patio
- Exterior features: Rain Gutters
- Pool features: None
- Fencing: Chain Link
Details
- Parcel number: 33503
Construction
Type & style
- Home type: SingleFamily
- Architectural style: Traditional
- Property subtype: Single Family Residence
Materials
- Brick, Shingle Siding, Metal Siding, Masonry
- Foundation: Slab
- Roof: Composition
Condition
- Pre-owned
- Year built: 1995
Utilities & green energy
- Sewer: Aerobic Septic
- Water: Community
- Utilities for property: Cable Available, Underground Utilities, Standard Electric, Satellite
Community & HOA
Community
- Security: Smoke Detector(s)
- Subdivision: NECHAS TRACE
HOA
- Has HOA: No
Location
- Region: Palestine
Financial & listing details
- Price per square foot: $194/sqft
- Tax assessed value: $342,526
- Annual tax amount: $2,500
- Date on market: 12/12/2025
- Listing terms: FHA,VA Loan,Must Qualify,Cash,Land Bank,USDA Loan,Texas Veteran Land Board
- Road surface type: Paved
Estimated market value
Not available
Estimated sales range
Not available
$2,335/mo
Price history
| Date | Event | Price |
|---|---|---|
| 9/29/2026 | Price change | $419,000-0.7%$194/sqft |
Source:  GTARMLS #25017702 Report a problem GTARMLS #25017702 Report a problem | ||
| 7/17/2026 | Price change | $422,000-1.2%$196/sqft |
Source: GTARMLS #25017702 Report a problem | ||
| 4/9/2026 | Price change | $427,000-0.5%$198/sqft |
Source: GTARMLS #25017702 Report a problem | ||
| 2/7/2026 | Price change | $429,000-1.2%$199/sqft |
Source: GTARMLS #25017702 Report a problem | ||
| 1/27/2026 | Listed for sale | $434,000$201/sqft |
Source: GTARMLS #25017702 Report a problem | ||
| 5/22/2017 | Sold | -- |
Source: Agent Provided Report a problem | ||
Public tax history
| Year | Property taxes | Tax assessment |
|---|---|---|
| 2025 | $2,923 -1.9% | $296,108 +10% |
| 2024 | $2,978 +13.1% | $269,189 -21.4% |
| 2023 | $2,633 -23.6% | $342,537 +29.1% |
| 2022 | $3,448 -0.8% | $265,344 +31.2% |
| 2021 | $3,475 | $202,245 +8.9% |
| 2020 | -- | $185,754 +15.3% |
| 2018 | $3,756 | $161,166 -6.1% |
| 2017 | -- | $171,610 +1.5% |
| 2016 | -- | $169,111 |
| 2015 | -- | $169,111 |
| 2014 | -- | $169,111 +0.9% |
| 2013 | -- | $167,600 |
| 2012 | -- | $167,600 |
| 2011 | -- | $167,600 +0.4% |
| 2010 | -- | $166,907 -2% |
| 2009 | -- | $170,356 +0.2% |
| 2008 | -- | $169,950 +32.6% |
| 2007 | -- | $128,170 |
Find assessor info on the county website
Monthly payment
Est. payment
Payment breakdown
Explore the cost of this home by adjusting the details. Changes won't be saved.Climate risks
Neighborhood: 75803
Nearby schools
Schools provided by the listing agent
- Elementary: Palestine
- Middle: Palestine
- High: Palestine
Source: GTARMLS. This data may not be complete. We recommend contacting the local school district to confirm school assignments for this home.
Similar homes
- $419,0003 bd3 ba2.1k sqft360 Anderson County Rd #330, Palestine, TX 75803For Sale
 MLS ID #103607, Dottie Miles. Palestine AOR

 - $399,9503 bd2 ba2.4k sqft1060 An County Rd #376, Palestine, TX 75803For Sale
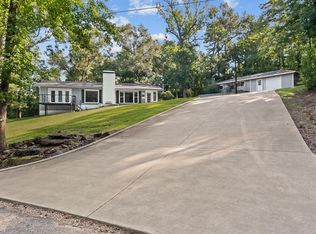 MLS ID #103740, Brandi Hill. Palestine AOR
 - $403,5003 bd2 ba2.6k sqft3530 An County Rd #2202, Palestine, TX 75803For Sale
 MLS ID #103216, Martha Paxton. Palestine AOR
 - $349,9003 bd3 ba2.8k sqft2299 Fm 2574, Palestine, TX 75803For Sale
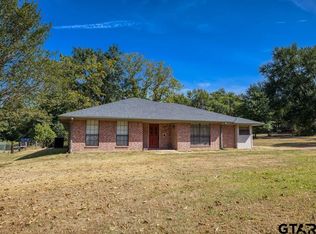 MLS ID #26012134, Josephine Dickerson, Pineywoods Real Estate. GTARMLS
