Skip main navigation
Sold for $2,525,000
  • $2,525,000

    360 Cold Branch Rd, Eatonton, GA 31024

    4beds
    4,073sqft
    Lake Comm Home, Single Family Residence
    Built in 1976
    3.61 Acres Lot
    $2,525,200 Zestimate®
    $620/sqft
    $4,264 Estimated rent

    Home value

    $2,525,200

    $2.30M - $2.78M

    $4,264/mo

    Zestimate® history
    Loading
    Loading...

    Owner options

    List your home for rent

    $4,264/mo

    Rent Zestimate®

    Find your next renter with Zillow Rental Manager. Plus, with online applications, you can quickly screen prospective tenants – for free.

    Learn more

    $4,264/mo

    Rent Zestimate®

    Refinance and save

    $15,100/mo

    Est. payment

    Refinancing to a lower rate could help reduce your monthly payments and save thousands over the life of the loan.

    See today's rates

    $15,100/mo

    Est. payment

    Explore your selling options

    Work with a Zillow partner agent

    Leverage their expertise and Zillow's premium Showcase listings to get your home seen by more buyers.

    Get started

    List with your own agent

    Get your home in front of millions of buyers by listing it on Zillow.

    Learn how to do it

    Sell it yourself

    Take full control of how buyers see your home on Zillow by listing For Sale by Owner (FSBO).

    List your home

    What's special

    New seawallBoat rampStunning lake viewsMassive viewsOpen inviting conceptJack-and-jill bathroomGranite countertops
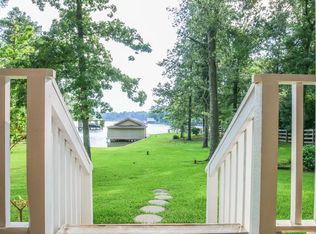
    UNICORN TERRITORY!! JUST UNDER 4 ACRES WITH NEARLY 700 FEET OF SHORELINE, MASSIVE VIEWS, AND A NEW SEAWALL! This property is one of one and situated on one of the BEST lake lots you'll find on any lake, hands down. This home was totally rebuilt in 2025 & is filled with an abundance of designer-grade finishes that scream “home.” Pulling down the driveway, you immediately feel like you're arriving at a one-of-a-kind property—stunning lake views welcome you, along with lush landscaping and privacy. This home feels super private when you're here. On the lakeside, you see no immediate neighbors while enjoying the pool, coffee on the porch, or just soaking in the view. Walking into the home, you are immediately greeted by amazing views and an open, inviting concept that makes you feel welcome. The living room is finished with vaulted tongue-and-groove ceilings that give an elegant feel to lake living. Just off the living room are two generously sized guest bedrooms—one being an ensuite with a private bathroom and tile shower, and the other having access to a hall bath. On the other side of the living room is the kitchen—which is hands down one of my personal favorites that I’ve seen in a lake home. Wolf range with a custom vent hood, granite countertops, Sub-Zero built-in refrigerator, floating shelves, built-in dishwasher, and a butler’s pantry—finished with an additional refrigerator, an abundance of cabinetry and counter space, oven, ice maker, and microwave. Just behind this space is a laundry room with a sink, counter space, folding table, and office/recreation room. The stunning master suite is what lake dreams are made of—a wood tray ceiling, shiplap walls in the bedroom, dual vanity sinks, custom closets with built-ins, huge custom linen cabinets, zero-entry tile shower, and custom cabinetry with built-in electrical outlets and more! Upstairs, you have a flex space currently being used as an office and gym, a bedroom with an additional sleeping space to the side—perfect as a bunk room for kids—and a Jack-and-Jill bathroom. On the lakeside of the home, you have a covered porch overlooking the pool deck that has THE BEST VIEWS you'll find! Super level lot, and the dock is positioned to the side of the property so it doesn’t obstruct your view! Attached to the home is a two-car garage with a golf cart garage. Some other notable features are: full-house generator, detached workshop building with 3 bays, boat ramp, and so much more!

    Zillow last checked:

    Listing updated:

    Listed by:

    The Nick Montgomery Team,

    Keller Williams Realty Lake Oconee

    Source: LCBOR,MLS#: 71003MLS Logo

    Facts & features

    Interior

    Bedrooms & bathrooms
    • Bedrooms: 4
    • Bathrooms: 5
    • Full bathrooms: 5
    Rooms
    • Room types: Exercise Room, Office, Pantry, Recreation Room, Workshop
    Primary bedroom
    • Level: First
    Bedroom 2
    • Level: First
    Bedroom 3
    • Level: First
    Bedroom 4
    • Level: Second
    Bedroom 5
    • Level: Second
    Dining room
    • Level: First
    Kitchen
    • Level: First
    Living room
    • Level: First
    Heating
    • Central
    Cooling
    • Central Air
    Appliances
    • Included: Built in Microwave, Dishwasher, Dryer, Microwave, Range, Refrigerator, Ice Maker, Vent Hood, Wall Oven, Washer, Wine Cooler, Stainless Steel Appliance(s), Gas Water Heater
    • Laundry: First Level
    Features
    • Chandelier, Closet System, Double Vanity, Granite Counters, Kitchen Island, Pantry, Tray Ceiling(s), Vaulted Ceiling(s), Walk-In Closet(s)
    • Flooring: Tile, Wood
    • Windows: Window Treatments
    Interior area
    • Total structure area: 4,073
    • Total interior livable area: 4,073 sqft

    Property

    Parking
    • Total spaces: 5
    • Parking features: 2 Car Attached, 3 Car Detached, Paved
    • Attached garage spaces: 5
    • Has uncovered spaces: Yes
    Features
    • Levels: Two
    • Stories: 2
    • Patio & porch: Covered Porch, Deck
    • Exterior features: Walkways
    • Fencing: Partial
    • Has view: Yes
    • View description: Lake
    • Has water view: Yes
    • Water view: Lake
    • Waterfront features: Lake Channel, Main Lake, Point, Double Stall Boathouse
    Lot
    • Size: 3.61 Acres
    • Features: Irrigation System, Lake Pump, Landscaped, Lake Sinclair Area
    • Topography: Level
    • Residential vegetation: Partially Wooded
    Details
    • Additional structures: Boat House, Workshop
    • Parcel number: 112C012
    • Zoning description: Residential
    • Special conditions: Standard

    Construction

    Type & style
    • Home type: SingleFamily
    • Architectural style: Ranch
    • Property subtype: Lake Comm Home, Single Family Residence
    Materials
    • Hardy Board, Stone
    • Roof: Metal,Asphalt/Comp Shingle
    Condition
    • Year built: 1976

    Utilities & green energy

    • Gas: Propane
    • Sewer: Septic Tank
    • Water: County

    Community & HOA

    Community
    • Features: No Golf Membership
    • Security: Security System, Smoke Detector(s)
    • Subdivision: NONE
    Location
    • Region: Eatonton

    Financial & listing details

    • Price per square foot: $620/sqft
    • Tax assessed value: $976,096
    • Annual tax amount: $7,256
    • Price range: $2.5M - $2.5M
    • Date on market: 5/14/2026
    • Listing agreement: Exclusive Right To Sell

    Price history

    DateEventPrice
    7/16/2026Sold$2,525,000-9.8%$620/sqft
    Source: GAMLS #10806678 Report a problem
    7/16/2026Pending sale$2,800,000$687/sqft
    Source: GAMLS #10806678 Report a problem
    7/16/2026Listed for sale$2,800,000$687/sqft
    Source: GAMLS #10806678 Report a problem
    6/30/2026Pending sale$2,800,000$687/sqft
    Source: LCBOR #71003 Report a problem
    6/11/2026Contingent$2,800,000$687/sqft
    Source: LCBOR #71003 Report a problem
    5/14/2026Listed for sale$2,800,000+193.2%$687/sqft
    Source: LCBOR #71003 Report a problem
    7/2/2024Sold$955,000-2.1%$234/sqft
    Source: GAMLS #10302310 Report a problem
    5/28/2024Pending sale$975,000$239/sqft
    Source: GAMLS #10302310 Report a problem
    5/19/2024Listed for sale$975,000+67%$239/sqft
    Source: Milledgeville MLS #49294 Report a problem
    11/22/2019Sold$584,000-2.5%$143/sqft
    Source: GAMLS #8680667 Report a problem
    10/23/2019Pending sale$599,000$147/sqft
    Source: Algin Realty #55075 Report a problem
    10/20/2019Listed for sale$599,000+87.2%$147/sqft
    Source: Algin Realty #55075 Report a problem
    10/23/2014Sold$320,000$79/sqft
    Source: Public Record Report a problem

    Public tax history

    YearProperty taxesTax assessment
    2025$7,256 +16.9%$390,438 +8.3%
    2024$6,207 -5.7%$360,351 -1.2%
    2023$6,584 +24.7%$364,754 +38.7%
    2022$5,279 +0.6%$262,896 +14.1%
    2021$5,248 +1.8%$230,319 +8.2%
    2020$5,156 +27.2%$212,814 +15.7%
    2019$4,055 +22.4%$183,957 +13.2%
    2018$3,312 -9.7%$162,498 +0%
    2017$3,669 +35.9%$162,497 +6.6%
    2016$2,699 $152,432 +19.2%
    2015$2,699 -3%$127,912 -11.8%
    2014$2,783 $145,021
    2013-- --
    2012-- --
    2011-- --
    2010-- --
    2009-- $286,579
    2008-- $286,579 +23.5%
    2007-- $232,026
    2006-- $232,026 +46.2%
    2005-- $158,664
    Find assessor info on the county website

    Neighborhood: 31024

    Nearby schools

    GreatSchools rating
    Get a cash offer in 3 minutes
    Find out how much your home could sell for in as little as 3 minutes with a no-obligation cash offer.
    Estimated market value
    $2,525,200
    Get a cash offer in 3 minutes
    Find out how much your home could sell for in as little as 3 minutes with a no-obligation cash offer.
    Estimated market value
    $2,525,200