Experience the perfect blend of luxury, comfort, and country living at 360 Double B Ranch Road in Perrin, Texas. This stunning ranch-style property offers an exceptional retreat with spacious living areas, elegant finishes, and beautiful countryside views. Upon entering, you are welcomed by a grand foyer featuring soaring ceilings and elegant lighting. The gourmet kitchen is a chef’s dream, complete with high-end appliances, an oversized center island, abundant cabinetry, and a spacious walk-in pantry. The expansive living room serves as the heart of the home, featuring a beautiful fireplace and large windows that showcase scenic views of the surrounding countryside. The luxurious primary suite offers a private retreat with its own cozy fireplace, an oversized walk-in closet, and a spa-inspired bathroom featuring dual vanities, a soaking tub, separate shower. Step outside to the expansive covered patio, complete with an outdoor fireplace, creating the perfect setting for entertaining guests or simply relaxing while enjoying the peaceful surroundings. With its combination of upscale amenities, spacious design, and tranquil rural setting, this exceptional property offers the ultimate Texas ranch lifestyle. Plus, there's a spacious shop building measuring 60x80x20, adding practicality to this exceptional retreat!
For sale
$1,250,000
360 Double B Ranch Rd, Perrin, TX 76486
4beds
4,374sqft
Farm, Single Family Residence
Built in 2023
15 Acres Lot
$1,198,400 Zestimate®
$286/sqft
$-- HOA
What's special
Beautiful fireplaceElegant finishesBeautiful countryside viewsPrivate retreatSoaking tubOutdoor fireplacePeaceful surroundings
- 1 day
- 93
- 17
Likely to sell faster than
Zillow last checked:
Listing updated:
Listed by:
Mauro Gonzalez Largher 0836111 817-236-1515,
Texas Realty One 817-236-1515
Source: NTREIS,MLS#: 21438698
Facts & features
Interior
Bedrooms & bathrooms
- Bedrooms: 4
- Bathrooms: 5
- Full bathrooms: 4
- 1/2 bathrooms: 1
Primary bedroom
- Features: Closet Cabinetry, Dual Sinks, Double Vanity, Fireplace, Garden Tub/Roman Tub, Separate Shower, Walk-In Closet(s)
- Level: First
- Dimensions: 20 x 16
Bedroom
- Level: First
- Dimensions: 13 x 12
Bedroom
- Features: Ceiling Fan(s)
- Level: Second
- Dimensions: 13 x 12
Bedroom
- Features: Ceiling Fan(s)
- Level: First
- Dimensions: 14 x 11
Game room
- Level: Second
- Dimensions: 39 x 20
Kitchen
- Features: Kitchen Island, Walk-In Pantry
- Level: First
- Dimensions: 19 x 14
Living room
- Level: First
- Dimensions: 23 x 21
Office
- Features: Ceiling Fan(s)
- Level: First
- Dimensions: 14 x 11
Heating
- Central
Cooling
- Central Air
Appliances
- Included: Built-In Refrigerator, Dishwasher, Gas Cooktop, Disposal, Gas Water Heater, Range, Some Commercial Grade, Vented Exhaust Fan
Features
- Decorative/Designer Lighting Fixtures, Double Vanity, Granite Counters, Kitchen Island, Open Floorplan, Vaulted Ceiling(s), Walk-In Closet(s), Wired for Sound
- Flooring: Carpet, Hardwood, Tile
- Windows: Bay Window(s)
- Has basement: No
- Number of fireplaces: 3
- Fireplace features: Bedroom, Outside
Interior area
- Total interior livable area: 4,374 sqft
Video & virtual tour
Property
Parking
- Total spaces: 6
- Parking features: Additional Parking, Covered, Oversized
- Attached garage spaces: 3
- Carport spaces: 3
- Covered spaces: 6
Features
- Levels: Two
- Stories: 2
- Patio & porch: Covered
- Pool features: None
Lot
- Size: 15 Acres
Details
- Parcel number: 190540004500006000000
Construction
Type & style
- Home type: SingleFamily
- Architectural style: Modern,Farmhouse
- Property subtype: Farm, Single Family Residence
- Attached to another structure: Yes
Materials
- Foundation: Pillar/Post/Pier
- Roof: Composition
Condition
- Year built: 2023
Utilities & green energy
- Sewer: Septic Tank
- Water: Well
- Utilities for property: Electricity Available, Propane, Septic Available, Water Available
Community & HOA
Community
- Subdivision: DOUBLE B RANCH ESTATES TRACT 6 AB 1417 & 1167 L W
HOA
- Has HOA: No
Location
- Region: Perrin
Financial & listing details
- Price per square foot: $286/sqft
- Annual tax amount: $15,229
- Date on market: 11/18/2026
- Cumulative days on market: 3 days
- Electric utility on property: Yes
Estimated market value
$1,198,400
$1.14M - $1.26M
$5,020/mo
Price history
| Date | Event | Price |
|---|---|---|
| 11/18/2026 | Listed for sale | $1,250,000-10.1%$286/sqft |
Source: NTREIS #21438698 Report a problem | ||
| 8/1/2025 | Listing removed | $1,391,000$318/sqft |
Source: NTREIS #20600482 Report a problem | ||
| 5/24/2025 | Price change | $1,391,000-0.4%$318/sqft |
Source: NTREIS #20600482 Report a problem | ||
| 2/21/2025 | Price change | $1,396,000-0.2%$319/sqft |
Source: NTREIS #20600482 Report a problem | ||
| 1/29/2025 | Price change | $1,399,000-6.4%$320/sqft |
Source: NTREIS #20600482 Report a problem | ||
| 12/11/2024 | Listed for sale | $1,495,000$342/sqft |
Source: NTREIS #20600482 Report a problem | ||
| 10/14/2024 | Listing removed | $1,495,000$342/sqft |
Source: Williams Trew - An Ebby Halliday Real Estate Company #20600482 Report a problem | ||
| 7/9/2024 | Price change | $1,495,000-0.3%$342/sqft |
Source: NTREIS #20600482 Report a problem | ||
| 6/5/2024 | Price change | $1,500,000-23.1%$343/sqft |
Source: NTREIS #20600482 Report a problem | ||
| 5/6/2024 | Listed for sale | $1,950,000+30%$446/sqft |
Source: NTREIS #20600482 Report a problem | ||
| 5/3/2024 | Listing removed | -- |
Source: NTREIS #20556966 Report a problem | ||
| 4/18/2024 | Price change | $1,500,000-5.2%$343/sqft |
Source: NTREIS #20556966 Report a problem | ||
| 4/3/2024 | Price change | $1,583,000-0.9%$362/sqft |
Source: NTREIS #20556966 Report a problem | ||
| 3/12/2024 | Listed for sale | $1,598,000$365/sqft |
Source: NTREIS #20556966 Report a problem | ||
Public tax history
Tax history is unavailable.
Monthly payment
Est. payment
Payment breakdown
Explore the cost of this home by adjusting the details. Changes won't be saved.Climate risks
Neighborhood: 76486
Nearby schools
Schools provided by the listing agent
- Elementary: Perrin
- Middle: Perrin
- High: Perrin
- District: Perrin-Whitt Cons ISD
Source: NTREIS. This data may not be complete. We recommend contacting the local school district to confirm school assignments for this home.



Similar homes
- $1,299,0005 bd5 ba4.4k sqft318 E Lone Star Rd, Poolville, TX 76487For Sale
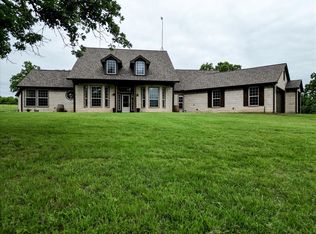 MLS ID #21255112, Cody Kimball. NTREIS
- $1,350,0004 bd2 ba2.4k sqft400 Coronados Trl, Graford, TX 76449For Sale
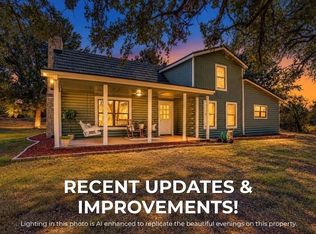 MLS ID #21438062, Jenna Sims. NTREIS
- $1,390,0003 bd3 ba2.5k sqft1508 Poolville Cut Off Rd, Poolville, TX 76487For Sale
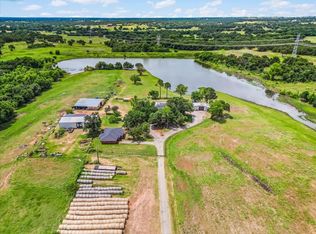 MLS ID #21436809, Kelly Jones. NTREIS
- $945,0004 bd5 ba3.9k sqft201 Flat Rock Ln, Weatherford, TX 76088For Sale
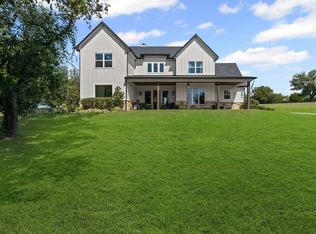 MLS ID #21430182, Jim Raines. NTREIS
