Skip main navigation
Closed
  • $1,250,000

    360 E Desert Inn Rd #1701, Las Vegas, NV 89120

    3beds
    2,665sqft
    Condominium
    Built in 2005
    -- sqft lot
    $1,250,000 Zestimate®
    $469/sqft
    $3,156 Estimated rent

    Home value

    $1,250,000

    $1.15M - $1.36M

    $3,156/mo

    Zestimate® history
    Loading
    Loading...

    Owner options

    List your home for rent

    $3,156/mo

    Rent Zestimate®

    Find your next renter with Zillow Rental Manager. Plus, with online applications, you can quickly screen prospective tenants – for free.

    Learn more

    $3,156/mo

    Rent Zestimate®

    Refinance and save

    $7,186/mo

    Est. payment

    Refinancing to a lower rate could help reduce your monthly payments and save thousands over the life of the loan.

    See today's rates

    $7,186/mo

    Est. payment

    Explore your selling options

    Work with a Zillow partner agent

    Leverage their expertise and Zillow's premium Showcase listings to get your home seen by more buyers.

    Get started

    List with your own agent

    Get your home in front of millions of buyers by listing it on Zillow.

    Learn how to do it

    Sell it yourself

    Take full control of how buyers see your home on Zillow by listing For Sale by Owner (FSBO).

    List your home

    What's special

    Spectacular viewsSpa-inspired bathroomStunning marble flooringCustom california closetsWolf and sub-zero appliancesExquisite cabinetryElevated finishes
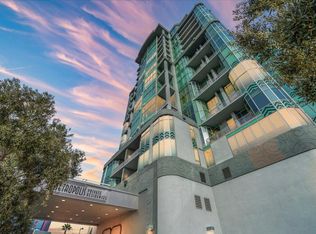
    Beautifully renovаtеd luхury high-rіsе residence idеallу located on Desert Inn Road and Paradise Road, offering breathtaking views of the Wynn Golf Course, the Las Vegas Strip, and the iconic Sphere. Situated within walking distance of the Las Vegas Convention Center, this exceptional home combines convenience, elegance, and sophistication. Fully remodeled with premium finishes throughout, the residence features stunning marble flooring, designer RH lighting and fixtures, Wolf and Sub-Zero appliances, custom California Closets, and exquisite cabinetry. The luxurious primary suite offers a spa-inspired bathroom complete with a custom steam shower, creating the ultimate retreat for relaxation and wellness. Every room has been thoughtfully designed with intention and attention to detail, blending timeless elegance with modern functionality. Enjoy an open and inviting floor plan, elevated finishes, and spectacular views that make this exceptional residence a rare opportunity in one of Las Vegas' most desirable high-rise communities.

    Zillow last checked:

    Listing updated:

    Listed by:

    Nadya Balsiger S.0204536 702-423-4674,

    Virtue Real Estate Group

    Bought with:

    Julia A. Grambo, BS.0143796

    More Realty Incorporated

    Source: LVR,MLS#: 2790749MLS LogoOriginating MLS: Greater Las Vegas Association of Realtors Inc

    Facts & features

    Interior

    Bedrooms & bathrooms
    • Bedrooms: 3
    • Bathrooms: 3
    • Full bathrooms: 3
    Primary bedroom
    • Description: Walk-In Closet(s)
    • Dimensions: 20x17
    Bedroom 2
    • Description: Ceiling Fan,TV/ Cable,Walk-In Closet(s),With Bath
    • Dimensions: 16x12
    Bedroom 3
    • Description: Ceiling Fan,TV/ Cable,Walk-In Closet(s)
    • Dimensions: 18x12
    Primary bathroom
    • Description: Double Sink
    Dining room
    • Description: Formal Dining Room
    • Dimensions: 15x11
    Kitchen
    • Description: Island,Lighting Recessed,Lighting Track
    Living room
    • Description: Formal
    • Dimensions: 18x11
    Heating
    • Central, Electric
    Cooling
    • Electric
    Appliances
    • Included: Built-In Electric Oven, Dryer, Dishwasher, Disposal, Microwave, Refrigerator, Washer
    • Laundry: Electric Dryer Hookup, Laundry Closet
    Features
    • Ceiling Fan(s), Window Treatments, Programmable Thermostat
    • Windows: Blinds
    • Has fireplace: No
    Interior area
    • Total structure area: 2,665
    • Total interior livable area: 2,665 sqft

    Property

    Parking
    • Total spaces: 2
    • Parking features: Assigned, Covered, Underground, Indoor, Guest
    Features
    • Patio & porch: Terrace
    • Pool features: Community
    • Has view: Yes
    • View description: City, Golf Course, Mountain(s)
    Details
    • Parcel number: 16209813061

    Construction

    Type & style
    • Home type: Condo
    • Architectural style: High Rise
    • Property subtype: Condominium
    Condition
    • Good Condition,Resale
    • Year built: 2005

    Utilities & green energy

    • Utilities for property: Cable Available, Electricity Available

    Community & HOA

    Community
    • Features: Pool
    • Security: Floor Access Control
    • Subdivision: Metropolis
    HOA
    • Has HOA: Yes
    • Amenities included: Business Center, Dog Park, Fitness Center, Golf Course, Barbecue, Pool, Spa/Hot Tub, Concierge
    • Services included: Maintenance Grounds, Recreation Facilities, Security, Water
    • HOA fee: $1,391 monthly
    • HOA name: Assosia
    • HOA phone: 702-795-3340
    Location
    • Region: Las Vegas

    Financial & listing details

    • Price per square foot: $469/sqft
    • Tax assessed value: $729,463
    • Annual tax amount: $4,952
    • Date on market: 6/11/2026
    • Listing agreement: Exclusive Right To Sell
    • Listing terms: Cash,Conventional,VA Loan
    • Electric utility on property: Yes

    Price history

    DateEventPrice
    8/4/2026Sold$1,250,000+4.2%$469/sqft
    Source: LVR #2790749 Report a problem
    7/5/2026Pending sale$1,200,000$450/sqft
    Source: LVR #2790749 Report a problem
    6/11/2026Listed for sale$1,200,000+76.5%$450/sqft
    Source: LVR #2790749 Report a problem
    6/20/2016Sold$680,000-21.5%$255/sqft
    Source: LVR #1627418 Report a problem
    12/9/2005Sold$866,568$325/sqft
    Source: Public Record Report a problem

    Public tax history

    YearProperty taxesTax assessment
    2026$4,955 +3%$255,312 +0.4%
    2025$4,810 +3%$254,354 +4.2%
    2024$4,671 +3%$244,192 +17%
    2023$4,535 +3%$208,690 +1.1%
    2022$4,403 +3%$206,356 +4.7%
    2021$4,274 +3%$197,133 +4.3%
    2020$4,149 +3%$188,952 -10%
    2019$4,028 +5.7%$209,910
    2018$3,812 $209,910 +4%
    2017$3,812 $201,887 +27.2%
    2016$3,812 +3.2%$158,764 +12.3%
    2015$3,694 $141,402 -5.6%
    2014$3,694 $149,807
    2013-- $149,807 +26.3%
    2012-- $118,650 -3.5%
    2011-- $122,990 -11.3%
    2010-- $138,663 -46.3%
    2009-- $258,068
    2008-- $258,068 -38.1%
    2007-- $417,138 +14.5%
    2006-- $364,341
    Find assessor info on the county website

    Neighborhood: The Strip

    Nearby schools

    GreatSchools rating
    Schools provided by the listing agent
    • Elementary: Park, John S.,Park, John S.
    • Middle: Martin Roy
    • High: Valley

    Source: LVR. This data may not be complete. We recommend contacting the local school district to confirm school assignments for this home.

    Get a cash offer in 3 minutes
    Find out how much your home could sell for in as little as 3 minutes with a no-obligation cash offer.
    Estimated market value
    $1,250,000
    Get a cash offer in 3 minutes
    Find out how much your home could sell for in as little as 3 minutes with a no-obligation cash offer.
    Estimated market value
    $1,250,000