Skip main navigation
Active
  • $899,000

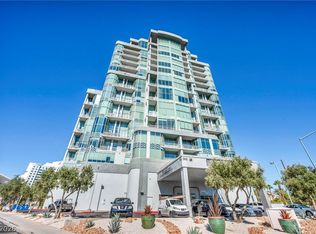
    360 E Desert Inn Rd #607, Las Vegas, NV 89120

    2beds
    2,521sqft
    : 
    $7,184/mo
    Get pre-qualified
    Condominium
    Built in 2005
    -- sqft lot
    $-- Zestimate®
    $357/sqft
    $1,392/mo HOA

    What's special

    Unique corner residenceThoughtfully designed floor planStunning designer countertopsEuropean-style wood cabinetrySteel staircase accentsFloor to ceiling windowsAll-new forno appliances
    Rare industrial loft located at The Metropolis High Rise. Spanning over 2,500 square, this unique corner residence offers floor to ceiling windows with cinematic views of the iconic sphere, Las Vegas strip & Wynn golf course. The rare corner unit captures additional colorful sunset views over the Red Rock mountains. New York loft feel with authentic industrial touches like exposed concrete ceilings, real hardwood flooring, steel staircase accents, exposed ductwork & track lighting throughout. The open living space is perfect for entertaining and everyday living, rarely found in Las Vegas high rise. The completely updated kitchen features all-new Forno appliances, European-style wood cabinetry, stunning designer countertops and a large gas range, a luxury rarely available in condominium living. The thoughtfully designed floor plan offers two bedrooms on separate levels, providing exceptional privacy for owners and guests alike. The spacious guest suite and full bath are located on the main level, while the upper loft serves as the perfect home office, creative studio, or secondary lounge overlooking the city skyline. The spacious master features two massive closets, uncommon for high rise living! The master bath features a large duel head shower & jetted soaker tub. Additional features include two assigned garage parking spots and common amenities such as pool & spa, fitness center, putting green, wine room, 24/7 front desk staff & security.
    38 days
    |
    993
    |
    73
    |

    Zillow last checked:

    Listing updated:

    Listed by:

    Matthew Levandowski S.0195645 (915)255-9468,

    The Agency Las Vegas

    Source: LVR,MLS#: 2786099MLS LogoOriginating MLS: Greater Las Vegas Association of Realtors Inc

      Facts & features

      Interior

      Bedrooms & bathrooms
      • Bedrooms: 2
      • Bathrooms: 2
      • Full bathrooms: 2
      Primary bedroom
      • Description: Ceiling Fan,Custom Closet,Loft
      • Dimensions: 20x22
      Bedroom 2
      • Description: Custom Closet,Downstairs
      • Dimensions: 17x15
      Kitchen
      • Description: Breakfast Bar/Counter,Granite Countertops,Island,Lighting Track,Marble/Stone Flooring,Stainless Steel Appliances
      Living room
      • Description: Vaulted Ceiling
      • Dimensions: 20x25
      Heating
      • Gas, Zoned
      Cooling
      • Electric, 1 Unit
      Appliances
      • Included: Dryer, Dishwasher, Disposal, Gas Range, Microwave, Refrigerator, Wine Refrigerator, Washer
      • Laundry: Electric Dryer Hookup, Laundry Room, Upper Level
      Features
      • Ceiling Fan(s), Window Treatments
      • Windows: Blinds, Tinted Windows, Triple Pane Windows, Window Treatments
      • Has fireplace: No
      Interior area
      • Total structure area: 2,521
      • Total interior livable area: 2,521 sqft
      Video & virtual tour

      Property

      Parking
      • Total spaces: 2
      • Parking features: Assigned, Covered, Garage, Indoor, Private, Guest
      • Has garage: Yes
      Features
      • Patio & porch: Terrace
      • Pool features: Association, Community
      • Has view: Yes
      • View description: City, Park/Greenbelt, Golf Course, Mountain(s), Strip View
      Details
      • Parcel number: 16209813023

      Construction

      Type & style
      • Home type: Condo
      • Architectural style: High Rise
      • Property subtype: Condominium
      Condition
      • Resale
      • Year built: 2005

      Utilities & green energy

      • Utilities for property: Cable Available
      Green energy
      • Energy efficient items: Windows

      Community & HOA

      Community
      • Features: Pool
      • Security: Closed Circuit Camera(s), Floor Access Control, 24 Hour Security
      • Subdivision: Metropolis
      HOA
      • Has HOA: Yes
      • Amenities included: Dog Park, Fitness Center, Golf Course, Barbecue, Pool, Recreation Room, Spa/Hot Tub, Security, Concierge
      • Services included: Gas, Maintenance Grounds, Recreation Facilities, Security, Water
      • HOA fee: $1,392 monthly
      • HOA name: Metropolis HOA
      • HOA phone: 702-727-0148
      Location
      • Region: Las Vegas

      Financial & listing details

      • Price per square foot: $357/sqft
      • Tax assessed value: $678,548
      • Annual tax amount: $4,518
      • Date on market: 6/21/2026
      • Listing agreement: Exclusive Right To Sell
      • Listing terms: Cash,Conventional,VA Loan

        Estimated market value

        Not available

        Estimated sales range

        Not available

        $3,513/mo

        Price history

        DateEventPrice
        6/21/2026Listed for sale$899,000+19.9%$357/sqft
        Source: LVR #2786099 Report a problem
        4/30/2026Sold$750,000-6.2%$298/sqft
        Source: LVR #2763089 Report a problem
        4/11/2026Contingent$799,999$317/sqft
        Source: LVR #2763089 Report a problem
        3/10/2026Listed for sale$799,999$317/sqft
        Source: LVR #2758891 Report a problem
        2/9/2026Listing removed$799,999$317/sqft
        Source: LVR #2731478 Report a problem
        2/3/2026Listing removed$4,500$2/sqft
        Source: LVR #2743476 Report a problem
        1/5/2026Listed for rent$4,500$2/sqft
        Source: LVR #2743476 Report a problem
        12/30/2025Price change$799,999-3%$317/sqft
        Source: LVR #2731478 Report a problem
        12/9/2025Price change$825,000-2.9%$327/sqft
        Source: LVR #2731478 Report a problem
        10/30/2025Price change$849,900-2.9%$337/sqft
        Source: LVR #2731478 Report a problem
        10/20/2025Price change$875,000-1.1%$347/sqft
        Source: LVR #2704148 Report a problem
        9/16/2025Price change$885,000-1.6%$351/sqft
        Source: LVR #2704148 Report a problem
        8/1/2025Listed for sale$899,000+56.3%$357/sqft
        Source: LVR #2704148 Report a problem
        12/2/2021Sold$575,000-0.9%$228/sqft
        Source: LVR #2296404 Report a problem
        12/1/2021Pending sale$579,995$230/sqft
        Source: LVR #2296404 Report a problem
        8/24/2021Contingent$579,995$230/sqft
        Source: LVR #2296404 Report a problem
        8/21/2021Price change$579,995-3.3%$230/sqft
        Source: LVR #2296404 Report a problem
        8/3/2021Listed for sale$599,900$238/sqft
        Source: LVR #2296404 Report a problem
        7/28/2021Contingent$599,900$238/sqft
        Source: LVR #2296404 Report a problem
        7/17/2021Price change$599,900-3.9%$238/sqft
        Source: LVR #2296404 Report a problem
        7/2/2021Price change$624,500-3.9%$248/sqft
        Source: LVR #2296404 Report a problem
        5/19/2021Listed for sale$649,900+91.1%$258/sqft
        Source: LVR #2296404 Report a problem
        3/25/2013Sold$340,000-57.5%$135/sqft
        Source: LVR #1320138 Report a problem
        5/3/2007Sold$800,000+28.6%$317/sqft
        Source: Public Record Report a problem
        12/29/2005Sold$622,003$247/sqft
        Source: Public Record Report a problem

        Public tax history

        YearProperty taxesTax assessment
        2026$5,046 +11.7%$237,492 +0.3%
        2025$4,518 +5.4%$236,675 +4.3%
        2024$4,287 +10.6%$226,950 +17.4%
        2023$3,875 +8%$193,287 +1.2%
        2022$3,588 +3%$191,085 +4.8%
        2021$3,483 +3%$182,364 +3.8%
        2020$3,381 +3%$175,701 -10.3%
        2019$3,282 +5.7%$195,821
        2018$3,106 $195,821 +4%
        2017$3,106 $188,251 +25.8%
        2016$3,106 +3.4%$149,635 +13.9%
        2015$3,004 $131,393 +32.2%
        2014$3,004 $99,382
        2013-- $99,382 -9%
        2012-- $109,200 -4.7%
        2011-- $114,596 -10.1%
        2010-- $127,533 -46.8%
        2009-- $239,503
        2008-- $239,503 -33.9%
        2007-- $362,150 +12.6%
        2006-- $321,543
        Find assessor info on the county website

        Monthly payment

        Est. payment

        Payment breakdown

        Explore the cost of this home by adjusting the details. Changes won't be saved.
        All calculations are estimates and provided by Zillow, Inc. for informational purposes only. Actual amounts may vary.
        HOA fees may include property taxes on listings classified as Co-Ops. Contact the listing agent and/or owner for fee details.
        Mortgage interest rates are dependent on a number of factors, including credit score, down payment, and repayment length. Interest rate data provided by Zillow Group Marketplace, Inc. as of 1/1/1970 from various mortgage lenders with which we have lead or other similar arrangements; the Estimated Payment is an average of those rates.
        See how much you could borrow to make a competitive offer.

        Climate risks

        Neighborhood: The Strip

        Getting around

        60 / 100
        Somewhat Walkable
        47 / 100
        Some Transit
        51 / 100
        Bikeable

        Nearby schools

        GreatSchools rating
        Schools provided by the listing agent
        • Elementary: Park, John S.,Park, John S.
        • Middle: Fremont John C.
        • High: Valley

        Source: LVR. This data may not be complete. We recommend contacting the local school district to confirm school assignments for this home.

        A local agent can set up tours, give advice and negotiate with sellers.

        Browse local experts

        Similar homes