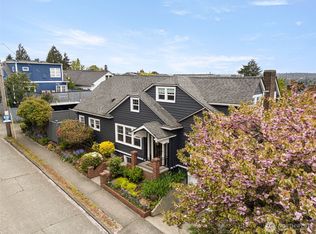
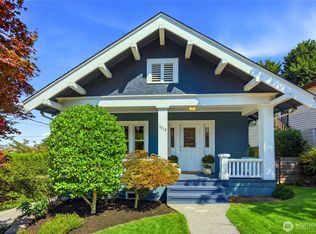
Welcome to the home you wait years to find - then love forever. Nestled along one of Queen Anne's iconic tree-lined streets, this beautifully preserved 1918 Craftsman blends timeless architecture with thoughtful modern updates. Rich hardwood floors, leaded glass built-ins, pocket doors, picture rails, original wainscoting, and a wood-burning fireplace showcase the craftsmanship that makes Seattle's historic homes so enduring. At the heart of the home, the remodeled kitchen offers exceptional function with custom pull-out cabinetry, hidden appliance storage, and smart organization while honoring the home's original character. The flexible floor plan features one bedroom on the main level and two upstairs, while the newly finished lower level provides additional living space ideal for a media room, home office, fitness area, guest space, or playroom.Outside, enjoy a welcoming front porch, lush mature landscaping, a private backyard retreat, patio, detached garage, and off-street parking. Perfectly positioned on the top of Queen Anne, you're just a short stroll to neighborhood cafés, parks, top-rated schools, local shops, restaurants, and transit, with downtown Seattle just minutes away. Beautifully preserved, thoughtfully updated, and perfectly located, this is a rare opportunity to own an authentic piece of Seattle history while enjoying the comfort and convenience of modern living.
Active
Listed by: Real Property Mgmt Teyata • Lawton Coursey
$1,375,000
360 Howe Street, Seattle, WA 98109
3beds
2,550sqft
Single Family Residence
Built in 1918
2,748 Square Feet Lot
$-- Zestimate®
$539/sqft
$-- HOA
What's special
Wood-burning fireplaceOff-street parkingTree-lined streetsPrivate backyard retreatRemodeled kitchenDetached garageNewly finished lower level
- 27 days |
- 1,679 |
- 97 |
Likely to sell faster than
Zillow last checked:
Listing updated:
Listed by:
Lawton Coursey,
Real Property Mgmt Teyata
Source: NWMLS as distributed by MLS GRID,MLS#: 2562815
Facts & features
Interior
Bedrooms & bathrooms
- Bedrooms: 3
- Bathrooms: 2
- Full bathrooms: 1
- 3/4 bathrooms: 1
- Main level bathrooms: 1
- Main level bedrooms: 1
Primary bedroom
- Level: Second
Bedroom
- Level: Second
Bedroom
- Level: Main
Bathroom full
- Level: Main
Bathroom three quarter
- Level: Second
Other
- Level: Lower
Den office
- Level: Lower
Dining room
- Level: Main
Entry hall
- Level: Main
Family room
- Level: Main
Kitchen with eating space
- Level: Main
Living room
- Level: Main
Rec room
- Level: Lower
Utility room
- Level: Lower
Heating
- Fireplace, Forced Air, Electric, Natural Gas
Cooling
- None
Appliances
- Included: Dishwasher, Disposal, Dryer, Refrigerator, Washer, Dishwasher(s), Dryer(s), Garbage Disposal, Refrigerator(s), Washer(s), Water Heater: Electric, Water Heater Location: Basement
Features
- Bath Off Primary, Dining Room
- Flooring: Ceramic Tile, Hardwood, Softwood, Vinyl Plank
- Windows: Dbl Pane/Storm Window
- Basement: Finished
- Number of fireplaces: 1
- Fireplace features: Wood Burning, Main Level: 1, Fireplace
Interior area
- Total structure area: 2,550
- Total interior livable area: 2,550 sqft
Video & virtual tour
Property
Parking
- Total spaces: 3
- Parking features: Detached Garage
- Has garage: Yes
- Covered spaces: 1
- Uncovered spaces: 2
Features
- Levels: Two
- Stories: 2
- Entry location: Main
- Patio & porch: Bath Off Primary, Dbl Pane/Storm Window, Dining Room, Fireplace, Vaulted Ceiling(s), Walk-In Closet(s), Water Heater
- Has view: Yes
- View description: Territorial
Lot
- Size: 2,748 Square Feet
- Dimensions: 55 x 50
- Features: Curbs, Paved, Sidewalk, Deck, Fenced-Partially, Gas Available, High Speed Internet, Patio
- Topography: Level
- Residential vegetation: Garden Space
Details
- Parcel number: 0809002040
- Zoning description: Jurisdiction: City
- Special conditions: Standard
Construction
Type & style
- Home type: SingleFamily
- Architectural style: Craftsman,2 Stories w/Bsmnt
- Property subtype: Single Family Residence
Materials
- Metal/Vinyl, Wood Siding
- Foundation: Poured Concrete
- Roof: Composition
Condition
- Very Good
- Year built: 1918
Utilities & green energy
- Electric: Company: SCL
- Sewer: Sewer Connected, Company: SPU
- Water: Public, Company: SPU
- Utilities for property: Xfinity
Community & HOA
Community
- Subdivision: Queen Anne
Location
- Region: Seattle
Financial & listing details
- Price per square foot: $539/sqft
- Tax assessed value: $1,100,000
- Annual tax amount: $10,019
- Date on market: 7/14/2026
- Cumulative days on market: 44 days
- Listing terms: Conventional,FHA,VA Loan
- Inclusions: Dishwasher(s), Dryer(s), Garbage Disposal, Refrigerator(s), Washer(s)
Estimated market value
Not available
Estimated sales range
Not available
Not available
Price history
| Date | Event | Price |
|---|---|---|
| 7/31/2026 | Listed for sale | $1,375,000+25%$539/sqft |
Source:  NWMLS as distributed by MLS GRID #2562815 Report a problem NWMLS as distributed by MLS GRID #2562815 Report a problem | ||
| 6/12/2024 | Sold | $1,100,000+4.8%$431/sqft |
Source: NWMLS as distributed by MLS GRID #2236238 Report a problem | ||
| 5/19/2024 | Pending sale | $1,050,000$412/sqft |
Source: NWMLS as distributed by MLS GRID #2236238 Report a problem | ||
| 5/14/2024 | Listed for sale | $1,050,000+506.9%$412/sqft |
Source: NWMLS as distributed by MLS GRID #2236238 Report a problem | ||
| 12/20/1993 | Sold | $173,000$68/sqft |
Source: Public Record Report a problem | ||
Public tax history
| Year | Property taxes | Tax assessment |
|---|---|---|
| 2025 | $11,390 +13.7% | $1,100,000 +5.9% |
| 2024 | $10,019 +8.9% | $1,039,000 +6.9% |
| 2023 | $9,198 +3.2% | $972,000 -7.6% |
| 2022 | $8,917 +2.9% | $1,052,000 +11.8% |
| 2021 | $8,663 +4.5% | $941,000 +10.2% |
| 2020 | $8,290 -5% | $854,000 -6.3% |
| 2019 | $8,724 +20.7% | $911,000 +8.8% |
| 2018 | $7,226 +0.4% | $837,000 +15.6% |
| 2017 | $7,195 +15.3% | $724,000 +8.1% |
| 2016 | $6,240 | $670,000 -14% |
| 2015 | $6,240 | $779,000 +19.8% |
| 2014 | $6,240 | $650,000 +6.6% |
| 2013 | $6,240 | $610,000 +10.3% |
| 2012 | -- | $553,000 -2.8% |
| 2011 | -- | $569,000 +6.4% |
| 2010 | -- | $535,000 |
| 2009 | -- | $535,000 -6.8% |
| 2007 | -- | $574,000 +5.1% |
| 2006 | -- | $546,000 +13.5% |
| 2005 | -- | $481,000 +47.5% |
| 2001 | $3,837 +10.1% | $326,000 +16.4% |
| 2000 | $3,486 | $280,000 |
Find assessor info on the county website
Monthly payment
Est. payment
Payment breakdown
Explore the cost of this home by adjusting the details. Changes won't be saved.Climate risks
Neighborhood: East Queen Anne
Nearby schools
GreatSchools rating
- 6/10Hay Elementary SchoolGrades: K-5Distance: 0.2 mi
- 8/10McClure Middle SchoolGrades: 6-8Distance: 0.4 mi
- 10/10Lincoln High SchoolGrades: 9-12Distance: 1.7 mi
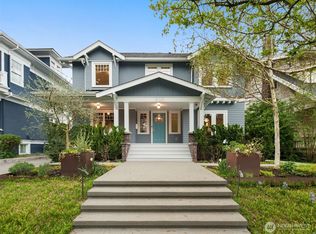
- $2,595,0004 bd4 ba3k sqft1909 4th Ave N, Seattle, WA 98109Sold
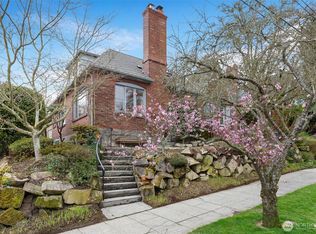
- $1,769,0504 bd4 ba2.6k sqft1820 Nob Hill Ave N, Seattle, WA 98109Sold
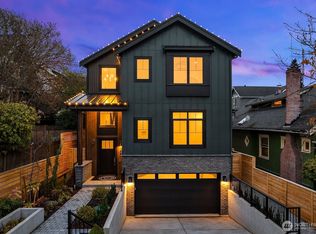
- $2,950,0005 bd5 ba3.4k sqft365 Newton St, Seattle, WA 98109Sold
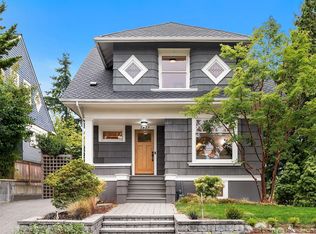
- $1,740,0003 bd3 ba2.6k sqft1823 Nob Hill Ave N, Seattle, WA 98109Sold
- $1,632,0004 bd3 ba2.2k sqft1918 4th Ave N, Seattle, WA 98109Sold
- $1,630,0004 bd2 ba2.2k sqft1914 3rd Ave N, Seattle, WA 98109Sold
- $376,3001 bd1 ba750 sqft2021 4th Ave N APT 4, Seattle, WA 98109Off Market
- $1,768,0007 bd4 ba3.9k sqft2008 Nob Hill Ave N, Seattle, WA 98109Sold
A local agent can set up tours, give advice and negotiate with sellers.
Similar homes
- $1,399,0004 bd3 ba3k sqft114 Queen Anne Drive, Seattle, WA 98109Active
 MLS ID #2553580, Carii Clawson. NWMLS as distributed by MLS GRID
 - $1,475,0004 bd2 ba2k sqftMayfair Add, Seattle, WA 98109Active
 MLS ID #2567347, John O'Brien. NWMLS as distributed by MLS GRID
 - $1,195,0003 bd2 ba2k sqftDenny Fuhrman Add Supl, Seattle, WA 98102Active
 MLS ID #2573408, Junior Torres. NWMLS as distributed by MLS GRID
 - $1,299,9503 bd2 ba2.1k sqft1928 9th Avenue W, Seattle, WA 98119Active
 MLS ID #2558439, Matthew Warmack. NWMLS as distributed by MLS GRID
 - $1,139,8103 bd3 ba1.9k sqftLagrande Ext Add, Seattle, WA 98103ActiveMLS ID #2573668, Elaine Shankland. NWMLS as distributed by MLS GRID
- $1,128,0003 bd2 ba2.2k sqftLaws Ass 02, Seattle, WA 98119ActiveMLS ID #2567000, Tarek Z. Moghrabi. NWMLS as distributed by MLS GRID
- $1,300,0003 bd2 ba2.9k sqft5246 12th Avenue NE, Seattle, WA 98105ActiveMLS ID #2560573, Chandra Gordon. NWMLS as distributed by MLS GRID
- $1,350,0004 bd4 ba2.7k sqft2406 E Helen St, Seattle, WA 98112ActiveMLS ID #2565314, Annie Truong. NWMLS as distributed by MLS GRID
- $1,282,5004 bd3 ba2.2k sqftGreen Lake Circle Railroad Add, Seattle, WA 98117ActiveMLS ID #2571921, Sarah V. Rudinoff. NWMLS as distributed by MLS GRID
- $1,525,0004 bd4 ba2.6k sqft4549 Thackeray Place NE, Seattle, WA 98105ActiveMLS ID #2568705, Jared Boundy. NWMLS as distributed by MLS GRID
- $1,235,0005 bd3 ba3k sqftHarrison Heights Add, Seattle, WA 98105ActiveMLS ID #2561647, Bryce Buri. NWMLS as distributed by MLS GRID
- $1,295,0003 bd2 ba2.5k sqftGilman's Addition To The City Of Seattle, Seattle, WA 98199ActiveMLS ID #2563751, Jonathan Minerick. NWMLS as distributed by MLS GRID
- $1,995,0004 bd3 ba2.8k sqft1519 1st Avenue N, Seattle, WA 98109ActiveMLS ID #2530271, Megan Blum. NWMLS as distributed by MLS GRID
- $1,125,0004 bd2 ba2.1k sqft2456 3rd Avenue W, Seattle, WA 98119ActiveMLS ID #2562794, Nitin Gupta. NWMLS as distributed by MLS GRID
- $1,300,0004 bd2 ba2.3k sqftWoods Green Lake Park, Seattle, WA 98115ActiveMLS ID #2548890, Elizabeth A. Petrillo. NWMLS as distributed by MLS GRID
- $1,395,0002 bd2 ba1.3k sqftMcgilvras, Seattle, WA 98112ActiveMLS ID #2563233, Guy W. Tobin. NWMLS as distributed by MLS GRID
- $1,590,0004 bd3 ba2.8k sqft710 10 Avenue E, Seattle, WA 98102ActiveMLS ID #2562529, Joseph Lau. NWMLS as distributed by MLS GRID
- $2,049,0004 bd3 ba3.1k sqft2612 1st Avenue N, Seattle, WA 98109ActiveMLS ID #2551492, Ken Graff. NWMLS as distributed by MLS GRID
- $1,395,0004 bd3 ba2.6k sqftMervue Heights, Seattle, WA 98126ActiveMLS ID #2524582, David Yukuei Shen. NWMLS as distributed by MLS GRID
- $1,250,0004 bd2 ba2.2k sqftBurkes 2nd Add, Seattle, WA 98144ActiveMLS ID #2567928, Rob McGarty. NWMLS as distributed by MLS GRID
