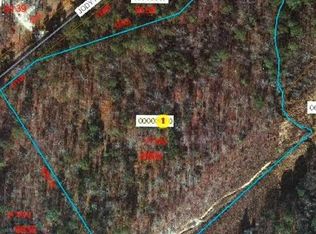
Privacy, space, and convenience come together in this beautifully updated 3-bedroom, 2-bathroom single-story home situated on 1.87 private acres surrounded by mature pines! Step inside to discover a bright, inviting interior featuring LVP flooring installed throughout in 2024, brand-new carpet in the living room, and a beautifully updated kitchen with cabinets and butcher block countertops replaced in 2024 with ten coats of added protection, complemented by stainless steel appliances. The spacious living area features a classic brick hearth, completed in early 2024, while the primary suite offers a generous walk-in closet. Additional improvements include French doors installed in early 2025 and fresh paint in nearly every room in 2026. Outside, enjoy the full-length covered front porch, a durable metal roof, and nearly two acres of usable land offering endless possibilities for gardening, recreation, hobbies, or equipment storage. Two dedicated storage buildings provide added functionality and convenience. Tucked away in a peaceful country setting, yet approximately 10 minutes from Pinehurst and 45 minutes from Fort Liberty, this property offers the best of both worlds—privacy and room to spread out without sacrificing convenience. Don't miss this opportunity to enjoy updated, comfortable single-story living on private acreage!
For sale
$320,000
360 Jody Rd, Carthage, NC 28327
3beds
1,480sqft
Single Family Residence
Built in 1983
1.87 Acres Lot
$312,100 Zestimate®
$216/sqft
$-- HOA
What's special
Updated comfortable single-story livingFull-length covered front porchBright inviting interiorDurable metal roofFrench doorsTwo dedicated storage buildingsStainless steel appliances
- 11 days
- 585
- 63
Zillow last checked:
Listing updated:
Listed by:
CHERYL GREENE,
THE PINES COLLECTIVE
Source: LPRMLS,MLS#: 769486 Originating MLS: Longleaf Pine Realtors
Originating MLS: Longleaf Pine RealtorsFacts & features
Interior
Bedrooms & bathrooms
- Bedrooms: 3
- Bathrooms: 2
- Full bathrooms: 2
Heating
- Heat Pump
Cooling
- Central Air
Appliances
- Included: Dryer, Dishwasher, Electric Oven, Microwave, Range, Washer
- Laundry: Washer Hookup, Dryer Hookup
Features
- Kitchen/Dining Combo, Pantry
- Flooring: Carpet, Luxury Vinyl Plank, Vinyl
- Basement: None
- Number of fireplaces: 1
- Fireplace features: Family Room
Interior area
- Total interior livable area: 1,480 sqft
Property
Parking
- Parking features: No Garage
Features
- Levels: One
- Stories: 1
- Patio & porch: Covered, Front Porch, Patio, Porch
- Exterior features: Fire Pit, Porch, Patio, Rain Gutters, Storage
Lot
- Size: 1.87 Acres
- Features: 1-2 Acres, Backs To Trees, Partially Cleared, Wooded
- Residential vegetation: Wooded
Details
- Parcel number: 857600152983
- Special conditions: None
Construction
Type & style
- Home type: SingleFamily
- Architectural style: One Story
- Property subtype: Single Family Residence
Materials
- Wood Siding
Condition
- Good Condition
- New construction: No
- Year built: 1983
Utilities & green energy
- Sewer: County Sewer
- Water: Public
Community & HOA
Community
- Features: Gutter(s)
- Subdivision: Carthage
HOA
- Has HOA: No
Location
- Region: Carthage
Financial & listing details
- Price per square foot: $216/sqft
- Tax assessed value: $146,440
- Annual tax amount: $637
- Date on market: 9/17/2026
- Cumulative days on market: 12 days
- Listing terms: Cash,Conventional,FHA,VA Loan
- Inclusions: Refrigerator, Micorwave, 2 TV's, Washer, Dryer
- Exclusions: None
- Ownership: Private Owner
Estimated market value
$312,100
$296,000 - $328,000
$1,876/mo
Price history
| Date | Event | Price |
|---|---|---|
| 9/17/2026 | Listed for sale | $320,000-3%$216/sqft |
Source:  LPRMLS #769486 Report a problem LPRMLS #769486 Report a problem | ||
| 9/14/2026 | Listing removed | -- |
Source: Owner Report a problem | ||
| 9/7/2026 | Price change | $330,000-2.9%$223/sqft |
Source: Owner Report a problem | ||
| 8/22/2026 | Price change | $340,000-2.9%$230/sqft |
Source: Owner Report a problem | ||
| 7/13/2026 | Listed for sale | $350,000+20.7%$236/sqft |
Source: Owner Report a problem | ||
| 3/8/2024 | Sold | $289,900$196/sqft |
Source:  Hive MLS #100418046 Report a problem Hive MLS #100418046 Report a problem | ||
| 1/9/2024 | Pending sale | $289,900$196/sqft |
Source: Hive MLS #100418046 Report a problem | ||
| 12/9/2023 | Listed for sale | $289,900+805.9%$196/sqft |
Source: Hive MLS #100418046 Report a problem | ||
| 2/14/2001 | Sold | $32,000$22/sqft |
Source: Agent Provided Report a problem | ||
Public tax history
| Year | Property taxes | Tax assessment |
|---|---|---|
| 2024 | $637 +2.5% | $146,440 +7.3% |
| 2023 | $621 -1.9% | $136,530 +4.6% |
| 2022 | $633 -3.8% | $130,560 +29.9% |
| 2021 | $658 +5.3% | $100,510 +3.7% |
| 2020 | $625 | $96,960 |
| 2019 | $625 | $96,960 -1.7% |
| 2018 | $625 +9.3% | $98,620 |
| 2017 | $572 | $98,620 |
| 2015 | $572 +2.7% | $98,620 +10.5% |
| 2014 | $557 +13.7% | $89,240 |
| 2013 | $490 | $89,240 |
| 2012 | -- | $89,240 |
Find assessor info on the county website
Monthly payment
Est. payment
Payment breakdown
Explore the cost of this home by adjusting the details. Changes won't be saved.Climate risks
Neighborhood: 28327
Nearby schools
Schools provided by the listing agent
- Middle: NEW CENTURY MIDDLE (MOORE)
- High: Union Pines High
Source: LPRMLS. This data may not be complete. We recommend contacting the local school district to confirm school assignments for this home.
Similar homes
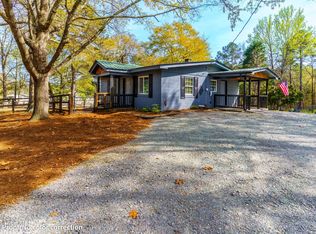
- $360,0003 bd2 ba1.9k sqft1817 Old River Rd, Carthage, NC 28327For Sale By Owner
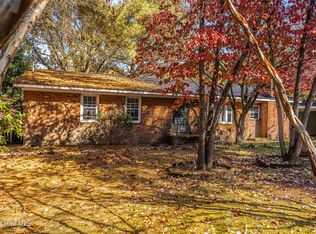
- $314,9003 bd1 ba1.3k sqft160 T Johnson Road, Carthage, NC 28327For Sale
 MLS ID #100563753, Audrey A Wiggins, Better Homes and GardensReal Estate Lifestyle Property Partners/SP. Hive MLS
 - $298,0002 bd1 ba1.2k sqft119 Bessie Road, Carthage, NC 28327For Sale
 MLS ID #100584872, James M Lawson, Rhodes and Co LLC. Hive MLS
 - $250,0003 bd2 ba1.3k sqft806 Currie Street, Carthage, NC 28327For Sale
 MLS ID #100598848, Donathon Stover, Formyduval Homes Real Estate, LLC. Hive MLS
 - $299,0003 bd2 ba1.1k sqft360 Gun Club Drive, Pinehurst, NC 28374For SaleMLS ID #100606704, Amy Stonesifer, Maison Realty Group. Hive MLS
- $249,9002 bd2 ba1.2k sqft4077 Vass Carthage Rd, Carthage, NC 28327For Sale
 MLS ID #10192885, Pablo Sanchez Castaneda. Doorify MLS
 - $335,0004 bd3 ba2.2k sqft225 Savannah Garden Drive, Carthage, NC 28327For SaleMLS ID #100588941, Samantha L Cole, La Belle Vie Realty. Hive MLS
- $245,0003 bd4 ba2.2k sqft2592 Old Glendon Road, Carthage, NC 28327For SaleMLS ID #100442109, Pam S Hill, Elite Properties & Services. Hive MLS
- $365,0003 bd2 ba1.7k sqft340 Queens Cove Way, Carthage, NC 28327For SaleMLS ID #100588825, Mary Lou Vecchione, MLV Properties. Hive MLS
- $372,0003 bd2 ba1.8k sqft2 Winding Trail, Whispering Pines, NC 28327For SaleMLS ID #100603498, Whispering Pines Property Group, Keller Williams Pinehurst. Hive MLS
- $249,9003 bd2 ba2k sqft510 Summit Street, Carthage, NC 28327For SaleMLS ID #100571568, Kyle Kline, eXp Realty. Hive MLS
- $300,0004 bd3 ba1.9k sqft716 Pinecrest Street, Carthage, NC 28327For SaleMLS ID #100551099, Kellie Adams, Everything Pines Partners LLC. Hive MLS
- $375,0003 bd3 ba1.6k sqft391 Needmore Rd, Carthage, NC 28327New Construction
 MLS ID #1229486, Kara Farrar. Triad MLS
 - $318,9003 bd3 ba1.8k sqft168 Carver Street, Carthage, NC 28327For SaleMLS ID #100548424, John Quinnan, Keller Williams Realty-Fayetteville. Hive MLS
- $322,4503 bd3 ba1.6k sqft100 Carver Street #20, Carthage, NC 28327New ConstructionHive MLS
- $323,2153 bd3 ba1.6k sqft113 Carver Street #17, Carthage, NC 28327New ConstructionHive MLS
- $330,0003 bd2 ba1.4k sqft285 Mcdairmid Road, Pinehurst, NC 28374For SaleMLS ID #100595840, Tammy O Lyne, Keller Williams Pinehurst. Hive MLS
