Welcome to this extraordinary custom-built estate on 2.5 private acres in the heart of Roswell, where timeless craftsmanship meets modern comfort. Located off the quiet stretch of Kent Road, this exceptional property offers the perfect balance of privacy, space, and everyday functionality — with no HOA, giving you the freedom to truly make this property your own. The impressive four-sided brick home features a true master-on-main floor plan, with the primary suite, formal dining room, private office/library, kitchen, and main living areas all thoughtfully situated on one level — paired with gleaming hardwood floors throughout. Fresh interior paint throughout many areas gives the home a bright, refreshed feel, while multiple gathering spaces make it ideal for both entertaining and everyday living. At the heart of the home is a beautifully appointed kitchen designed for both everyday living and entertaining. It features stainless steel appliances, double ovens, a warming drawer, a large cooktop with griddle, granite countertops, an oversized island, and a spacious walk-in pantry. The adjoining breakfast area and living spaces flow seamlessly onto the expansive rear deck overlooking your own backyard retreat. Step outside to experience true resort-style living. The spectacular saltwater pool features a dramatic waterfall, relaxing spa, expansive patio areas, and abundant space to entertain or unwind in complete privacy. Beyond the pool, you'll find thoughtfully maintained garden areas, a charming chicken coop, and open green space surrounded by mature trees, creating a peaceful outdoor setting rarely found in such a central Roswell location. The spacious main-level primary suite features tray ceilings and a spa-inspired bath with dual vanities, a soaking tub, oversized walk-in shower, and separate his-and-her closets. Upstairs are two generously sized bedrooms, each with its own private bath and walk-in closet, along with abundant attic storage offering future expansion potential. The finished terrace level provides incredible flexibility with a theater room, recreation room, craft room, exercise room, workshop, full bath, and additional unfinished space already stubbed for a future wet bar and bathroom. Adding even more value is the detached three-car garage with a fully equipped two-bedroom, one-bath apartment ideal for use as an in-law suite or rental unit, complete with its own kitchen, laundry room, and private deck — perfect for multigenerational living, guests, rental income, or a private home office. Whether you're entertaining poolside, tending the garden, collecting fresh eggs from the chicken coop, or hosting family and guests in the private apartment, this exceptional Roswell estate, anchored by an easy-living master-on-main design and offered with no HOA restrictions, provides a rare opportunity to enjoy space, privacy, and a lifestyle that feels worlds away while remaining just minutes from shopping, dining, and everything Roswell has to offer. Welcome Home!
Active
$1,599,000
360 Kent Rd, Roswell, GA 30075
7beds
7,046sqft
Single Family Residence, Residential
Built in 2002
2.5 Acres Lot
$2,037,200 Zestimate®
$227/sqft
$-- HOA
What's special
Detached three-car garageDramatic waterfallSpacious main-level primary suiteGleaming hardwood floors throughoutFour-sided brick homeBeautifully appointed kitchenOversized island
- 6 days |
- 1,113 |
- 57 |
Likely to sell faster than
Zillow last checked:
Listing updated:
Listed by:
Susie Uhlich,
Ansley Real Estate 470-748-3349
Source: FMLS GA,MLS#: 7796444
Facts & features
Interior
Bedrooms & bathrooms
- Bedrooms: 7
- Bathrooms: 7
- Full bathrooms: 6
- 1/2 bathrooms: 1
- Main level bathrooms: 2
- Main level bedrooms: 2
Rooms
- Room types: Bonus Room, Den, Exercise Room, Family Room, Living Room, Loft, Media Room, Office, Workshop
Primary bedroom
- Features: In-Law Floorplan, Master on Main, Sitting Room
- Level: In-Law Floorplan, Master on Main, Sitting Room
Bedroom
- Features: In-Law Floorplan, Master on Main, Sitting Room
Primary bathroom
- Features: Double Vanity, Separate Tub/Shower, Soaking Tub
Dining room
- Features: Separate Dining Room
Kitchen
- Features: Breakfast Bar, Cabinets Stain, Eat-in Kitchen, Kitchen Island, Pantry Walk-In, Solid Surface Counters, View to Family Room
Heating
- Electric
Cooling
- Ceiling Fan(s), Central Air
Appliances
- Included: Dishwasher, Disposal, Double Oven, Electric Water Heater, Gas Cooktop, Microwave, Range Hood, Refrigerator, Self Cleaning Oven, Other
- Laundry: Laundry Room, Main Level
Features
- Bookcases, Crown Molding, Double Vanity, Entrance Foyer, High Ceilings 9 ft Main, High Speed Internet, His and Hers Closets, Tray Ceiling(s), Vaulted Ceiling(s), Walk-In Closet(s)
- Flooring: Carpet, Ceramic Tile, Hardwood
- Windows: Insulated Windows, Plantation Shutters
- Basement: Daylight,Exterior Entry,Finished,Finished Bath,Full,Interior Entry
- Number of fireplaces: 3
- Fireplace features: Basement, Family Room, Gas Log, Gas Starter, Outside
- Common walls with other units/homes: No Common Walls
Interior area
- Total structure area: 7,046
- Total interior livable area: 7,046 sqft
- Finished area above ground: 5,075
- Finished area below ground: 2,124
Video & virtual tour
Property
Parking
- Total spaces: 6
- Parking features: Detached, Driveway, Garage, Garage Faces Side, Kitchen Level, Level Driveway, Parking Pad
- Garage spaces: 3
- Has uncovered spaces: Yes
Accessibility
- Accessibility features: None
Features
- Levels: Two
- Stories: 2
- Patio & porch: Covered, Deck, Front Porch, Patio, Rear Porch, Side Porch
- Exterior features: Balcony, Garden, Private Yard, No Dock
- Has private pool: Yes
- Pool features: Gunite, Heated, In Ground, Private, Salt Water
- Has spa: Yes
- Spa features: Private
- Fencing: None
- Has view: Yes
- View description: Trees/Woods
- Waterfront features: None
- Body of water: None
Lot
- Size: 2.5 Acres
- Features: Back Yard, Front Yard, Landscaped, Level, Private, Wooded
Details
- Additional structures: Carriage House, Garage(s)
- Parcel number: 22 359012350264
- Other equipment: None
- Horse amenities: None
Construction
Type & style
- Home type: SingleFamily
- Architectural style: Traditional
- Property subtype: Single Family Residence, Residential
Materials
- Brick 4 Sides, Brick Front
- Foundation: Concrete Perimeter
- Roof: Composition
Condition
- Resale
- New construction: No
- Year built: 2002
Utilities & green energy
- Electric: 110 Volts, 220 Volts in Laundry
- Sewer: Public Sewer
- Water: Well
- Utilities for property: Cable Available, Electricity Available, Phone Available, Sewer Available
Green energy
- Energy efficient items: None
- Energy generation: None
Community & HOA
Community
- Features: Near Schools, Near Shopping
- Security: Security System Owned, Smoke Detector(s)
- Subdivision: Roswell
HOA
- Has HOA: No
Location
- Region: Roswell
Financial & listing details
- Price per square foot: $227/sqft
- Tax assessed value: $1,516,300
- Annual tax amount: $9,556
- Date on market: 7/15/2026
- Cumulative days on market: 6 days
- Electric utility on property: Yes
- Road surface type: Gravel
Estimated market value
$2,037,200
$1.87M - $2.24M
$7,764/mo
Price history
| Date | Event | Price |
|---|---|---|
| 7/15/2026 | Listed for sale | $1,599,000+6.6%$227/sqft |
Source:  GAMLS #10796775 Report a problem GAMLS #10796775 Report a problem | ||
| 12/11/2025 | Listing removed | $1,500,000-6.5%$213/sqft |
Source: GAMLS #10042519 Report a problem | ||
| 6/8/2022 | Sold | $1,605,000+7%$228/sqft |
Source:  FMLS GA #7037891 Report a problem FMLS GA #7037891 Report a problem | ||
| 5/3/2022 | Pending sale | $1,500,000$213/sqft |
Source: FMLS GA #7037891 Report a problem | ||
| 4/28/2022 | Listed for sale | $1,500,000$213/sqft |
Source: FMLS GA #7037891 Report a problem | ||
Public tax history
| Year | Property taxes | Tax assessment |
|---|---|---|
| 2024 | $9,282 +8.8% | $606,520 +47.9% |
| 2023 | $8,529 -2.7% | $410,000 |
| 2022 | $8,769 -0.1% | $410,000 -30.4% |
| 2021 | $8,775 -20.4% | $588,840 +50.8% |
| 2020 | $11,022 +15.2% | $390,480 |
| 2019 | $9,564 | $390,480 -6.8% |
| 2018 | $9,564 | $419,120 +40.4% |
| 2017 | $9,564 -4.3% | $298,520 |
| 2016 | $9,990 -0.3% | $298,520 |
| 2015 | $10,024 +11.3% | $298,520 -2.6% |
| 2014 | $9,009 +27.8% | $306,640 +2.7% |
| 2013 | $7,049 -16% | $298,520 |
| 2012 | $8,387 | $298,520 |
| 2011 | -- | $298,520 |
| 2010 | $8,372 | $298,520 |
| 2009 | -- | $298,520 |
| 2008 | -- | $298,520 -15.4% |
| 2007 | -- | $352,760 +42.9% |
| 2005 | -- | $246,880 -21.9% |
| 2004 | $7,488 -8.7% | $316,240 +18% |
| 2003 | $8,206 +320.7% | $267,920 +337.2% |
| 2002 | $1,950 +20.3% | $61,280 +23.3% |
| 2001 | $1,621 | $49,720 |
Find assessor info on the county website
Monthly payment
Est. payment
Payment breakdown
Explore the cost of this home by adjusting the details. Changes won't be saved.Climate risks
Neighborhood: 30075
Nearby schools
GreatSchools rating
- 9/10Sweet Apple Elementary SchoolGrades: PK-5Distance: 0.7 mi
- 8/10Elkins Pointe Middle SchoolGrades: 6-8Distance: 2.5 mi
- 8/10Roswell High SchoolGrades: 9-12Distance: 1.1 mi
Schools provided by the listing agent
- Elementary: Sweet Apple
- Middle: Elkins Pointe
- High: Roswell
Source: FMLS GA. This data may not be complete. We recommend contacting the local school district to confirm school assignments for this home.
- $822,7006 bd4 ba2.6k sqft915 Tyrone Pl, Roswell, GA 30075Off Market
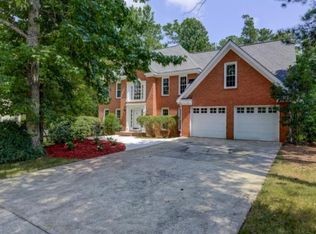
- $710,2005 bd4 ba2.7k sqft925 Tyrone Pl, Roswell, GA 30075Off Market
- $734,4005 bd3 ba3.4k sqft935 Tyrone Pl, Roswell, GA 30075Off Market
- $805,5004 bd4 ba3.4k sqft13060 Magnolia Crescent Dr, Roswell, GA 30075Off Market
- $985,9005 bd3 ba4.5k sqft460 Hamilton Park Dr, Roswell, GA 30075Off Market
- $755,0005 bd4 ba2.9k sqft13070 Magnolia Crescent Dr, Roswell, GA 30075Sold
- $848,1004 bd3 ba3.3k sqft470 Hamilton Park Dr, Roswell, GA 30075Off Market
- $836,3005 bd4 ba2.9k sqft945 Tyrone Pl, Roswell, GA 30075Off Market
A local agent can set up tours, give advice and negotiate with sellers.
Similar homes
- $1,799,9977 bd6 ba7.5k sqft11260 Houze Rd, Roswell, GA 30076For Sale

 MLS ID #7807796, Todd Kroupa, Berkshire Hathaway HomeServices Georgia Properties. FMLS GA
 - $1,900,0005 bd5 ba5.3k sqft710 Cooper Sandy Cv, Milton, GA 30004For Sale
 MLS ID #7803863, BRAD S CARRINGTON, Atlanta Communities. FMLS GA
 - $1,600,0004 bd5 ba5.1k sqft385 Five Acre Rd, Milton, GA 30004For Sale
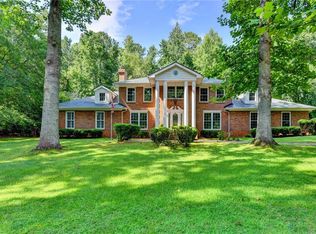 MLS ID #7760443, LINDA JACOBS, Keller Williams North Atlanta. FMLS GA
 - $1,195,0007 bd7 ba7k sqft275 Steeple Point Dr, Roswell, GA 30076For Sale
 MLS ID #7805551, Devon Newberry, EXP Realty, LLC.. FMLS GA
 - $1,595,0005 bd6 ba6.3k sqft103 Dover Rd, Milton, GA 30004For SaleMLS ID #7765849, Meg Frank, Atlanta Fine Homes Sotheby's International. FMLS GA
- $1,675,0005 bd7 ba7.1k sqft410 Wild Hill Rd, Woodstock, GA 30188For SaleMLS ID #7773703, Alicia Austhof, Atlanta Communities. FMLS GA
- $--5 bd4 ba3.8k sqft1039 Meadow Brook Dr, Woodstock, GA 30188AuctionXome
- $1,799,0006 bd8 ba7.1k sqft900 Treyburn Run, Milton, GA 30004For SaleMLS ID #7780197, Tanya Pickens, Opendoor Brokerage, LLC. FMLS GA
- $1,500,0006 bd5 ba5.6k sqft160 Mount Paran Rd NE, Sandy Springs, GA 30342For SaleMLS ID #7803852, Diana Sauvigne, Berkshire Hathaway HomeServices Georgia Properties. FMLS GA
- $1,595,0005 bd7 ba7.1k sqft5623 Brendlynn Dr, Suwanee, GA 30024For SaleMLS ID #7765042, Lolah Figueredo, Coldwell Banker Realty. FMLS GA
- $1,320,0006 bd5 ba4.1k sqft6195 Read Rd, Suwanee, GA 30024For SaleMLS ID #7797111, Skylar Topper, Compass. FMLS GA
- $1,800,0006 bd7 ba7.6k sqft16550 Quayside Dr, Milton, GA 30004For SaleMLS ID #7777019, Kelly B Rosen, Keller Williams Realty Atlanta Partners. FMLS GA
- $1,179,0006 bd6 ba6.1k sqft9580 Stoney Ridge Ln, Johns Creek, GA 30022For SaleMLS ID #7807249, CINDY YOUNG, Keller Williams Rlty, First Atlanta. FMLS GA
- $2,225,0006 bd7 ba8.2k sqft15873 Meadow King Ct, Milton, GA 30004For SaleMLS ID #7802992, MELISSA LISA SWAYNE, Berkshire Hathaway HomeServices Georgia Properties. FMLS GA
- $1,300,0006 bd5 ba6.3k sqft230 Willow Glade Point, Johns Creek, GA 30022For SaleMLS ID #7801138, Liz Sills, HomeSmart. FMLS GA
- $875,0006 bd5 ba4.3k sqft750 Arkwith Way, Alpharetta, GA 30022For SaleMLS ID #7802989, HEATHER HEMSLEY, EXP Realty, LLC.. FMLS GA
- $1,475,0007 bd6 ba5.8k sqft5304 Byers Rd, Johns Creek, GA 30005For SaleMLS ID #7766888, MARK SPAIN, Mark Spain Real Estate. FMLS GA
- $1,750,0005 bd6 ba5.1k sqft335 Green Glen Way, Sandy Springs, GA 30327For SaleMLS ID #7780444, Beverly Ann White, Cherokee Properties Realty Corp. FMLS GA
- $1,495,0005 bd6 ba7.3k sqft1419 Falkirk Ln NW, Kennesaw, GA 30152For SaleMLS ID #7800678, MATT BAKER, Berkshire Hathaway HomeServices Georgia Properties. FMLS GA
- $1,325,0005 bd7 ba5.8k sqft6295 Windward Pkwy, Alpharetta, GA 30005For SaleMLS ID #7771038, Beth Jones, Bolst, Inc.. FMLS GA
