1,908 +/- sq.ft Ranch with additional finished basement space comprised of 3 Bedroom 2.5 bath, Open Floorplan with Hardwood Floors throughout most of the home, Fireplace w Propane Log Insert, Appliances are 2 years old or less which include Washer/Dryer, Refrigerator and Dishwasher, 200Amp Electrical Panel along w 28-Panel Solar City 6.86 KW Solar Array installed 2014, City Water, Forced Hot Air Heat w Central AC, Oil, City Water, Septic replaced in 2008 on .78 +/- acres of well-manicured yard which includes Outdoor Shower, Deck, Swimming Pool (2022), Koi Fish Pond with Trex Deck Area, 2 Storage Sheds (12'x24' w OHD & 10'x10'), Treehouse, oversize paved driveway with stripped Pickle Court and Basketball half-court w/ Goalrilla Basketball Hoop (2021), Radon System in Furnace Room, Sump Pump with Basement Watchdog System (2023) located in crawl space (accessed from interior stairs of Garage)***Convenient Location to Route One, Shopping, Trader Joe's, Costco, Dining, Banks, Gym, Town Baseball Fields, Orange Community Center and Orange Transfer Station***As-Is Sale, Saltwater Fish Tanks DO NOT CONVEY with property
Sold for $575,000
$575,000
360 Lincoln Road, Orange, CT 06477
3beds
3,312sqft
Single Family Residence
Built in 1955
0.78 Acres Lot
$596,200 Zestimate®
$174/sqft
$3,905 Estimated rent
Home value
$596,200
$531,000 - $674,000
$3,905/mo
Zestimate® history
Owner options
List your home for rent
$3,905/mo
Rent Zestimate®
Find your next renter with Zillow Rental Manager. Plus, with online applications, you can quickly screen prospective tenants – for free.
$3,905/mo
Rent Zestimate®
Refinance and save
$4,337/mo
Est. payment
Refinancing to a lower rate could help reduce your monthly payments and save thousands over the life of the loan.
$4,337/mo
Est. payment
Explore your selling options
Work with a Zillow partner agent
Leverage their expertise and Zillow's premium Showcase listings to get your home seen by more buyers.
Get startedList with your own agent
Get your home in front of millions of buyers by listing it on Zillow.
Learn how to do itSell it yourself
Take full control of how buyers see your home on Zillow by listing For Sale by Owner (FSBO).
List your homeWhat's special
Zillow last checked:
Listing updated:
Listed by:
Fred A. Messore 203-988-6298,
Colonial Properties Inc 203-795-8060
Bought with:
Kathy Anderson, RES.0013965
Coldwell Banker Realty
Source: Smart MLS,MLS#: 24108437
Facts & features
Interior
Bedrooms & bathrooms
- Bedrooms: 3
- Bathrooms: 2
- Full bathrooms: 2
Rooms
- Room types: Laundry, Workshop
Primary bedroom
- Features: Ceiling Fan(s), Full Bath, Stall Shower, Hardwood Floor
- Level: Main
- Area: 209.05 Square Feet
- Dimensions: 11.3 x 18.5
Bedroom
- Features: Ceiling Fan(s), Wall/Wall Carpet, Hardwood Floor
- Level: Main
- Area: 191.7 Square Feet
- Dimensions: 13.5 x 14.2
Bedroom
- Features: Ceiling Fan(s), Hardwood Floor
- Level: Main
- Area: 92.1 Square Feet
- Dimensions: 9.11 x 10.11
Dining room
- Features: Breakfast Bar, Hardwood Floor
- Level: Main
- Area: 102.03 Square Feet
- Dimensions: 11.2 x 9.11
Kitchen
- Features: Skylight, Breakfast Bar, Double-Sink, Tile Floor, Vinyl Floor
- Level: Main
- Area: 196 Square Feet
- Dimensions: 11.2 x 17.5
Living room
- Features: Bay/Bow Window, Bookcases, Built-in Features, Combination Liv/Din Rm, Gas Log Fireplace, Hardwood Floor
- Level: Main
- Area: 373.95 Square Feet
- Dimensions: 13.5 x 27.7
Office
- Features: Ceiling Fan(s), French Doors, Wall/Wall Carpet, Hardwood Floor
- Level: Main
- Area: 141.61 Square Feet
- Dimensions: 11.9 x 11.9
Other
- Features: Built-in Features, Laundry Hookup, Patio/Terrace, Hardwood Floor
- Level: Main
- Area: 107.88 Square Feet
- Dimensions: 9.3 x 11.6
Sun room
- Features: Balcony/Deck, Ceiling Fan(s), Entertainment Center, Sliders, Composite Floor
- Level: Main
- Area: 206.45 Square Feet
- Dimensions: 11.4 x 18.11
Heating
- Forced Air, Oil
Cooling
- Central Air
Appliances
- Included: Oven/Range, Microwave, Refrigerator, Dishwasher, Washer, Dryer, Electric Water Heater, Solar Hot Water, Water Heater
- Laundry: Main Level, Mud Room
Features
- Sound System, Open Floorplan, Smart Thermostat
- Doors: French Doors
- Windows: Thermopane Windows
- Basement: Full,Partially Finished
- Attic: Storage,Pull Down Stairs
- Number of fireplaces: 1
Interior area
- Total structure area: 3,312
- Total interior livable area: 3,312 sqft
- Finished area above ground: 1,908
- Finished area below ground: 1,404
Property
Parking
- Total spaces: 10
- Parking features: Attached, Paved, Driveway, Garage Door Opener, Private, Asphalt
- Attached garage spaces: 2
- Has uncovered spaces: Yes
Features
- Patio & porch: Deck
- Exterior features: Rain Gutters, Garden, Lighting
- Has private pool: Yes
- Pool features: Vinyl, Above Ground
Lot
- Size: 0.78 Acres
- Features: Level
Details
- Additional structures: Shed(s)
- Parcel number: 1300238
- Zoning: Reside
Construction
Type & style
- Home type: SingleFamily
- Architectural style: Ranch
- Property subtype: Single Family Residence
Materials
- Vinyl Siding
- Foundation: Concrete Perimeter
- Roof: Asphalt,Gable
Condition
- New construction: No
- Year built: 1955
Utilities & green energy
- Sewer: Septic Tank
- Water: Public
Green energy
- Energy efficient items: Thermostat, Windows
- Energy generation: Solar
Community & HOA
Community
- Features: Health Club, Library, Medical Facilities, Pool, Public Rec Facilities, Near Public Transport, Shopping/Mall, Tennis Court(s)
HOA
- Has HOA: No
Location
- Region: Orange
Financial & listing details
- Price per square foot: $174/sqft
- Tax assessed value: $334,800
- Annual tax amount: $9,743
- Date on market: 7/1/2025
Price history
| Date | Event | Price |
|---|---|---|
| 8/22/2025 | Sold | $575,000-4%$174/sqft |
Source:  Smart MLS #24108437 Report a problem Smart MLS #24108437 Report a problem | ||
| 7/22/2025 | Pending sale | $599,000$181/sqft |
Source: Smart MLS #24108437 Report a problem | ||
| 7/10/2025 | Listed for sale | $599,000+68.7%$181/sqft |
Source: Smart MLS #24108437 Report a problem | ||
| 7/18/2008 | Sold | $355,000+42%$107/sqft |
Source: Smart MLS #N276531 Report a problem | ||
| 11/3/1989 | Sold | $250,000$75/sqft |
Source: Public Record Report a problem | ||
Public tax history
| Year | Property taxes | Tax assessment |
|---|---|---|
| 2025 | $9,743 -6.1% | $334,800 |
| 2024 | $10,379 +34.5% | $334,800 +40.1% |
| 2023 | $7,719 -1.2% | $238,900 |
| 2022 | $7,814 -1.6% | $238,900 |
| 2021 | $7,943 0% | $238,900 |
| 2020 | $7,943 +2% | $238,900 |
| 2019 | $7,786 +1.8% | $238,900 |
| 2018 | $7,645 +3.4% | $238,900 +7.5% |
| 2017 | $7,395 +3.4% | $222,200 |
| 2016 | $7,155 +2.6% | $222,200 |
| 2015 | $6,977 +3% | $222,200 |
| 2014 | $6,777 | $222,200 |
| 2013 | $6,777 +16.4% | $222,200 +19.1% |
| 2012 | $5,823 +3.3% | $186,620 |
| 2011 | $5,636 -46% | $186,620 -47.6% |
| 2010 | $10,443 +77.8% | $356,400 +71.7% |
| 2009 | $5,875 -15.7% | $207,580 -16.8% |
| 2008 | $6,971 -34.6% | $249,500 -30% |
| 2007 | $10,656 -2.2% | $356,400 +4.4% |
| 2006 | $10,894 +141.3% | $341,500 +136% |
| 2004 | $4,515 +5.8% | $144,700 |
| 2003 | $4,269 +13.5% | $144,700 |
| 2001 | $3,762 | $144,700 |
Find assessor info on the county website
Neighborhood: 06477
Nearby homes
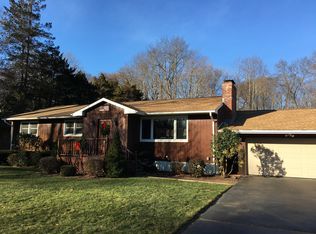
- $628,7003 bd2 ba1.6k sqft354 Lincoln Rd, Orange, CT 06477Off Market
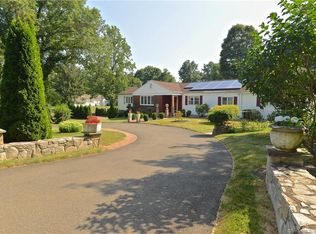
- $762,0003 bd3 ba2.6k sqft411 Fairlea Rd, Orange, CT 06477Off Market
- $482,1003 bd1 ba1.4k sqft361 Lincoln Rd, Orange, CT 06477Off Market
- $1,009,1004 bd5 ba3.5k sqft397 Fairlea Rd, Orange, CT 06477Off Market
- $553,5004 bd2 ba1.5k sqft355 Lincoln Rd, Orange, CT 06477Off Market
- $515,6003 bd1 ba1.4k sqft389 Fairlea Rd, Orange, CT 06477Off Market
- $590,2003 bd2 ba1.9k sqft350 Lincoln Rd, Orange, CT 06477Off Market
- $571,4003 bd2 ba1.7k sqft369 Lincoln Rd, Orange, CT 06477Off Market
Nearby schools
GreatSchools rating
- 9/10Peck Place SchoolGrades: 1-6Distance: 0.8 mi
- 9/10Amity Middle School: OrangeGrades: 7-8Distance: 2.9 mi
- 8/10Amity Regional High SchoolGrades: 9-12Distance: 6.7 mi
Schools provided by the listing agent
- Elementary: Peck Place
- Middle: Amity
- High: Amity Regional
Source: Smart MLS. This data may not be complete. We recommend contacting the local school district to confirm school assignments for this home.
Sell for more on Zillow
Get a Zillow Showcase℠ listing at no additional cost and you could sell for .
$596,200
2% more
+$11,924
With Zillow Showcase(estimated)
$608,124
Sell for more on Zillow
Get a Zillow Showcase℠ listing at no additional cost and you could sell for .
$596,200
2% more
+$11,924
With Zillow Showcase(estimated)
$608,124
- Connecticut
- New Haven County
- Orange
- 06477
- 360 Lincoln Road
