Welcome to this beautifully maintained bungalow, offering the perfect blend of comfort, functionality, and future potential. Designed for effortless main-floor living, this home is move-in ready and waiting for your personal touch. Enjoy a spacious, sun-filled layout perfect for both relaxing and entertaining. Patio doors lead from both the family room and the primary bedroom out to a large deck which overlooks the nice yard. Inside you will find 3-Bedrooms which have ample closet space and large windows; 2 Full Bathrooms, a convenient main-floor guest bath and a private ensuite. As well as the bright and inviting living Room, family room, dining room and kitchen. The home is complete with main floor laundry and easy access to the double car attached garage. The unfinished basement provides a massive, blank-canvas with endless potential for a rec room, home gym, or extra bedrooms. Lovingly cared for with pride of ownership evident in every corner. Whether you are looking to downsize to easy single-story living or searching for a solid home to grow into, this bungalow delivers on every level.
For sale
C$529,900
360 Main St W, Minto, ON N0G 2P0
3beds
2baths
Single Family Residence
Built in ----
8,063 Square Feet Lot
$-- Zestimate®
C$--/sqft
C$-- HOA
What's special
Spacious sun-filled layoutFamily roomDining roomMain floor laundry
- 4 hours |
- 0 |
- 0 |
Zillow last checked:
Listing updated:
Listed by:
Royal LePage RCR Realty
Source: TRREB,MLS®#: X13632596 Originating MLS®#: One Point Association of REALTORS
Originating MLS®#: One Point Association of REALTORSFacts & features
Interior
Bedrooms & bathrooms
- Bedrooms: 3
- Bathrooms: 2
Bedroom
- Level: Main
- Dimensions: 3.32 x 4.41
Bedroom 2
- Level: Main
- Dimensions: 3.05 x 3.03
Bedroom 3
- Level: Main
- Dimensions: 3.06 x 3.07
Bathroom
- Level: Main
- Dimensions: 1.52 x 2.31
Bathroom
- Level: Main
- Dimensions: 1.54 x 3.71
Breakfast
- Level: Main
- Dimensions: 2.82 x 2.81
Dining room
- Level: Main
- Dimensions: 2.99 x 3.39
Family room
- Level: Main
- Dimensions: 2.99 x 2.86
Kitchen
- Level: Main
- Dimensions: 2.69 x 4.03
Laundry
- Level: Main
- Dimensions: 2.98 x 1.64
Living room
- Level: Main
- Dimensions: 3.9 x 5.11
Heating
- Forced Air, Gas
Cooling
- Central Air
Features
- Central Vacuum, Workbench
- Basement: Full,Unfinished
- Has fireplace: No
Interior area
- Living area range: 1100-1500 null
Video & virtual tour
Property
Parking
- Total spaces: 6
- Parking features: Private Double, Available, Garage Door Opener
- Has garage: Yes
Features
- Pool features: None
Lot
- Size: 8,063 Square Feet
Details
- Parcel number: 710350018
- Other equipment: Sump Pump
Construction
Type & style
- Home type: SingleFamily
- Architectural style: Bungalow
- Property subtype: Single Family Residence
Materials
- Brick
- Foundation: Concrete
- Roof: Asphalt Shingle
Utilities & green energy
- Sewer: Sewer
Community & HOA
Location
- Region: Minto
Financial & listing details
- Annual tax amount: C$3,508
- Date on market: 8/4/2026
Royal LePage RCR Realty
Royal LePage RCR Realty
By pressing Contact Agent, you agree that the real estate professional identified above may call/text you about your search, which may involve use of automated means and pre-recorded/artificial voices. You don't need to consent as a condition of buying any property, goods, or services. Message/data rates may apply. You also agree to our Terms of Use. Zillow does not endorse any real estate professionals. We may share information about your recent and future site activity with your agent to help them understand what you're looking for in a home.
Price history
Price history is unavailable.
Public tax history
Tax history is unavailable.
Climate risks
Neighborhood: N0G
Nearby schools
GreatSchools rating
No schools nearby
We couldn't find any schools near this home.
- C$714,9003 bd3 ba1.4k sqft395 Bell St, Minto, ON N0G2P0For Sale

- C$950,0003 bd2 ba1.9k sqft380 Bell St, Minto, ON N0G2P0For Sale

- C$699,0003 bd2 ba-- sqft310 Main St W, Minto, ON N0G2P0For Sale

- C$499,9003 bd1 ba1.1k sqft104 King St, Kincardine, ON N0G2T0For Sale

- C$440,0002 bd1 ba1k sqft305 Henry St S, Minto, ON N0G2P0Sold
- C$629,9003 bd2 ba-- sqft525 Main St W, Minto, ON N0G2P0For Sale
- C$617,0003 bd2 ba-- sqft420 Victoria St, Minto, ON N0G2P0For Sale
- C$849,9004 bd3 ba-- sqft292 Jane St, Minto, ON N0G2P0New Construction
Similar homes
- C$459,9003 bd1 ba-- sqft330 York St, Minto, ON N0G 2P0For Sale
 MLS ID #X13623628, Royal LePage RCR Realty. TRREB
 - C$529,9003 bd3 ba-- sqft263 Cumberland St, Minto, ON N0G 2P0For Sale
 MLS ID #X13584368, SOTHEBY'S INTERNATIONAL REALTY CANADA. TRREB
 - C$589,9994 bd3 ba-- sqft105 Milton Seiler Cres, Minto, ON N0G 2P0For Sale
 MLS ID #X13619796, Royal LePage RCR Realty. TRREB
 - C$539,0003 bd2 ba1.6k sqft130 A Miller Cres, Minto, ON N0G 2P0For Sale
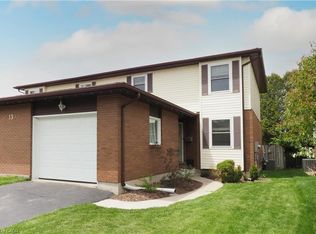 MLS ID #40832839, John Zwart, Broker of Record, Home and Property Real Estate Ltd.. ITSO
 - C$665,0003 bd3 ba-- sqft380 Brunswick St, Minto, ON N0G 2P0For SaleMLS ID #X13624402, Coldwell Banker Neumann Real Estate. TRREB
- C$629,9003 bd2 ba-- sqft525 Main St W, Minto, ON N0G 2P0For SaleMLS ID #X13079372, Real Broker Ontario Ltd.. TRREB
- C$559,0003 bd1 ba-- sqft109 Miller Cres, Minto, ON N0G 2P0For SaleMLS ID #X13174016, Real Broker Ontario Ltd.. TRREB
- C$599,9002 bd2 ba-- sqft217 Elgin St, Minto, ON N0G 2P0New ConstructionMLS ID #X13058326, Coldwell Banker WIN Realty. TRREB
- C$479,9004 bd2 ba-- sqft635 Yonge St, Minto, ON N0G 2P0For SaleMLS ID #X13157682, Royal LePage Heartland Realty. TRREB
- C$699,0003 bd2 ba-- sqft310 Main St W, Minto, ON N0G 2P0For SaleMLS ID #X13170628, Coldwell Banker WIN Realty. TRREB
- C$469,0004 bd2 ba-- sqft200 Elora St S, Minto, ON N0G 2P0For SaleMLS ID #X13092270, RE/MAX Midwestern Realty Inc.. TRREB
- C$539,0003 bd1 ba-- sqft64 George St S, Minto, ON N0G 1Z0For SaleMLS ID #X13462986, CITYSCAPE REAL ESTATE LTD.. TRREB
- C$439,0003 bd2 ba-- sqft172 Elora St S, Minto, ON N0G 2P0For SaleMLS ID #X13501936, RE/MAX Midwestern Realty Inc.. TRREB
- C$629,9003 bd1 ba887 sqft5427 Perth Rd, 178 North, ON N0G 2P0For SaleMLS ID #40823230, Scott Benson, Salesperson, Real Broker Ontario Ltd.. ITSO
- C$529,0004 bd2 ba-- sqft460 Domville St, Wellington North, ON N0G 1A0For SaleMLS ID #X13086808, Royal LePage RCR Realty. TRREB
- C$529,0003 bd3 ba-- sqft3095 Old Mill St, Howick, ON N0G 1V0For SaleMLS ID #X13251322, Coldwell Banker Peter Benninger Realty. TRREB
- C$439,9002 bd2 ba-- sqft45 William St E, Minto, ON N0G 1Z0For SaleMLS ID #X13593232, Royal LePage RCR Realty. TRREB
- C$639,0003 bd3 ba-- sqft30 King St N, Minto, ON N0G 1Z0For SaleMLS ID #X13469808, COLDWELL BANKER RONAN REALTY. TRREB
- C$699,9004 bd3 ba-- sqft140 John St N, Minto, ON N0G 1Z0For SaleMLS ID #X13610820, Royal LePage Heartland Realty. TRREB
- C$629,9994 bd2 ba-- sqft156 John St N, Minto, ON N0G 1Z0For SaleMLS ID #X13431896, Royal LePage Heartland Realty. TRREB
