MOVE-IN READY. Craftsman elevation Magnolia plan by Hartford Homes in Bloom in Fort Collins. New construction cottage. Open floor plan, two story. Spacious kitchen w/ island. Powder bath on main level. Chait Latte painted maple cabinetry. Dekton countertops. Vinyl plank flooring on main level and carpet on stairs/second level. S.s. dishwasher, fridge, microwave, range. Second level has 2 bedrooms and laundry w/ Washer & dryer included. Central a/c. Garage door opener. Active Radon. Fenced yard w/ landscaping included (artificial turf in backyard). Usage of a detached garage w/ different legal address located at 3136 Comet St #106. Bloom in Fort Collins has future plans for a resort-style pool, parks, trails, and future retail and dining. There is a $75 annual non-potable water fee to be paid to metro district. PHOTOS FROM ACTUAL HOME. ASK ABOUT CURRENT LENDER OR CASH BUYER INCENTIVES.
New construction
$454,750
360 N Delozier Rd, Fort Collins, CO 80524
2beds
1,152sqft
Single Family Residence
Built in 2026
1,820 Square Feet Lot
$453,500 Zestimate®
$395/sqft
$50/mo HOA
What's special
Craftsman elevation magnolia planDekton countertopsOpen floor plan
- 51 days
- 62
- 7
Zillow last checked:
Listing updated:
Listed by:
Kendall Pashak 970-226-3990,
RE/MAX Alliance-FTC South
Source: IRES as distributed by MLS GRID,MLS#: 1066343
Facts & features
Interior
Bedrooms & bathrooms
- Bedrooms: 2
- Bathrooms: 3
- Full bathrooms: 1
- 3/4 bathrooms: 1
- 1/2 bathrooms: 1
- Main level bathrooms: 1
Primary bedroom
- Description: Carpet
- Features: 3/4 Primary Bath
- Level: Upper
- Area: 180 Square Feet
- Dimensions: 12 x 15
Bedroom 2
- Description: Carpet
- Level: Upper
- Area: 121 Square Feet
- Dimensions: 11 x 11
Kitchen
- Description: Vinyl
- Level: Main
- Area: 176 Square Feet
- Dimensions: 16 x 11
Living room
- Description: Vinyl
- Level: Main
- Area: 198 Square Feet
- Dimensions: 18 x 11
Heating
- Forced Air
Cooling
- Central Air
Appliances
- Included: Electric Range, Dishwasher, Refrigerator, Washer, Dryer, Microwave
- Laundry: Washer/Dryer Hookup
Features
- Eat-in Kitchen, Open Floorplan, Pantry, Kitchen Island
- Basement: None
Interior area
- Total structure area: 1,152
- Total interior livable area: 1,152 sqft
- Finished area above ground: 1,152
Property
Parking
- Total spaces: 1
- Parking features: Garage Door Opener, Detached
- Garage spaces: 1
- Details: Detached
Features
- Levels: Two
- Stories: 2
- Fencing: Wood
Lot
- Size: 1,820 Square Feet
Details
- Zoning: Res
- Special conditions: Builder
Construction
Type & style
- Home type: SingleFamily
- Property subtype: Single Family Residence
Materials
- Frame
- Roof: Composition
Condition
- New construction: Yes
- Year built: 2026
Details
- Builder model: Magnolia
- Builder name: Hartford Homes LLC
Utilities & green energy
- Sewer: Public Sewer
- Utilities for property: Natural Gas Available, Electricity Available
Community & HOA
Community
- Features: Pool, Park
- Subdivision: Bloom
HOA
- Has HOA: Yes
- Services included: Common Amenities, Management
- HOA fee: $50 monthly
- HOA name: Bloom Cottage HOA
Location
- Region: Fort Collins
Financial & listing details
- Price per square foot: $395/sqft
- Date on market: 8/13/2026
- Listing terms: Cash,Conventional,FHA,VA Loan,1031 Exchange
- Electric utility on property: Yes
Estimated market value
$453,500
$431,000 - $476,000
$2,398/mo
Price history
| Date | Event | Price |
|---|---|---|
| 8/13/2026 | Listed for sale | $454,750$395/sqft |
Source:  IRES as distributed by MLS GRID #1066343 Report a problem IRES as distributed by MLS GRID #1066343 Report a problem | ||
Public tax history
Tax history is unavailable.
Monthly payment
Est. payment
Payment breakdown
Explore the cost of this home by adjusting the details. Changes won't be saved.Climate risks
Neighborhood: 80524
Nearby schools
Schools provided by the listing agent
- Elementary: Laurel
- Middle: Lincoln
- High: Ft Collins
Source: IRES as distributed by MLS GRID. This data may not be complete. We recommend contacting the local school district to confirm school assignments for this home.

Similar homes
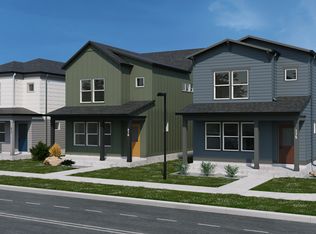
- $449,5852 bd3 ba1.1k sqft3289 Comet St, Fort Collins, CO 80524New Construction
 IRES as distributed by MLS GRID
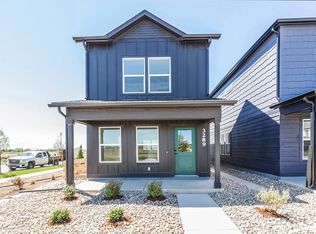
 - $454,7502 bd3 ba1.1k sqft360 N Delozier, Fort Collins, CO 80524New Construction
 Hartford Homes
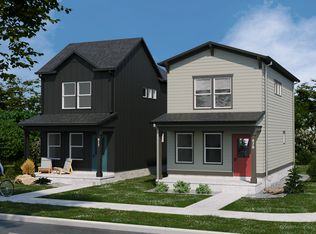
 - $434,4152 bd3 ba1.1k sqft3254 Crusader St, Fort Collins, CO 80524New Construction
 IRES as distributed by MLS GRID
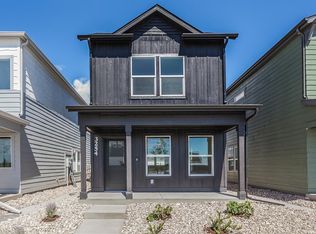
 - $495,1253 bd3 ba1.4k sqft3124 Comet St, Fort Collins, CO 80524New Construction
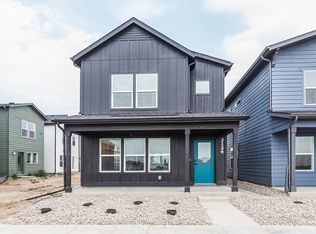 IRES as distributed by MLS GRID
 - $499,7354 bd3 ba1.5k sqft331 Flourish Ln, Fort Collins, CO 80524New ConstructionIRES as distributed by MLS GRID
- $479,5253 bd3 ba1.4k sqft3255 Comet St, Fort Collins, CO 80524New ConstructionIRES as distributed by MLS GRID
- $489,5004 bd3 ba1.5k sqft3261 Comet St, Fort Collins, CO 80524New ConstructionIRES as distributed by MLS GRID
- $469,9903 bd3 ba1.5k sqft973 Rusty Blackbird Ln, Fort Collins, CO 80524New ConstructionIRES as distributed by MLS GRID
- $465,0003 bd2 ba1k sqft412 10th St, Fort Collins, CO 80524For SaleMLS ID #1061313, Jackson Lamperes, Black Bear Real Estate. IRES as distributed by MLS GRID
- $489,9903 bd3 ba1.3k sqft2430 Heyworth Ln, Fort Collins, CO 80524New ConstructionIRES as distributed by MLS GRID
- $395,0002 bd2 ba1.4k sqft533 Vicot Way #C, Fort Collins, CO 80524For SaleMLS ID #1064812, Daniel Mark Valles, C3 Real Estate Solutions, LLC. IRES as distributed by MLS GRID
- $464,0002 bd3 ba1.2k sqft802 Heschel St #D, Fort Collins, CO 80524For SaleMLS ID #1057882, John Taylor, RE/MAX Alliance-Loveland. IRES as distributed by MLS GRID
- $419,9903 bd3 ba1.4k sqft960 Nettle Ln, Fort Collins, CO 80524New ConstructionMLS ID #1067751, Ryan Livingston, RE/MAX Alliance-FTC South. IRES as distributed by MLS GRID
- $549,5002 bd2 ba1k sqft507 E Mulberry St, Fort Collins, CO 80524For SaleMLS ID #1066147, Maurizio Campana, TRX, Inc. IRES as distributed by MLS GRID
- $449,9902 bd4 ba1.6k sqft1002 Schlagel St #4, Fort Collins, CO 80524New ConstructionIRES as distributed by MLS GRID
- $455,6722 bd3 ba1.6k sqft968 Birdwhistle Ln #8, Fort Collins, CO 80524New ConstructionIRES as distributed by MLS GRID
- $480,0003 bd2 ba1.5k sqft1600 Wagon Tongue Ct, Fort Collins, CO 80521For SaleMLS ID #1065579, Christie Juhl, C3 Real Estate Solutions, LLC. IRES as distributed by MLS GRID
- $488,9002 bd2 ba1.4k sqft862 Birdwhistle Ln #6, Fort Collins, CO 80524For SaleMLS ID #1067139, Melissa Golba, Golba Group Real Estate LLC. IRES as distributed by MLS GRID
- $456,2322 bd3 ba1.6k sqft968 Birdwhistle Ln #5, Fort Collins, CO 80524New ConstructionIRES as distributed by MLS GRID
