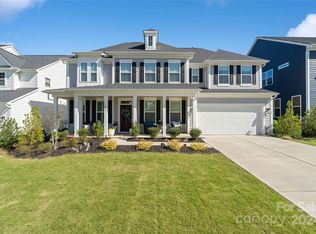
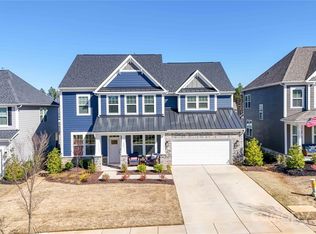
Welcome to highly sought-after Paddler's Cove in beautiful Lake Wylie, South Carolina! Built in 2022 and meticulously maintained, this stunning Stonefield floor plan offers the perfect blend of timeless design, modern finishes, and exceptional functionality. Better than new construction, this move-in-ready home offers all the benefits of a newer home without the wait.
Designed with flexibility in mind, the main level features a private guest suite complete with an en-suite full bath—ideal for guests, multi-generational living, or a private retreat. A dedicated office with French doors provides the perfect work-from-home space, while the elegant formal dining room with a tray ceiling and Butler's Pantry is ready for everything from holiday gatherings to intimate dinners. A convenient powder room completes the main level.
At the heart of the home, you'll find an impressive gourmet kitchen designed to bring everyone together. Featuring an oversized island with seating, Quartz countertops, white cabinetry, stainless steel appliances, a 5-burner gas cooktop, wall oven and microwave, designer range hood, farmhouse sink, tile backsplash, and a spacious walk-in pantry, this beautifully appointed kitchen opens seamlessly to the expansive family room, where a cozy gas fireplace and an abundance of windows create a bright, welcoming atmosphere.
Upstairs, escape to the spacious primary suite featuring a tray ceiling and a luxurious spa-inspired bath complete with dual vanities, a relaxing soaking tub, semi-frameless walk-in shower, and an oversized walk-in closet. Three additional generously sized bedrooms, two full bathrooms, a versatile loft, and a convenient upstairs laundry room provide plenty of space for family and guests alike.
Step outside to the covered rear patio, the perfect place to enjoy your morning coffee or unwind after a long day. The two-car garage offers additional storage and everyday convenience.
Life in Paddler's Cove is about more than just a beautiful home—it's a lifestyle. Residents enjoy resort-style amenities including two community pools, scenic walking trails, parks, playgrounds, and easy access to the recreational opportunities of nearby Lake Wylie. Conveniently located just minutes from shopping, dining, and an easy commute to Charlotte, you'll also appreciate the added benefit of lower South Carolina taxes.
This exceptional home combines luxury, comfort, and everyday convenience in one of Lake Wylie's most desirable communities. Don't miss your opportunity to experience everything this beautiful home has to offer!
Closed
Zillow last checked:
Listing updated:
Bought with:
Ashley Ziemke
Keller Williams Connected
Source: Canopy MLS as distributed by MLS GRID,MLS#: 4399281
Price history
| Date | Event | Price |
|---|---|---|
| 8/6/2026 | Sold | $655,000-1.5%$188/sqft |
Source:  Canopy MLS as distributed by MLS GRID #4399281 Report a problem Canopy MLS as distributed by MLS GRID #4399281 Report a problem | ||
| 7/8/2026 | Listed for sale | $665,000+10.8%$190/sqft |
Source: Canopy MLS as distributed by MLS GRID #4399281 Report a problem | ||
| 11/19/2025 | Listing removed | $600,000$172/sqft |
Source: Canopy MLS as distributed by MLS GRID #4277969 Report a problem | ||
| 9/19/2025 | Price change | $600,000-4%$172/sqft |
Source: Canopy MLS as distributed by MLS GRID #4277969 Report a problem | ||
| 9/11/2025 | Price change | $624,9000%$179/sqft |
Source: Canopy MLS as distributed by MLS GRID #4277969 Report a problem | ||
| 9/4/2025 | Price change | $625,000-3.8%$179/sqft |
Source: Canopy MLS as distributed by MLS GRID #4277969 Report a problem | ||
| 8/28/2025 | Price change | $650,000-1.5%$186/sqft |
Source: Canopy MLS as distributed by MLS GRID #4277969 Report a problem | ||
| 8/21/2025 | Price change | $660,000-2.8%$189/sqft |
Source: Canopy MLS as distributed by MLS GRID #4277969 Report a problem | ||
| 8/14/2025 | Price change | $679,000-3%$194/sqft |
Source: Canopy MLS as distributed by MLS GRID #4277969 Report a problem | ||
| 7/31/2025 | Price change | $700,000+4.8%$200/sqft |
Source: Canopy MLS as distributed by MLS GRID #4277969 Report a problem | ||
| 7/17/2025 | Listed for sale | $667,777$191/sqft |
Source: Canopy MLS as distributed by MLS GRID #4277969 Report a problem | ||
Get a cash offer in 3 minutes
Find out how much your home could sell for in as little as 3 minutes with a no-obligation cash offer.
Estimated market value
$654,700
