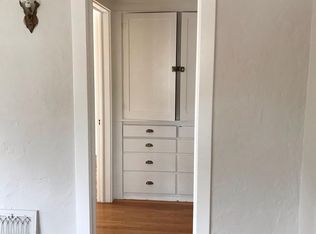
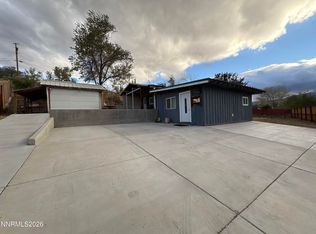
Welcome to this charming Reno red brick home that beautifully blends classic character with modern updates throughout. The completely remodeled kitchen features stylish finishes and is complemented by fully remodeled bathrooms. Luxury vinyl plank flooring runs throughout the home, creating a clean, cohesive, and low-maintenance feel. Major improvements include new plumbing throughout the house, newer furnace and air conditioning, a newer roof, and new black exterior windows that add a modern touch while enhancing energy efficiency. Fresh interior and exterior paint give the home a crisp, updated appearance from top to bottom. Outside, enjoy a xeriscaped yard with a privacy fence, offering a low-maintenance outdoor space perfect for relaxing or entertaining. A convenient one-car garage provides secure parking and additional storage. With its classic brick exterior, extensive renovations, and desirable low-maintenance features, this home is truly move-in ready and a great opportunity in Reno.
Active under contract-show
$475,000
360 Roberts St, Reno, NV 89502
2beds
624sqft
Single Family Residence
Built in 1936
3,049 Square Feet Lot
$481,300 Zestimate®
$761/sqft
$-- HOA
What's special
Stylish finishesClassic brick exteriorCompletely remodeled kitchenFully remodeled bathrooms
- 53 days
- 78
- 7
Likely to sell faster than
Zillow last checked:
Listing updated:
Listed by:
Jalon Woodard S.174946 775-501-2185,
Keller Williams Group One Inc.
Source: NNRMLS,MLS#: 260011132
Facts & features
Interior
Bedrooms & bathrooms
- Bedrooms: 2
- Bathrooms: 2
- Full bathrooms: 2
Heating
- Electric, ENERGY STAR Qualified Equipment
Cooling
- Central Air
Appliances
- Included: Dishwasher, Disposal, Electric Cooktop, Electric Range, ENERGY STAR Qualified Appliances, Microwave
- Laundry: In Garage, Washer Hookup
Features
- Ceiling Fan(s), High Ceilings, Master Downstairs, Vaulted Ceiling(s)
- Flooring: Luxury Vinyl
- Windows: Double Pane Windows, ENERGY STAR Qualified Windows
- Has fireplace: No
- Common walls with other units/homes: No Common Walls
Interior area
- Total structure area: 624
- Total interior livable area: 624 sqft
Property
Parking
- Total spaces: 2
- Parking features: Attached, Garage, Garage Door Opener
- Attached garage spaces: 1
Features
- Levels: One
- Stories: 1
- Patio & porch: Porch, Patio
- Exterior features: None
- Spa features: None
- Fencing: Full
Lot
- Size: 3,049 Square Feet
- Features: Level
Details
- Additional structures: None
- Parcel number: 01309221
- Zoning: MF30
Construction
Type & style
- Home type: SingleFamily
- Property subtype: Single Family Residence
Materials
- Brick
- Foundation: Concrete Perimeter
- Roof: Composition
Condition
- New construction: No
- Year built: 1936
Utilities & green energy
- Sewer: Public Sewer
- Water: Public
- Utilities for property: Cable Available, Electricity Connected, Internet Available, Phone Available, Sewer Connected, Cellular Coverage, Water Meter Installed
Community & HOA
Community
- Security: Smoke Detector(s)
- Subdivision: Wells Addition
HOA
- Has HOA: No
Location
- Region: Reno
Financial & listing details
- Price per square foot: $761/sqft
- Tax assessed value: $119,560
- Annual tax amount: $698
- Date on market: 8/27/2026
- Cumulative days on market: 54 days
- Listing terms: 1031 Exchange,Cash,Conventional,FHA,Relocation Property,VA Loan
Estimated market value
$481,300
$443,000 - $520,000
$2,230/mo
Price history
| Date | Event | Price |
|---|---|---|
| 9/1/2026 | Contingent | $475,000$761/sqft |
Source:  NNRMLS #260011132 Report a problem NNRMLS #260011132 Report a problem | ||
| 8/27/2026 | Listed for sale | $475,000+106.5%$761/sqft |
Source: NNRMLS #260011132 Report a problem | ||
| 7/15/2025 | Sold | $230,000$369/sqft |
Source: Public Record Report a problem | ||
| 1/30/2021 | Listing removed | -- |
Source: Owner Report a problem | ||
| 2/10/2015 | Listing removed | $850$1/sqft |
Source: Owner Report a problem | ||
| 2/5/2015 | Listed for rent | $850-5%$1/sqft |
Source: Owner Report a problem | ||
| 7/11/2014 | Listing removed | $895$1/sqft |
Source: Western Nevada Management, Inc. Report a problem | ||
| 7/3/2014 | Listed for rent | $895+5.3%$1/sqft |
Source: Western Nevada Management, Inc. Report a problem | ||
| 5/28/2013 | Listing removed | $850$1/sqft |
Source: Western Nevada Management, Inc. Report a problem | ||
| 4/19/2013 | Listed for rent | $850-5%$1/sqft |
Source: Western Nevada Management, Inc. Report a problem | ||
| 4/28/2012 | Listing removed | $895$1/sqft |
Source: Western Nevada Management, Inc. Report a problem | ||
| 4/20/2012 | Listed for rent | $895$1/sqft |
Source: Western Nevada Management, Inc. Report a problem | ||
| 4/5/2011 | Listing removed | $895$1/sqft |
Source: Western Nevada Management, Inc. Report a problem | ||
| 3/30/2011 | Listed for rent | $895$1/sqft |
Source: Western Nevada Management, Inc. Report a problem | ||
Public tax history
| Year | Property taxes | Tax assessment |
|---|---|---|
| 2026 | $698 -62.1% | $41,846 +1.8% |
| 2025 | $1,845 +1.2% | $41,118 +2.9% |
| 2024 | $1,823 +14.1% | $39,976 +1.5% |
| 2023 | $1,597 -8.4% | $39,403 +19.5% |
| 2022 | $1,743 +257.2% | $32,967 +36% |
| 2021 | $488 +5% | $24,249 +8.6% |
| 2020 | $465 -4.8% | $22,321 |
| 2019 | $488 +5% | $22,321 +24.4% |
| 2018 | $465 +11.4% | $17,941 +8.5% |
| 2017 | $417 | $16,530 +7.5% |
| 2016 | $417 | $15,377 +12.3% |
| 2015 | $417 +2.3% | $13,696 +18.5% |
| 2014 | $407 | $11,556 +9.8% |
| 2013 | $407 | $10,524 |
| 2012 | -- | $10,524 -0.5% |
| 2011 | -- | $10,577 -17.2% |
| 2010 | -- | $12,778 -21.4% |
| 2009 | -- | $16,254 -34.9% |
| 2008 | -- | $24,976 |
| 2007 | -- | -- |
Find assessor info on the county website
Monthly payment
Est. payment
Payment breakdown
Explore the cost of this home by adjusting the details. Changes won't be saved.Climate risks
Neighborhood: East Reno
Nearby schools
Schools provided by the listing agent
- Elementary: Booth
- Middle: Vaughn
- High: Wooster
Source: NNRMLS. This data may not be complete. We recommend contacting the local school district to confirm school assignments for this home.
Similar homes
- $440,0002 bd1 ba796 sqft545 Claremont St, Reno, NV 89502Active
 MLS ID #260009782, Aaron Warburton, RE/MAX Professionals-Reno. NNRMLS
 - $345,0002 bd1 ba704 sqft831 Ryland St, Reno, NV 89502Active
 MLS ID #260013148, Bekah Stuber, Dickson Realty - Caughlin. NNRMLS
 - $370,0002 bd1 ba720 sqft1750 Collins Cir, Reno, NV 89506Active
 MLS ID #260011708, Gustavo Torres, Dickson Realty - Caughlin. NNRMLS
 - $249,0002 bd2 ba936 sqft861 Nutmeg Pl APT 1, Reno, NV 89502Active
 MLS ID #260012686, Nancy Wagner, Ferrari-Lund Real Estate Reno. NNRMLS
 - $395,0002 bd1 ba850 sqft709 M St, Sparks, NV 89431ActiveMLS ID #260011777, Karen Melarkey, Dickson Realty - Caughlin. NNRMLS
- $370,0002 bd2 ba930 sqft1450 Idlewild Dr Unit 933, Reno, NV 89509ActiveMLS ID #260010701, Marissa Phillips, Dickson Realty - Damonte Ranch. NNRMLS
- $359,0002 bd2 ba816 sqft1016 Prater Way, Sparks, NV 89431ActiveMLS ID #260012394, Jared English, Congress Realty, INC.. NNRMLS
- $270,0002 bd1 ba798 sqft5030 Catalina Dr APT 4, Reno, NV 89502ActiveMLS ID #260010586, Johanna Summersett, BHG Drakulich Realty. NNRMLS
- $350,0001 bd1 ba616 sqft1739 Hymer Ave, Sparks, NV 89431ActiveMLS ID #260003422, Jason Lococo, Dickson Realty - Gardnerville. NNRMLS
- $315,0001 bd1 ba762 sqft50 N Sierra St Suite 1006, Reno, NV 89501ActiveMLS ID #260010517, Jaime Moore, Redfin. NNRMLS
- $284,9002 bd2 ba854 sqft5015 Reggie Rd, Reno, NV 89502ActiveMLS ID #260012673, Mike Currie, Jenuane Communities. NNRMLS
- $320,0003 bd1 ba924 sqft118 Daisy Mae Ln, Sun Valley, NV 89433ActiveMLS ID #260013263, Norma Drayton, The House of Realty LLC. NNRMLS
- $375,0001 bd1 ba875 sqft50 N Sierra St Suite 905, Reno, NV 89501ActiveMLS ID #260004605, Ernie Pomin, Assist-2-Sell Buyers & Sellers. NNRMLS
- $249,9501 bd1 ba751 sqft280 Island Ave APT 602, Reno, NV 89501ActiveMLS ID #260011861, Arturo Rangel, Epique Realty. NNRMLS
- $525,0002 bd2 ba900 sqft1720 H St, Sparks, NV 89431ActiveMLS ID #260000836, Henry Abts V, Sierra Sotheby's International. NNRMLS
- $269,000-- bd1 ba512 sqft255 N Sierra St Unit 517, Reno, NV 89501ActiveMLS ID #260000798, Mitch Hyett, Ferrari-Lund Real Estate Reno. NNRMLS
- $296,5001 bd2 ba750 sqft4530 Matich Dr, Reno, NV 89502ActiveMLS ID #260004763, Mary Rita Eissmann, Opal Real Estate Advisors. NNRMLS
- $260,0001 bd1 ba851 sqft200 W 2nd St APT 501, Reno, NV 89501ActiveMLS ID #260009800, Devin Scruggs, Dickson Realty - Caughlin. NNRMLS
- $240,0001 bd1 ba709 sqft200 W 2nd St APT 1506, Reno, NV 89501ActiveMLS ID #260002628, Mosstafa Mandegary, RE/MAX Gold. NNRMLS
- $290,0002 bd2 ba930 sqft6850 Sharlands Ave Unit U1120, Reno, NV 89523ActiveMLS ID #260011145, Aaron Clark, Edge Realty. NNRMLS
