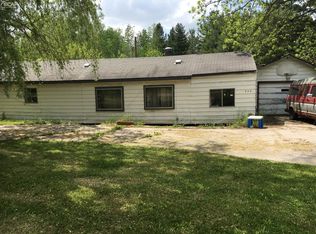
Bring your own design ideas to this 2 Bedroom, 1 Bathroom Ranch style home. Home is situated on 1 Acre Partially wooded property, you will enjoy the perfect balance of open back yard space and mature trees for added country privacy, all while staying within walking distance of the peaceful community of Otisville. Perfect opportunity for first time home buyers, or anyone looking to downsize. This property needs a little TLC and modern updating to transform into your dream cozy Bungalow. A big Bonus is the newer Pole Barn. Fully equipped with both water and electricity, this high clearance utility building features an extra tall Garage Door designed to accommodate oversized Trucks, boats, tractors, or RV Storage. New Central Air, New Metal roof and new shake siding. Home is an Estate. Sold As Is.
Pending
Price cut: $15K (8/3)
$124,900
360 S State Rd, Otisville, MI 48463
2beds
840sqft
Single Family Residence
Built in 1924
1 Acres Lot
$-- Zestimate®
$149/sqft
$-- HOA
What's special
- 91 days
- 78
- 2
Zillow last checked:
Listing updated:
Listed by:
Eric Stamm 810-730-3434,
Eric Stamm Team Real Estate 810-730-3434,
Dana Whitehead 810-730-3434,
Eric Stamm Team Real Estate
Source: Realcomp II,MLS#: 20261049496
Facts & features
Interior
Bedrooms & bathrooms
- Bedrooms: 2
- Bathrooms: 1
- Full bathrooms: 1
Primary bedroom
- Level: Entry
- Area: 90
- Dimensions: 9 X 10
Bedroom
- Level: Entry
- Area: 77
- Dimensions: 11 X 7
Other
- Level: Entry
- Area: 49
- Dimensions: 7 X 7
Dining room
- Level: Entry
- Area: 99
- Dimensions: 11 X 9
Kitchen
- Level: Entry
- Area: 88
- Dimensions: 11 X 8
Living room
- Level: Entry
- Area: 195
- Dimensions: 13 X 15
Heating
- Forced Air, Natural Gas
Cooling
- Central Air
Features
- Has basement: Yes
- Has fireplace: No
Interior area
- Total interior livable area: 840 sqft
- Finished area above ground: 840
Property
Parking
- Parking features: No Garage
Features
- Levels: One
- Stories: 1
- Entry location: GroundLevel
- Patio & porch: Porch
- Pool features: None
Lot
- Size: 1 Acres
- Dimensions: 107 x 371 x 99 x 416
Details
- Additional structures: Pole Barn
- Parcel number: 0928200016
- Special conditions: Short Sale No,Standard
Construction
Type & style
- Home type: SingleFamily
- Architectural style: Ranch
- Property subtype: Single Family Residence
Materials
- Other
- Foundation: Michigan Basement
Condition
- New construction: No
- Year built: 1924
Utilities & green energy
- Sewer: Public Sewer
- Water: Public
Community & HOA
Community
- Features: Sidewalks
HOA
- Has HOA: No
Location
- Region: Otisville
Financial & listing details
- Price per square foot: $149/sqft
- Tax assessed value: $30,735
- Annual tax amount: $1,504
- Date on market: 7/7/2026
- Cumulative days on market: 91 days
- Listing agreement: Exclusive Right To Sell
- Listing terms: Cash,Conventional
Estimated market value
Not available
Estimated sales range
Not available
$1,170/mo
Price history
| Date | Event | Price |
|---|---|---|
| 9/15/2026 | Pending sale | $124,900$149/sqft |
Source:  Realcomp II #20261049496 Report a problem Realcomp II #20261049496 Report a problem | ||
| 8/17/2026 | Listed for sale | $124,900$149/sqft |
Source: Realcomp II #20261049496 Report a problem | ||
| 8/13/2026 | Pending sale | $124,900$149/sqft |
Source: Realcomp II #20261049496 Report a problem | ||
| 8/3/2026 | Price change | $124,900-10.7%$149/sqft |
Source: Realcomp II #20261049496 Report a problem | ||
| 7/7/2026 | Listed for sale | $139,900$167/sqft |
Source: Realcomp II #20261049496 Report a problem | ||
Public tax history
| Year | Property taxes | Tax assessment |
|---|---|---|
| 2025 | $982 +6.1% | $41,900 +3.5% |
| 2024 | $926 | $40,500 +10.7% |
| 2023 | -- | $36,600 +9.6% |
| 2022 | -- | $33,400 +6.7% |
| 2021 | -- | $31,300 +0.6% |
| 2020 | -- | $31,100 +8% |
| 2019 | -- | $28,800 +3.2% |
| 2018 | $1,147 | $27,900 -0.4% |
| 2017 | $1,147 +8.8% | $28,000 +7.3% |
| 2016 | $1,054 | $26,100 +14.5% |
| 2015 | $1,054 +314.5% | $22,800 +0.4% |
| 2014 | $254 | $22,700 +4.1% |
| 2012 | -- | $21,800 -4.8% |
| 2011 | -- | $22,900 -15.8% |
| 2010 | -- | $27,200 +34% |
| 2008 | -- | $20,300 -1.5% |
| 2006 | -- | $20,600 +8.4% |
| 2005 | -- | $19,000 +4.4% |
| 2004 | -- | $18,200 +3.4% |
| 2003 | -- | $17,600 +1.7% |
| 2002 | -- | $17,300 |
| 2001 | -- | $17,300 |
| 2000 | -- | $17,300 |
Find assessor info on the county website
Monthly payment
Est. payment
Payment breakdown
Explore the cost of this home by adjusting the details. Changes won't be saved.Climate risks
Neighborhood: 48463
Similar homes
- $143,0003 bd1 ba1k sqft5972 Birch Run Rd, Millington, MI 48746For Sale

 MLS ID #20261082666, Nancy Fritz, J McLeod Realty Inc. Realcomp II
 - $125,0003 bd1 ba876 sqft5082 N Center Rd, Flint, MI 48506For Sale
 MLS ID #20261068053, Austin Adams, EXP Realty - Fenton. Realcomp II
 - $126,0002 bd1 ba950 sqft5349 E Carpenter Rd, Flint, MI 48506For Sale
 MLS ID #20261061603, John T Sedlarik, The Sedlarik Group Realty LLC. Realcomp II
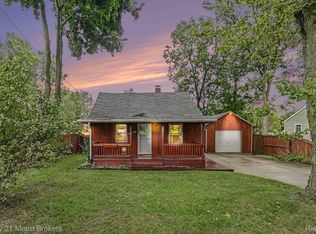
 - $120,0002 bd1 ba795 sqft3222 Comer Dr, Flint, MI 48506For Sale
 MLS ID #20261075061, Jaime Vasquez, Century 21 Metro Brokers. Realcomp II
 - $119,9003 bd1 ba774 sqft1059 Haven St, Mount Morris, MI 48458For Sale
 MLS ID #50217964, Bob Smith, BOMIC Real Estate. MiRealSource
 - $150,0003 bd1 ba1k sqft9115 N Vassar Rd, Mount Morris, MI 48458For SaleMLS ID #50213573, John Good, REMAX Edge. MiRealSource
- $129,9002 bd1 ba663 sqft635 Spruce St, Mount Morris, MI 48458For SaleMLS ID #20261072147, Thomas C Farrell, Crown Real Estate Group. Realcomp II
- $119,9993 bd1 ba916 sqft3385 N Genesee Rd, Flint, MI 48506For SaleMLS ID #20261073662, Adam Schaffer, LPT Realty, LLC. Realcomp II
- $125,0002 bd2 ba792 sqft7385 Lewis Rd, Mount Morris, MI 48458For SaleMLS ID #20251050522, Aaron C Adkins, Brookstone, Realtors LLC. Realcomp II
- $125,0004 bd1 ba1.2k sqft1054 E Mandeville St, Burton, MI 48529For SaleMLS ID #20261073404, Zena Berri, U.S. Investor Group. Realcomp II
- $115,0003 bd1 ba900 sqft8508 N Saginaw Rd, Mount Morris, MI 48458For SaleMLS ID #50223623, Bradley LaBrie, Keller Williams First. MiRealSource
- $130,0003 bd1 ba1.1k sqft7057 Lapeer Rd, Davison, MI 48423For SaleMLS ID #20261080672, Mark Sonnenberg, 3DX Real Estate LLC. Realcomp II
- $114,0002 bd1 ba900 sqft724 Alexandrine Ave, Mount Morris, MI 48458For SaleMLS ID #20261056533, Tara McNamara, Crown Real Estate Group. Realcomp II
- $117,5001 bd1 ba528 sqft5434 Davison Rd, Lapeer, MI 48446For SaleMLS ID #20261064867, Perry Green, Legacy Realty Professionals. Realcomp II
- $122,0002 bd1 ba785 sqft2058 Cartier St, Flint, MI 48504For SaleMLS ID #20261049859, Carolyn Dow, NextHome The Boulevard. Realcomp II
- $129,9003 bd2 ba1k sqft2062 E Schumacher St, Burton, MI 48529For SaleMLS ID #20261037324, Kari Hartley, RE/MAX Town & Country. Realcomp II
- $125,0003 bd2 ba1.2k sqft3110 N Jennings Rd, Flint, MI 48504For SaleMLS ID #20261053333, Kimberly Harris, KMH Real Estate LLC. Realcomp II
- $145,0002 bd1 ba896 sqft12365 Burt Rd, Birch Run, MI 48415For SaleMLS ID #50221519, Quinton Bartlett, REMAX Town & Country. MiRealSource
- $149,9003 bd1 ba1k sqft8053 Leadley Ave, Mount Morris, MI 48458For SaleMLS ID #20261036608, Antanas G Viskantas, Keller Williams First. Realcomp II
- $109,9003 bd1 ba1.1k sqft3148 Carr St, Flint, MI 48506For SaleMLS ID #20261014013, Amador C Melgoza III, National Realty Centers, Inc. Realcomp II
