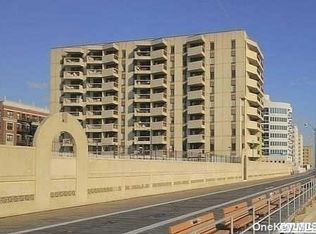
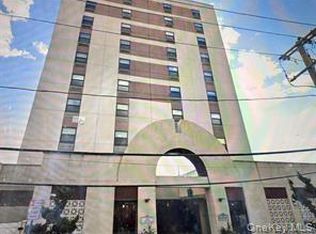
Luxury Building along beautiful Long Beach boardwalk, Beautiful Ocean Views from terrace.
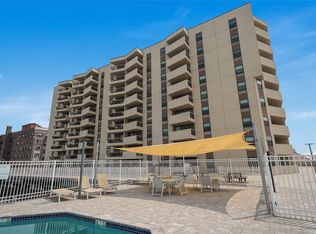
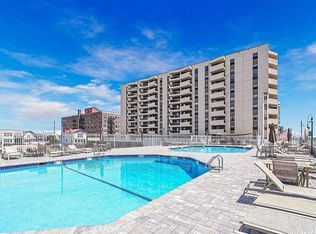
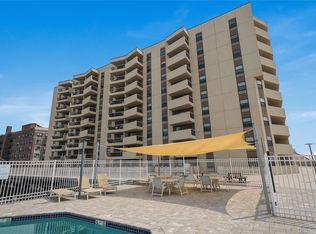
Kitchen with open view, dishwasher, dinette area, living room w/ terrace, 1/2 bath, washer/dryer in unit, large king size bedroom w/ private full bath, new hot water heater w/sensor, apartment being sold as is, one parking spot in garage, 2 beautiful pools, one is heated, table and chairs in pool area, pool deck has shuffleboard , bocce court and fire pit to sit and relax, access to boardwalk from pool deck, bike storage in building, Social Room, 24/7 Doorman, pet friendly building dogs has restricted weight. board approval, Applications fees apply .
For sale
Price cut: $5K (8/1)
$620,000
360 Shore Road #4B, Long Beach, NY 11561
1beds
770sqft
Stock Cooperative, Residential
Built in 1987
-- sqft lot
$-- Zestimate®
$805/sqft
$-- HOA
What's special
Dinette areaKitchen with open view
- 501 days
- 147
- 4
Zillow last checked:
Listing updated:
Listed by:
Stonegate Real Estate 516-740-2777,
Wendy A. Ponte CBR
Source: OneKey® MLS as distributed by MLS GRID,MLS#: 874713
Facts & features
Interior
Bedrooms & bathrooms
- Bedrooms: 1
- Bathrooms: 2
- Full bathrooms: 1
- 1/2 bathrooms: 1
Heating
- Electric
Cooling
- Wall/Window Unit(s)
Appliances
- Included: Dishwasher, Dryer, Electric Oven, Electric Range, Electric Water Heater, Refrigerator, Washer
- Laundry: Washer/Dryer Hookup, Electric Dryer Hookup, In Unit, Washer Hookup
Features
- First Floor Bedroom, Elevator, Primary Bathroom
- Flooring: Carpet
- Attic: None
- Has fireplace: No
Interior area
- Total structure area: 770
- Total interior livable area: 770 sqft
Property
Parking
- Total spaces: 1
- Parking features: Garage, Garage Door Opener
- Garage spaces: 1
Features
- Levels: One
- Patio & porch: Terrace
- Pool features: In Ground, Outdoor Pool
Details
- Special conditions: None
Construction
Type & style
- Home type: Cooperative
- Property subtype: Stock Cooperative, Residential
Materials
- Stucco
Condition
- Year built: 1987
Utilities & green energy
- Sewer: Public Sewer
- Water: Public
- Utilities for property: Cable Available, Electricity Available
Community & HOA
Community
- Features: Pool
- Security: Fire Sprinkler System, Gated Community
HOA
- Has HOA: No
- HOA name: Xander
- HOA phone: 516-889-1003
Location
- Region: Long Beach
Financial & listing details
- Price per square foot: $805/sqft
- Date on market: 6/7/2025
- Cumulative days on market: 358 days
- Listing agreement: Exclusive Agency
- Listing terms: Contract
- Electric utility on property: Yes
Estimated market value
Not available
Estimated sales range
Not available
Not available
Price history
| Date | Event | Price |
|---|---|---|
| 8/1/2026 | Price change | $620,000-0.8%$805/sqft |
Source:  OneKey® MLS as distributed by MLS GRID #874713 Report a problem OneKey® MLS as distributed by MLS GRID #874713 Report a problem | ||
| 7/27/2026 | Price change | $625,000-0.6%$812/sqft |
Source: OneKey® MLS as distributed by MLS GRID #874713 Report a problem | ||
| 3/5/2026 | Pending sale | $629,000$817/sqft |
Source: OneKey® MLS as distributed by MLS GRID #874713 Report a problem | ||
| 7/18/2025 | Price change | $629,000-3.1%$817/sqft |
Source: OneKey® MLS as distributed by MLS GRID #874713 Report a problem | ||
| 6/7/2025 | Listed for sale | $649,000$843/sqft |
Source: OneKey® MLS as distributed by MLS GRID #874713 Report a problem | ||
Public tax history
Tax history is unavailable.
Monthly payment
Climate risks
Neighborhood: 11561
Nearby schools
Schools provided by the listing agent
- Elementary: Lido Elementary School
- Middle: Long Beach Middle School
- High: Long Beach High School
Source: OneKey® MLS as distributed by MLS GRID. This data may not be complete. We recommend contacting the local school district to confirm school assignments for this home.
Similar homes
- $699,8752 bd2 ba1k sqft823 Shore Road #1, Long Beach, NY 11561For Sale

 MLS ID #1035624, Thomas Tripodi, Listing by: Douglas Elliman Real Estate. OneKey® MLS as distributed by MLS GRID
 - $639,0001 bd2 ba770 sqft360 Shore Road #3M, Long Beach, NY 11561For Sale
 MLS ID #1036472, Wendy A. Ponte CBR, Listing by: Stonegate Real Estate. OneKey® MLS as distributed by MLS GRID
 - $699,0002 bd2 ba1k sqft185 W Park Avenue #406, Long Beach, NY 11561For Sale
 MLS ID #983712, Roberta I. Orell, Listing by: Century 21 Scully Realty. OneKey® MLS as distributed by MLS GRID
 - $649,0001 bd1 ba880 sqft450 Shore #6L, Long Beach, NY 11561For Sale
 MLS ID #1048721, Noreen Graham CBR, Listing by: Paul Gold Real Estate Inc. OneKey® MLS as distributed by MLS GRID
 - $620,0001 bd2 ba1k sqft750 Lido Boulevard #9A, Long Beach, NY 11561For SaleMLS ID #1063156, Leah E. Rosensweig Tozer CBR, Listing by: Daniel Gale Sothebys Intl Rlty. OneKey® MLS as distributed by MLS GRID
- $475,0001 bd1 ba800 sqft420 Shore Road #5E, Long Beach, NY 11561For SaleMLS ID #1002329, Jonathan Gottesmann, Listing by: Douglas Elliman Real Estate. OneKey® MLS as distributed by MLS GRID
- $799,0003 bd2 ba1k sqft543 W Broadway #A, Long Beach, NY 11561For SaleMLS ID #1038998, Leah E. Rosensweig Tozer CBR, Listing by: Daniel Gale Sothebys Intl Rlty. OneKey® MLS as distributed by MLS GRID
- $464,9991 bd1 ba750 sqft410 E Broadway #4C, Long Beach, NY 11561For SaleMLS ID #1009084, Kelly Forman, Listing by: Compass Greater NY LLC. OneKey® MLS as distributed by MLS GRID
- $675,0002 bd1 ba975 sqft370 W Broadway #1D, Long Beach, NY 11561For SaleMLS ID #1045156, Jonathan Gottesmann, Listing by: Douglas Elliman Real Estate. OneKey® MLS as distributed by MLS GRID
- $499,0001 bd1 ba650 sqft1 E Broadway #6A, Long Beach, NY 11561For SaleMLS ID #1043033, Lori Goldfarb, Listing by: Douglas Elliman Real Estate. OneKey® MLS as distributed by MLS GRID
- $449,9001 bd1 ba750 sqft522 Shore Road #3S, Long Beach, NY 11561For SaleMLS ID #1054410, Mary C. Valenti, Listing by: Coldwell Banker American Homes. OneKey® MLS as distributed by MLS GRID
- $429,0001 bd1 ba722 sqft55 Monroe Boulevard #3P, Long Beach, NY 11561For SaleMLS ID #1008839, Isabella Giordano, Listing by: HomeSmart Premier Living Rlty. OneKey® MLS as distributed by MLS GRID
- $415,8881 bd1 ba950 sqft410 E Broadway #2F, Long Beach, NY 11561For SaleMLS ID #1027130, Chen Amram, Listing by: Coldwell Banker American Homes. OneKey® MLS as distributed by MLS GRID
- $424,0001 bd1 ba611 sqft450 Shore #1A, Long Beach, NY 11561For SaleMLS ID #1005806, Barry M. Hochhauser PSA, Listing by: RE/MAX City Square. OneKey® MLS as distributed by MLS GRID
- $479,0001 bd1 ba900 sqft333 Broadway #4G, Long Beach, NY 11561For SaleMLS ID #1059611, Angie Teresa Vazquez, Listing by: Coldwell Banker American Homes. OneKey® MLS as distributed by MLS GRID
- $369,9992 bd1 ba950 sqft333 E Broadway #3B, Long Beach, NY 11561For SaleMLS ID #1000870, Angie Teresa Vazquez, Listing by: Coldwell Banker American Homes. OneKey® MLS as distributed by MLS GRID
- $459,000-- bd1 ba460 sqft2 Richmond Road #5E, Lido Beach, NY 11561For SaleMLS ID #1034422, Susan E. Solomon, Listing by: BERKSHIRE HATHAWAY. OneKey® MLS as distributed by MLS GRID
- $429,9992 bd1 ba950 sqft333 Broadway #2B, Long Beach, NY 11561For SaleMLS ID #1023795, Angie Teresa Vazquez, Listing by: Coldwell Banker American Homes. OneKey® MLS as distributed by MLS GRID
- $450,0002 bd1 ba964 sqft570 Broadway #B11, Lynbrook, NY 11563For SaleMLS ID #1053813, Kamy Roditi, Listing by: Kaya Homes. OneKey® MLS as distributed by MLS GRID
