Welcome to peaceful country living! This beautifully remodeled 4-bedroom,2-bath home offers 2,556 sq. ft. of comfortable living on 2.15+ acres in a quiet rural setting near Randleman Lake. Inside, you'll find a spacious floor plan featuring a stylish stairway and foyer, cozy brick fireplace, inviting sunroom with glass panel frenchdoors, upstairs bonus sitting/flex room, and a stunning kitchen with ample cabinetry and a butcher block island. Recent updates include remodeled bathrooms and chef's kitchen, new luxury flooring, fresh paint, modern custom lighting throughout, a custom 2-4 space carport, new composite plank rear deck, and much more—making this home truly move-in ready. Enjoy the privacy of country living while remaining just a short drive from shopping, dining, and major cities. Don't miss this opportunity to own a beautifully updated home with room to relax and enjoy the outdoors! Imagine celebrating the upcoming holidays in this stunning home! BONUS..Home Inspection DONE!!
For sale
$595,000
360 Small Rd, Randleman, NC 27317
4beds
2,556sqft
Stick/Site Built, Residential, Single Family Residence
Built in 1978
2.15 Acres Lot
$568,100 Zestimate®
$--/sqft
$-- HOA
What's special
Modern custom lighting throughoutNew luxury flooringFresh paintStylish stairway and foyerCozy brick fireplaceSpacious floor planRemodeled bathrooms
- 42 days
- 814
- 35
Zillow last checked:
Listing updated:
Listed by:
Tonya Farlow Bennett 336-552-8647,
Price Realtors-Randleman
Source: Triad MLS,MLS#: 1229148
Facts & features
Interior
Bedrooms & bathrooms
- Bedrooms: 4
- Bathrooms: 2
- Full bathrooms: 2
- Main level bathrooms: 1
Primary bedroom
- Level: Second
- Dimensions: 19.17 x 13
Bedroom 2
- Level: Second
- Dimensions: 12.33 x 12.83
Bedroom 3
- Level: Main
- Dimensions: 12 x 11.5
Bedroom 4
- Level: Main
- Dimensions: 15.42 x 12
Breakfast
- Level: Main
- Dimensions: 10.67 x 8
Dining room
- Level: Main
- Dimensions: 12.33 x 11.58
Kitchen
- Level: Main
- Dimensions: 15.33 x 12.33
Laundry
- Level: Main
- Dimensions: 7.33 x 7.33
Living room
- Level: Main
Other
- Level: Main
- Dimensions: 12.17 x 10.25
Other
- Level: Second
- Dimensions: 13.58 x 8
Sunroom
- Level: Main
- Dimensions: 18.5 x 7.25
Heating
- Fireplace(s), Heat Pump, Electric
Cooling
- Heat Pump
Appliances
- Included: Cooktop, Dishwasher, Double Oven, Range Hood, Electric Water Heater
- Laundry: Dryer Connection, Main Level, Washer Hookup
Features
- Built-in Features, Ceiling Fan(s), Dead Bolt(s), Kitchen Island
- Flooring: Tile, Wood
- Basement: Unfinished, Basement, Crawl Space
- Attic: Storage,Walk-In
- Number of fireplaces: 1
- Fireplace features: Living Room
Interior area
- Total structure area: 3,251
- Total interior livable area: 2,556 sqft
- Finished area above ground: 2,556
Video & virtual tour
Property
Parking
- Total spaces: 2
- Parking features: Carport, Driveway, Detached Carport
- Garage spaces: 2
- Has carport: Yes
- Has uncovered spaces: Yes
Features
- Levels: One and One Half
- Stories: 1
- Patio & porch: Porch
- Pool features: None
- Fencing: None
Lot
- Size: 2.15 Acres
- Features: Level, Rural, Not in Flood Zone, Flat
Details
- Parcel number: 7766126920
- Zoning: RA
- Special conditions: Owner Sale
Construction
Type & style
- Home type: SingleFamily
- Property subtype: Stick/Site Built, Residential, Single Family Residence
Materials
- Brick, Vinyl Siding
Condition
- Year built: 1978
Utilities & green energy
- Sewer: Septic Tank
- Water: Well
Community & HOA
HOA
- Has HOA: No
Location
- Region: Randleman
Financial & listing details
- Tax assessed value: $176,200
- Annual tax amount: $1,180
- Date on market: 8/1/2026
- Cumulative days on market: 43 days
- Listing agreement: Exclusive Right To Sell
- Listing terms: Cash,Conventional,FHA,USDA Loan,VA Loan
Estimated market value
$568,100
$540,000 - $597,000
$1,856/mo
Price history
| Date | Event | Price |
|---|---|---|
| 8/1/2026 | Listed for sale | $595,000+164.4% |
Source:  Triad MLS #1229148 Report a problem Triad MLS #1229148 Report a problem | ||
| 6/17/2025 | Sold | $225,000$88/sqft |
Source: Public Record Report a problem | ||
Public tax history
| Year | Property taxes | Tax assessment |
|---|---|---|
| 2025 | $1,143 +3.1% | $170,620 |
| 2024 | $1,109 | $170,620 |
| 2023 | $1,109 +14.3% | $170,620 +37.6% |
| 2022 | $971 | $124,010 |
| 2021 | $971 | $124,010 |
| 2020 | $971 | $124,010 |
| 2019 | -- | $124,010 +3.9% |
| 2016 | $922 -0.3% | $119,391 |
| 2015 | $925 | -- |
| 2014 | $925 | $119,391 -0.1% |
| 2012 | -- | $119,490 |
| 2011 | -- | $119,490 |
| 2010 | -- | $119,490 |
| 2008 | -- | -- |
| 2007 | -- | -- |
| 2006 | -- | -- |
| 2005 | -- | -- |
| 2004 | -- | -- |
| 2003 | -- | -- |
| 2002 | -- | -- |
| 2001 | -- | -- |
Find assessor info on the county website
Monthly payment
Est. payment
Payment breakdown
Explore the cost of this home by adjusting the details. Changes won't be saved.Climate risks
Neighborhood: 27317
Nearby schools
Schools provided by the listing agent
- Elementary: Level Cross
- Middle: Randleman
- High: Randleman
Source: Triad MLS. This data may not be complete. We recommend contacting the local school district to confirm school assignments for this home.
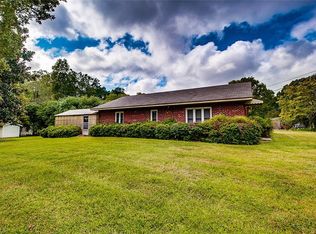
Similar homes
- $325,0003 bd2 ba1.7k sqft5325 Old Greensboro Rd, Randleman, NC 27317For Sale
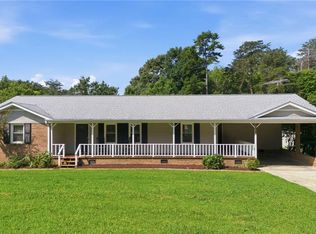
 MLS ID #1230936, Luke Vandall. Triad MLS
 - $539,0004 bd5 ba3.5k sqft2004 Northmont Dr, Asheboro, NC 27205For Sale
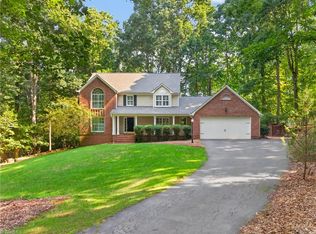 MLS ID #1231029, Kara Farrar. Triad MLS
 - $315,0003 bd2 ba1.4k sqft4351 Bowman Ave, Randleman, NC 27317For Sale
 MLS ID #1230829, Ethan Brady. Triad MLS
 - $550,0004 bd3 ba3.3k sqft2621 W Woodlyn Way, Greensboro, NC 27407For Sale
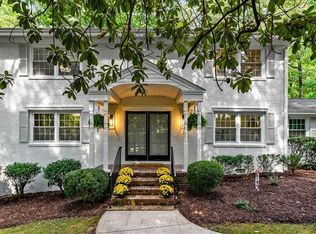 MLS ID #1234710, Tia Elizabeth Crouch. Triad MLS
 - $369,9005 bd3 ba2.8k sqft2964 Mimosa Ct, Randleman, NC 27317For SaleMLS ID #1229554, Angela Briggs. Triad MLS
- $329,0004 bd2 ba2.4k sqft1153 Heathwood Rd, Randleman, NC 27317For SaleMLS ID #1225854, Areli Plascencia. Triad MLS
- $629,9004 bd4 ba3.1k sqft1025 Neely Dr, Asheboro, NC 27205For SaleMLS ID #1217062, Christopher Vega. Triad MLS
- $469,0003 bd4 ba2.3k sqft2102 Jareds Pond Rd, Pleasant Garden, NC 27313For SaleMLS ID #1233974, Kyla Helsley. Triad MLS
- $574,0003 bd2 ba3.3k sqft2052 Kennedy Rd, Thomasville, NC 27360For SaleMLS ID #1229936, Susan Sutton. Triad MLS
- $500,0004 bd3 ba3.5k sqft5401 Brekenwood Rd, Pleasant Garden, NC 27313For SaleMLS ID #1222913, Christopher Pappalardo. Triad MLS
- $350,0003 bd2 ba1.6k sqft5519 Windemere Cir, Trinity, NC 27370For SaleMLS ID #1235143, Josh Hill. Triad MLS
- $379,9003 bd2 ba2.6k sqft3709 Liberty Rd, Greensboro, NC 27406For SaleMLS ID #1235266, Shannon Chelenza. Triad MLS
- $490,0003 bd3 ba2.8k sqft824 Cedar Creek Dr, Asheboro, NC 27205For SaleMLS ID #1224306, Ethan Brady. Triad MLS
- $495,0004 bd3 ba2.9k sqft5305 Coveview Ct, Greensboro, NC 27407For SaleMLS ID #1234763, James Kirchner. Triad MLS
- $445,0004 bd3 ba3.2k sqft720 Oakmont Dr, Asheboro, NC 27205For SaleMLS ID #1233414, Debbie Coley. Triad MLS
- $575,0004 bd3 ba3k sqft3912 Watauga Dr, Greensboro, NC 27410For SaleMLS ID #1226988, Nancy Winborn. Triad MLS
- $579,9005 bd3 ba3k sqft1705 Bearhollow Rd, Greensboro, NC 27410For SaleMLS ID #1231159, Shadi Abdallah. Triad MLS
- $373,5003 bd2 ba1.5k sqft3760 Meadowbrook Dr, Trinity, NC 27370For SaleMLS ID #1234520, Angela Fuller. Triad MLS
- $550,0005 bd3 ba2.5k sqft813 Arbordale Ave, High Point, NC 27262For SaleMLS ID #1233034, Landon Stone. Triad MLS
- $299,5003 bd2 ba1.5k sqft609 Robin Ln, Archdale, NC 27263For SaleMLS ID #1234889, Aidan Pugh. Triad MLS
