Skip main navigation
Pending
  • $486,500

    360 Spruce Glen Rd, Lexington, SC 29072

    3beds
    2,663sqft
    : 
    Loading
    Get pre-qualified
    Single Family Residence
    Built in 1998
    0.27 Acres Lot
    $478,100 Zestimate®
    $183/sqft
    $33/mo HOA

    What's special

    Cozy gas fireplacePremium finishesGarden tubAll-brick homeNewer hvac systemsWalk-in closetsBuilt-in oven
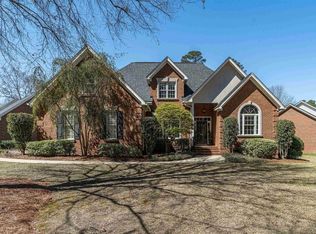
    Welcome to 360 Spruce Glen Road in Hope Ferry Plantation! This beautifully maintained all-brick home has the convenience of one-level living with a spacious FROG, in one of Lexington's most sought-after neighborhoods.Step inside to discover gorgeous hardwood floors, soaring vaulted ceilings, and an expansive living room anchored by a cozy gas fireplace. The chef's kitchen features custom real wood cabinetry, premium Thermador gas stove, and built-in oven. Just off the kitchen, the bright sunroom/keeping room is the perfect place to enjoy your morning coffee or gather with family.The spacious primary suite iis a private retreat with a custom-designed closet system that can be arranged to fit your lifestyle. Also includes a large primary en-suite with a large walk-in shower and garden tub.The additional bedrooms are generously sized with walk-in closets and vaulted ceilings. A full bathroom with a tub and shower combo.Upstairs you will find FROG providing plenty of room for family, guests, or a home office.Built with quality in mind, this home also features thermal-pane windows, newer HVAC systems, and a tankless water heater for year-round comfort and energy efficiency, termite bond and new vapor barrier.Outside, you'll love the large covered deck, offering an incredible extension of your living space.Whether you're hosting friends, grilling out with a gas hookup makeing it easy or watching the game, or simply relaxing after a long day, this outdoor space overlooks the fully fenced backyard . Tucked toward the back of Hope Ferry Plantation, this home offers a peaceful setting while still putting you close to everything the neighborhood has to share — including the community pool. Conveniently located just minutes from Target, Lowe's Foods, Lexington Medical Center, I-20, and an abundance of shopping and restaurants. This home is also zoned for award-winning Lexington One schools: Midway Elementary, Lakeside Middle, and River Bluff High School.With quality construction, spacious living areas, premium finishes, and an exceptional location, 360 Spruce Glen Road is a great place to call home. Disclaimer: CMLS has not reviewed and, therefore, does not endorse Disc
    5 days
    |
    942
    |
    31
    |

    Zillow last checked:

    Listing updated:

    Listed by:

    Laura Whetstone Phone:803-920-1158,

    EXIT Real Est Consultants

    Source: Consolidated MLS,MLS#: 638846MLS Logo

      Facts & features

      Interior

      Bedrooms & bathrooms
      • Bedrooms: 3
      • Bathrooms: 3
      • Full bathrooms: 2
      • 1/2 bathrooms: 1
      • Partial bathrooms: 1
      • Main level bathrooms: 3
      Rooms
      • Room types: Sun Room, FROG (No Closet)
      Primary bedroom
      • Features: Tub-Garden, Bath-Private, Separate Shower, Ceiling Fan(s)
      • Level: Main
      Bedroom 2
      • Features: Bath-Shared, Ceiling Fan(s)
      • Level: Main
      Bedroom 3
      • Features: Bath-Shared, Ceiling Fan(s)
      • Level: Main
      Dining room
      • Level: Main
      Great room
      • Level: Main
      Kitchen
      • Features: Floors-Hardwood, Granite Counters, Cabinets-Stained
      • Level: Main
      Heating
      • Gas Pac
      Cooling
      • Central Air
      Appliances
      • Included: Gas Range, Dishwasher, Refrigerator
      • Laundry: Utility Room, Main Level
      Features
      • Flooring: Hardwood, Carpet
      • Basement: Crawl Space
      • Number of fireplaces: 1
      • Fireplace features: Gas Log-Natural
      Interior area
      • Total structure area: 2,663
      • Total interior livable area: 2,663 sqft
      Video & virtual tour

      Property

      Parking
      • Total spaces: 2
      • Parking features: Garage - Attached
      • Attached garage spaces: 2
      Features
      • Stories: 1.5
      • Fencing: Rear Only Wood
      Lot
      • Size: 0.27 Acres
      Details
      • Parcel number: 00436402010

      Construction

      Type & style
      • Home type: SingleFamily
      • Architectural style: Traditional
      • Property subtype: Single Family Residence
      Materials
      • Brick-All Sides-AbvFound
      Condition
      • New construction: No
      • Year built: 1998

      Utilities & green energy

      • Sewer: Community
      • Water: Community
      • Utilities for property: Electricity Connected

      Community & HOA

      Community
      • Features: Pool
      • Subdivision: HOPE FERRY PLANTATION
      HOA
      • Has HOA: Yes
      • Services included: Pool
      • HOA fee: $400 annually
      Location
      • Region: Lexington

      Financial & listing details

      • Price per square foot: $183/sqft
      • Tax assessed value: $286,417
      • Annual tax amount: $1,535
      • Date on market: 7/17/2026
      • Listing agreement: Exclusive Right To Sell
      • Road surface type: Paved

        Estimated market value

        $478,100

        $454,000 - $502,000

        $2,374/mo

        Price history

        DateEventPrice
        7/20/2026Pending sale$486,500$183/sqft
        Source: Consolidated MLS #638846 Report a problem
        7/17/2026Listed for sale$486,500+70.7%$183/sqft
        Source: Consolidated MLS #638846 Report a problem
        4/18/2017Sold$285,000-1.7%$107/sqft
        Source: Public Record Report a problem
        3/7/2017Listed for sale$289,900+8.2%$109/sqft
        Source: Residential Brokerage #419208 Report a problem
        2/2/2005Sold$268,000+27.6%$101/sqft
        Source: Public Record Report a problem
        5/20/2002Sold$210,000+525%$79/sqft
        Source: Public Record Report a problem
        4/8/1998Sold$33,600$13/sqft
        Source: Public Record Report a problem

        Public tax history

        YearProperty taxesTax assessment
        2024$1,535 +4.9%$11,457
        2023$1,463 -5%$11,457
        2022$1,541 $11,457
        2021-- $11,457 +0.5%
        2019-- $11,400
        2018$1,676 +1.4%$11,400 +7.8%
        2017$1,652 +13.7%$10,574 +0%
        2016$1,453 +0.1%$10,573
        2015$1,452 $10,573 -2.4%
        2014$1,452 -23.6%$10,836 0%
        2013$1,902 $10,840
        2012-- $10,840
        2011-- $10,840
        2010-- $10,840 +15.1%
        2009-- $9,420
        2008-- $9,420
        2007-- $9,420
        2006-- $9,420
        2005-- $9,420 +9.5%
        2004-- $8,600
        2003-- $8,600
        2001-- $8,600 +38.5%
        2000-- $6,210
        Find assessor info on the county website

        Monthly payment

        Est. payment

        Payment breakdown

        Explore the cost of this home by adjusting the details. Changes won't be saved.
        All calculations are estimates and provided by Zillow, Inc. for informational purposes only. Actual amounts may vary.
        HOA fees may include property taxes on listings classified as Co-Ops. Contact the listing agent and/or owner for fee details.
        Mortgage interest rates are dependent on a number of factors, including credit score, down payment, and repayment length. Interest rate data provided by Zillow Group Marketplace, Inc. as of 1/1/1970 from various mortgage lenders with which we have lead or other similar arrangements; the Estimated Payment is an average of those rates.
        See how much you could borrow to make a competitive offer.

        Climate risks

        Neighborhood: 29072

        Getting around

        34 / 100
        Car-Dependent
        26 / 100
        Somewhat Bikeable

        Nearby schools

        GreatSchools rating
        Schools provided by the listing agent
        • Elementary: Midway(Lex1)
        • Middle: LAKESIDE
        • High: River Bluff
        • District: Lexington One

        Source: Consolidated MLS. This data may not be complete. We recommend contacting the local school district to confirm school assignments for this home.

        A local agent can set up tours, give advice and negotiate with sellers.

        A local lender can help you make sure your offer is ready when you are.

        Browse local experts

        Similar homes